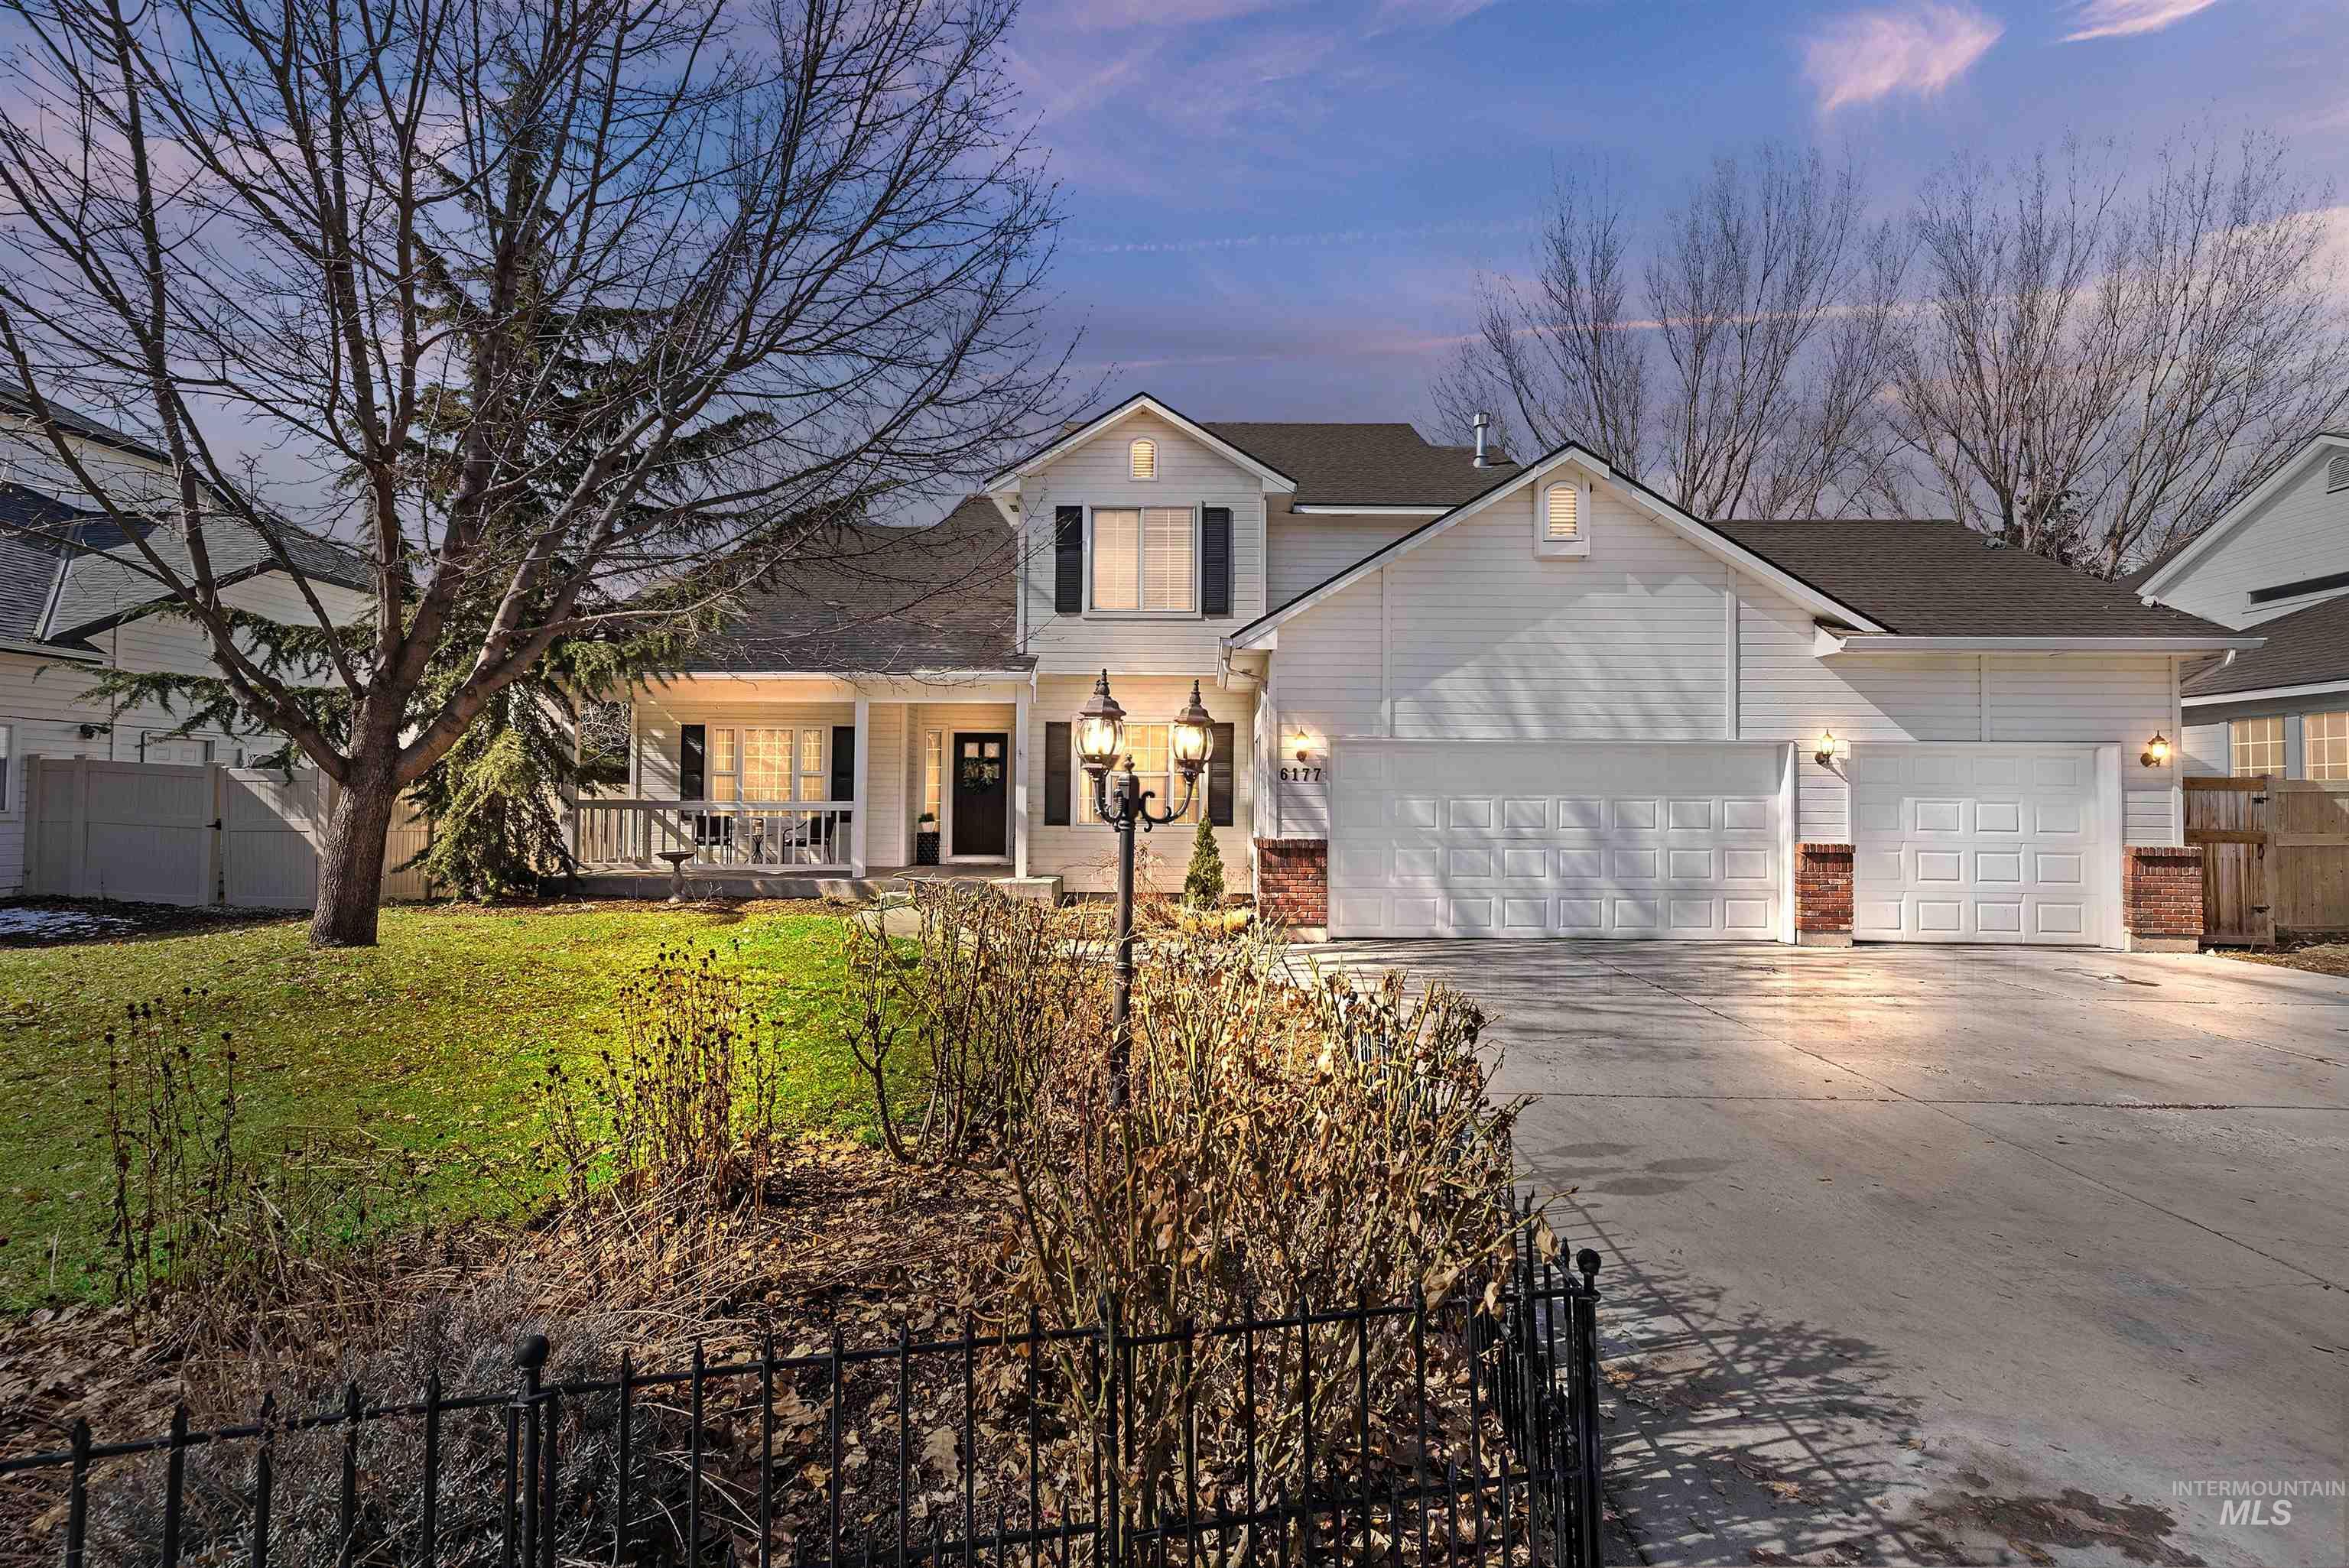
Two-story home with a covered porch, double garage, and broad driveway at dusk.
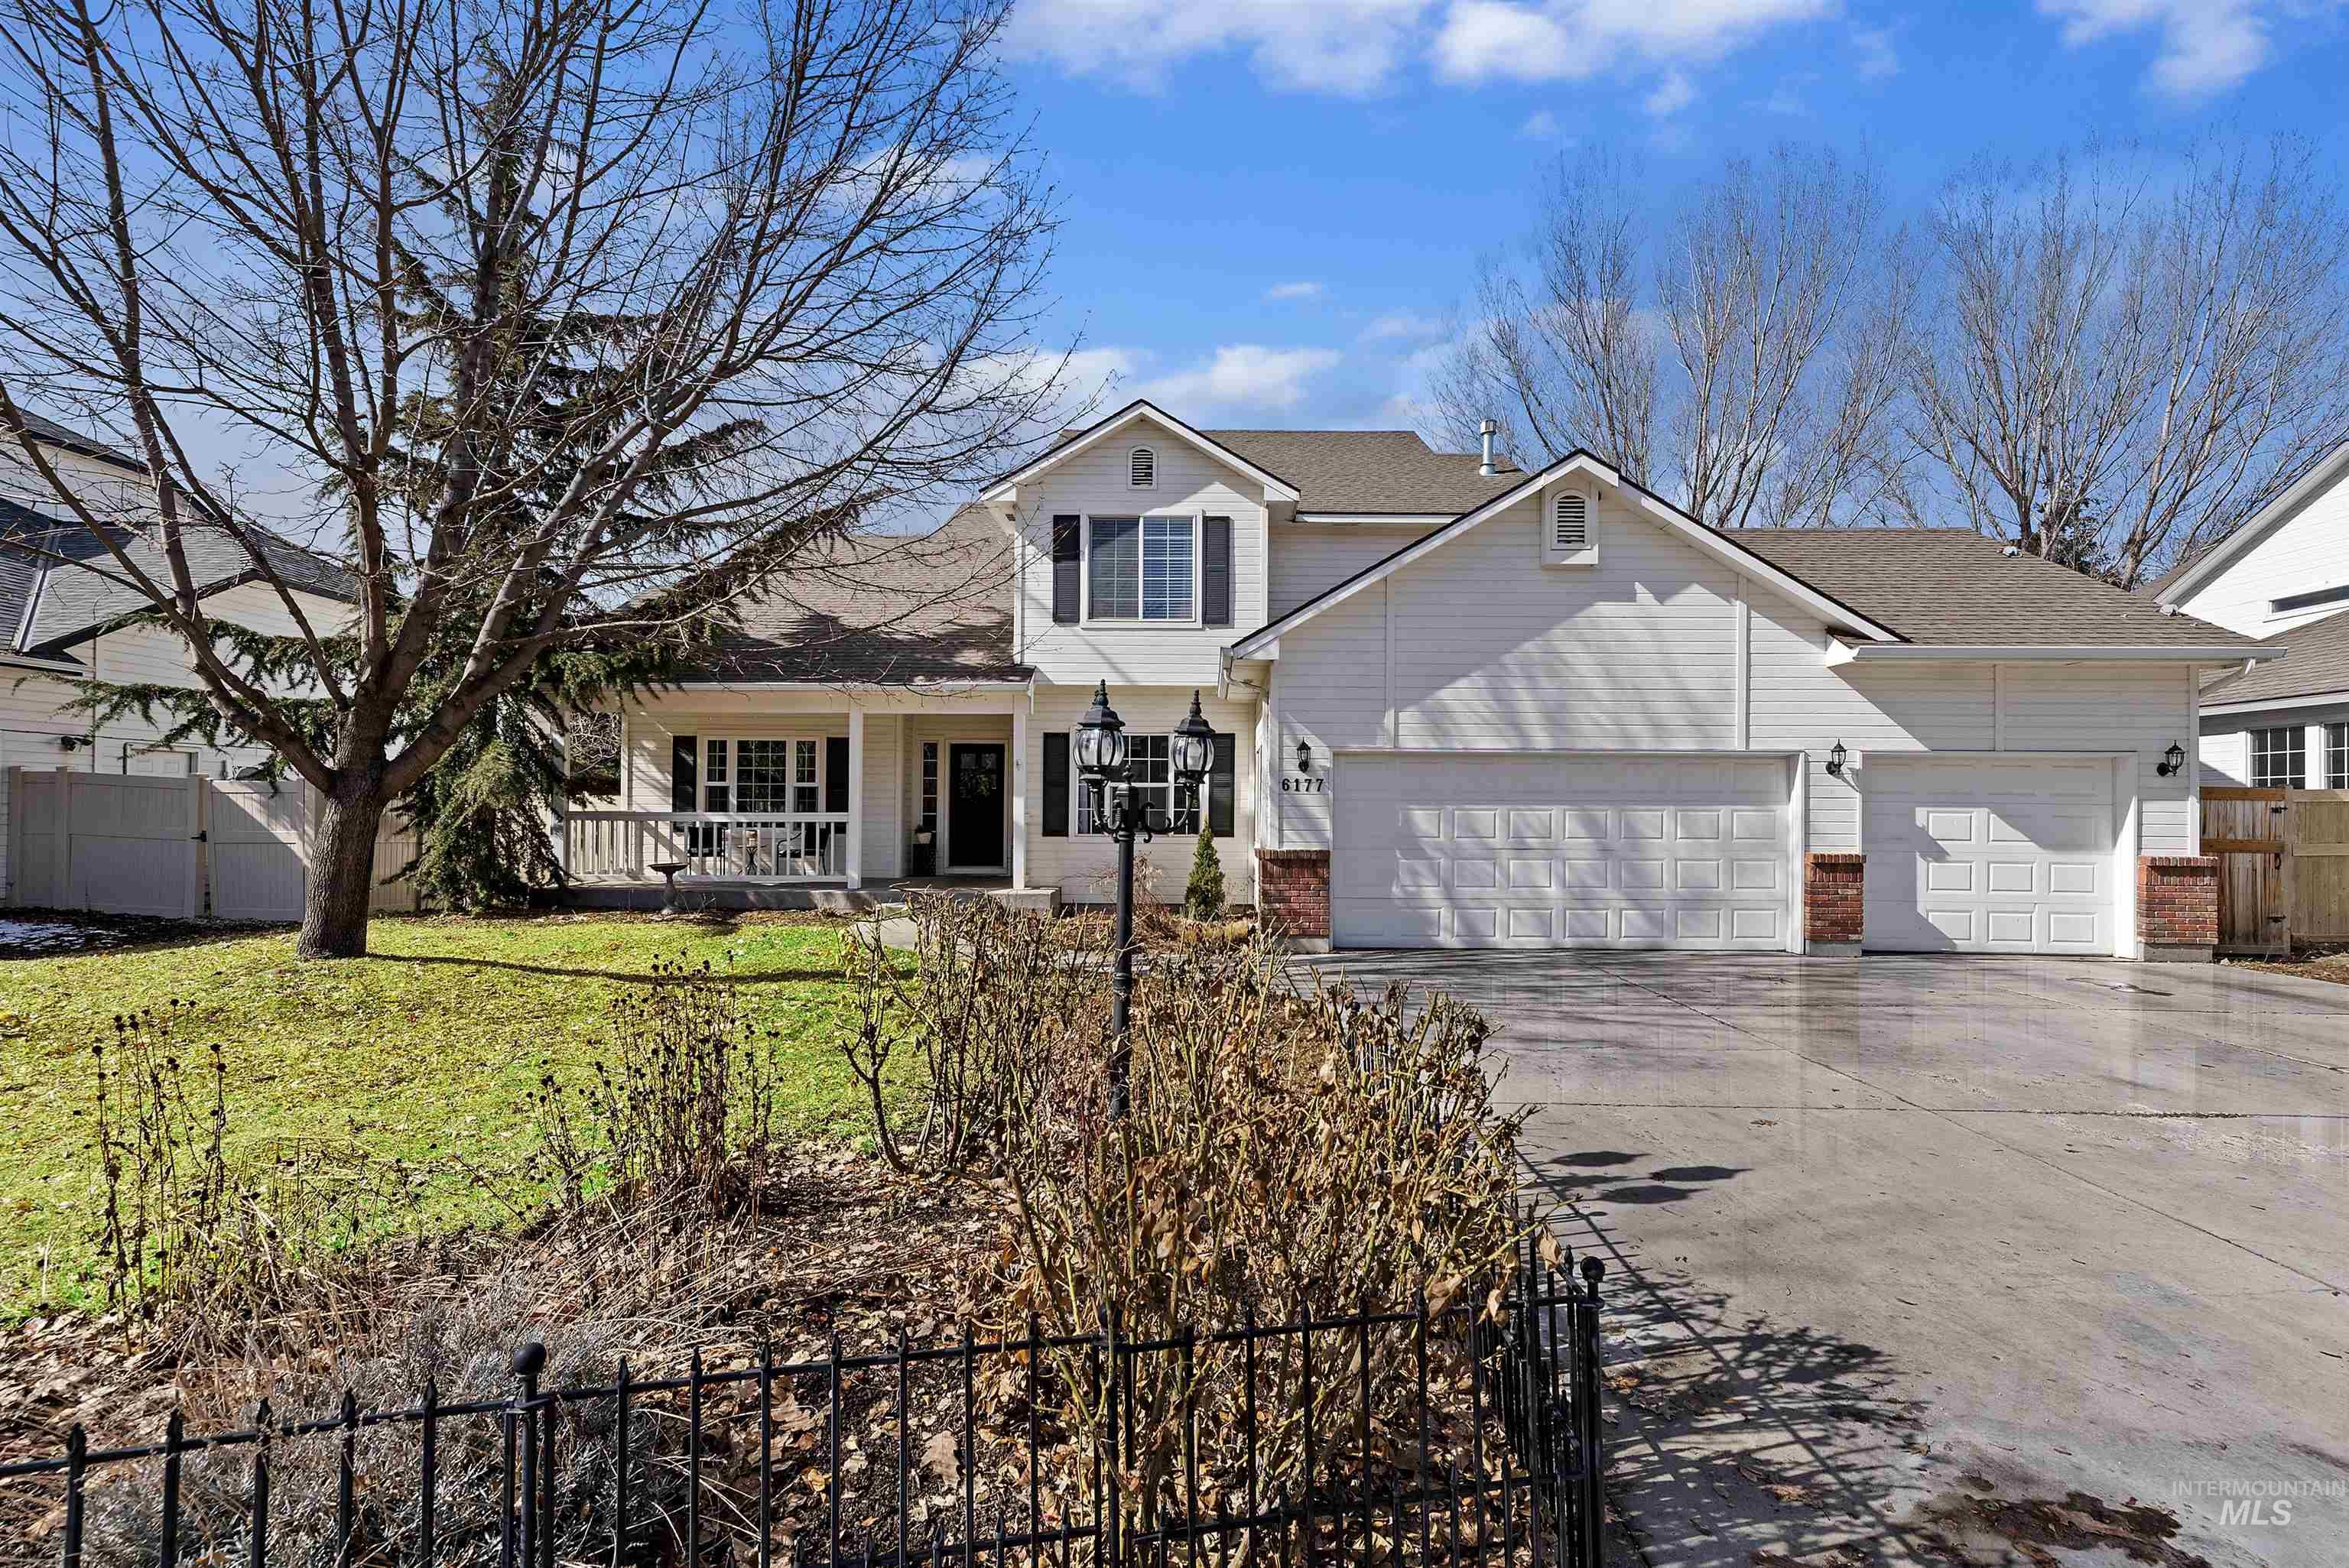
Two-story house with a covered porch, double garage, broad driveway, and leafless trees.
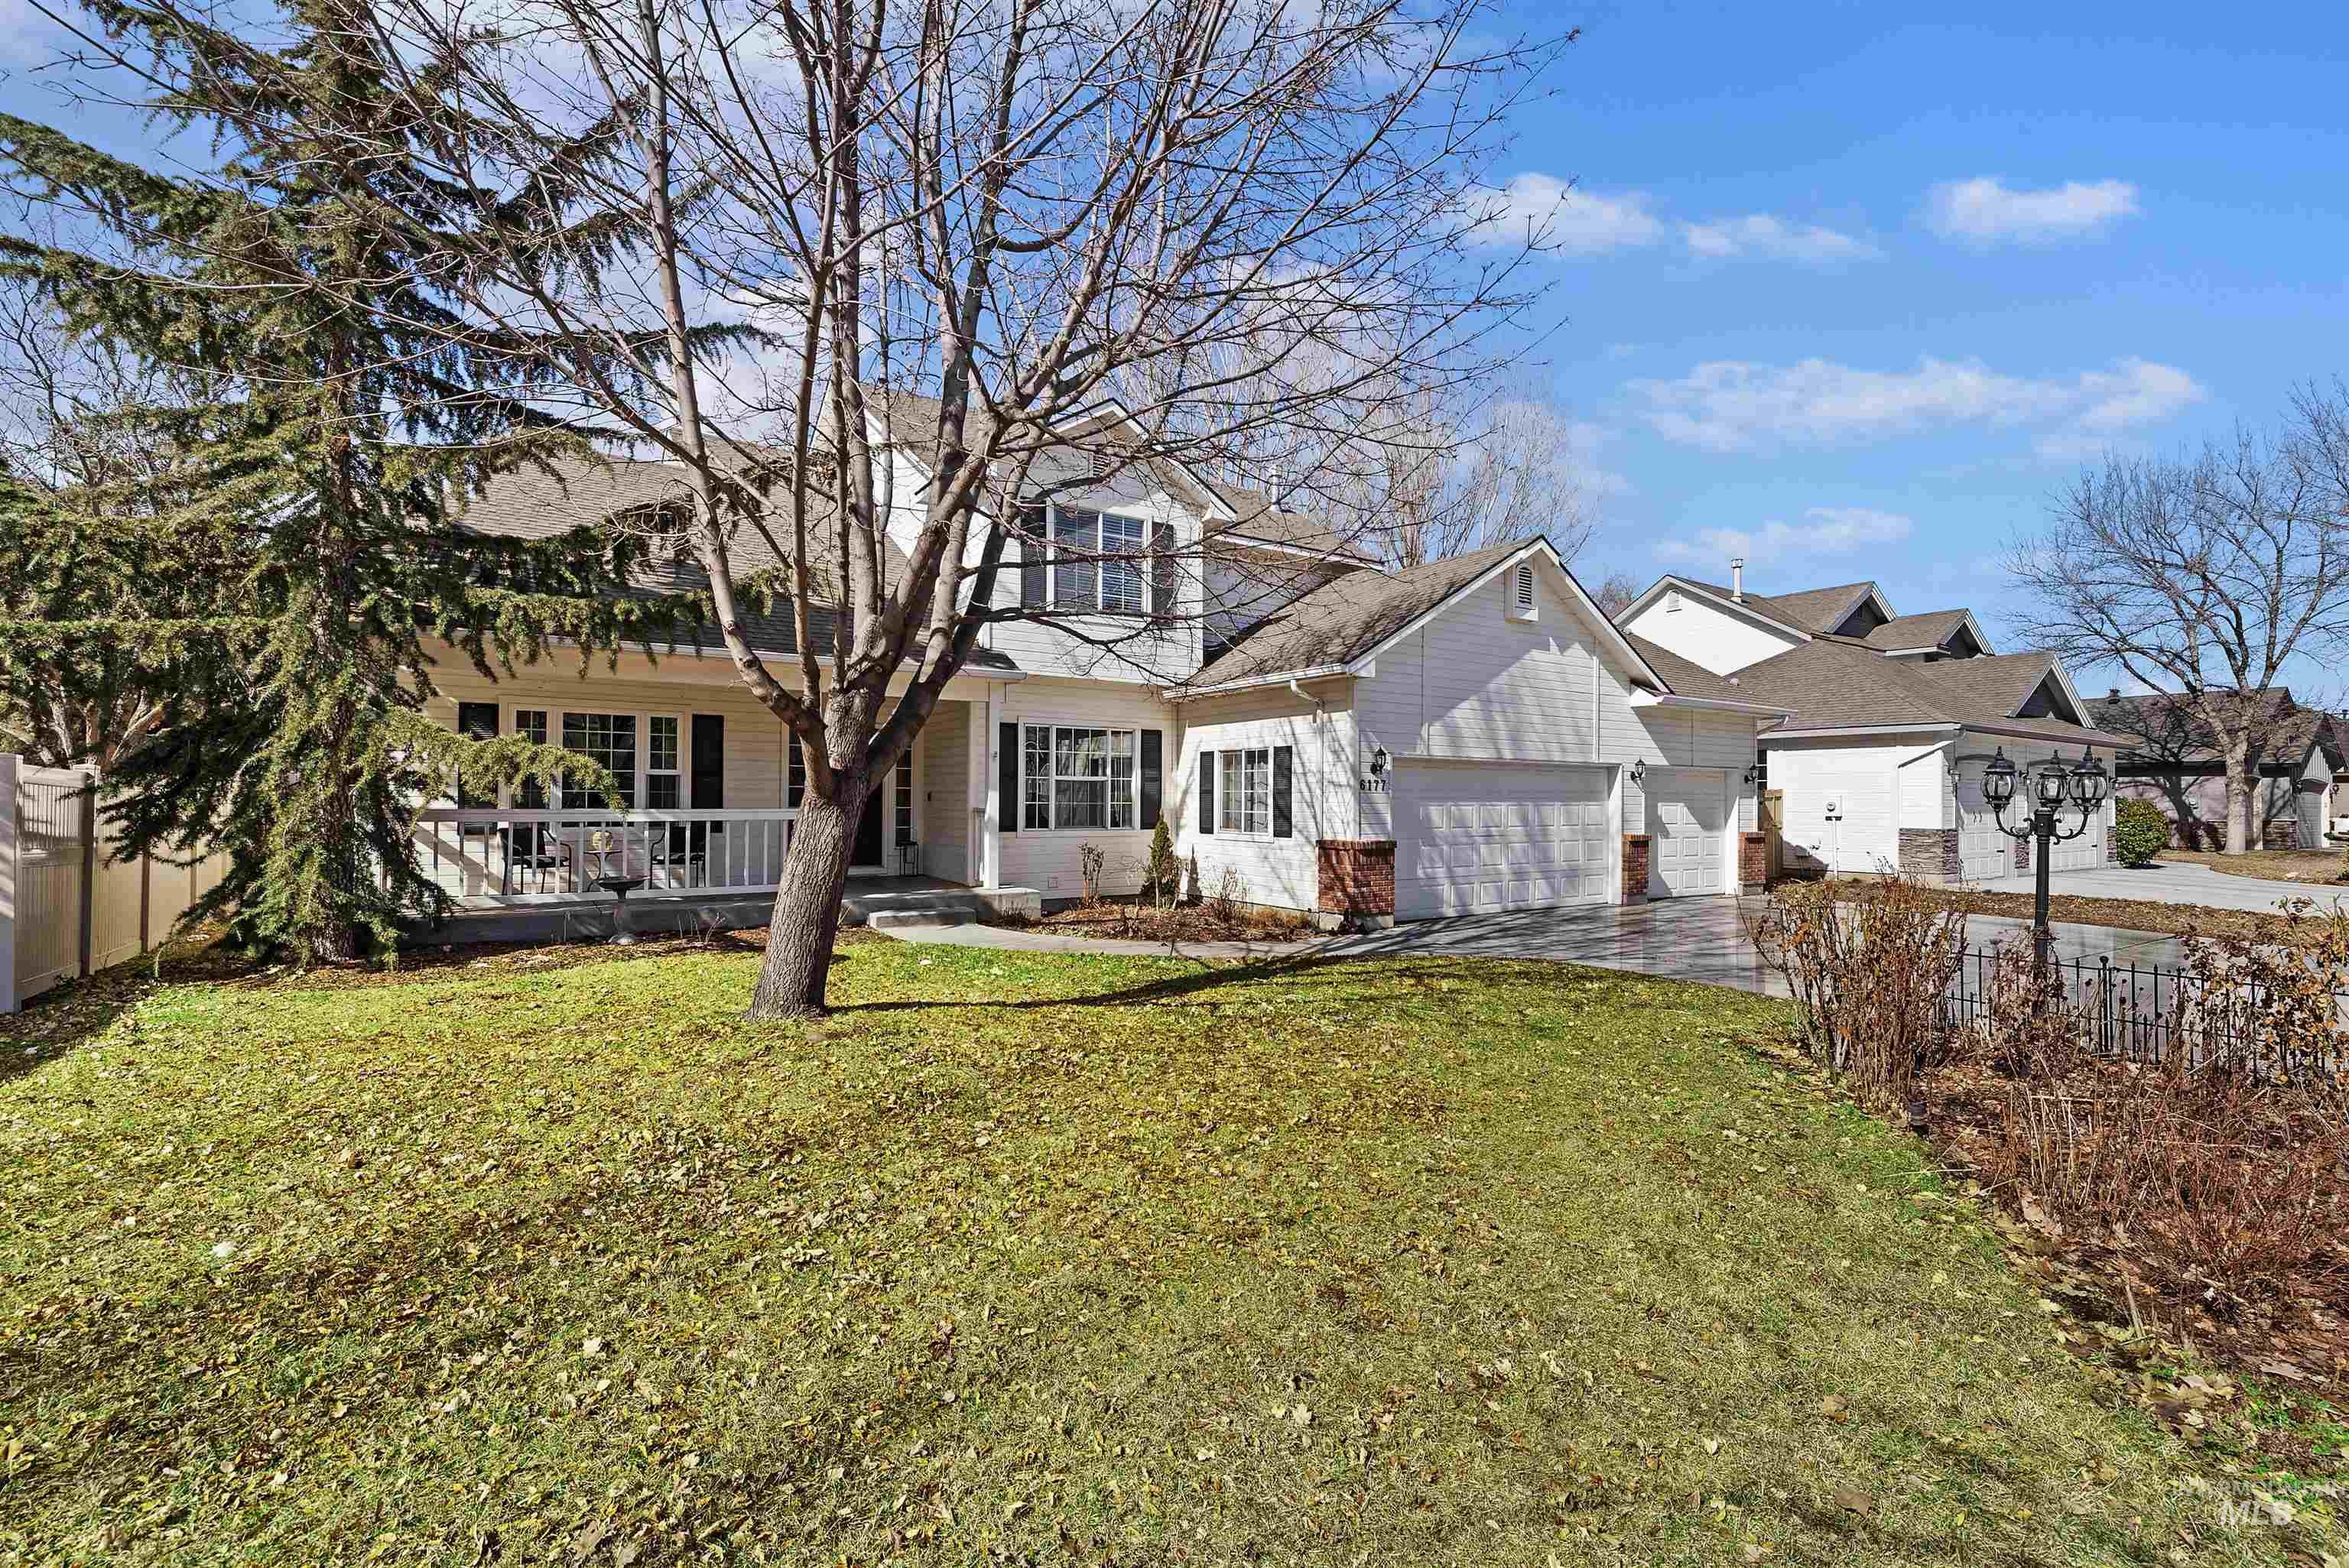
Two-story house with attached garages, covered porch, and large leafless tree in the lawn.
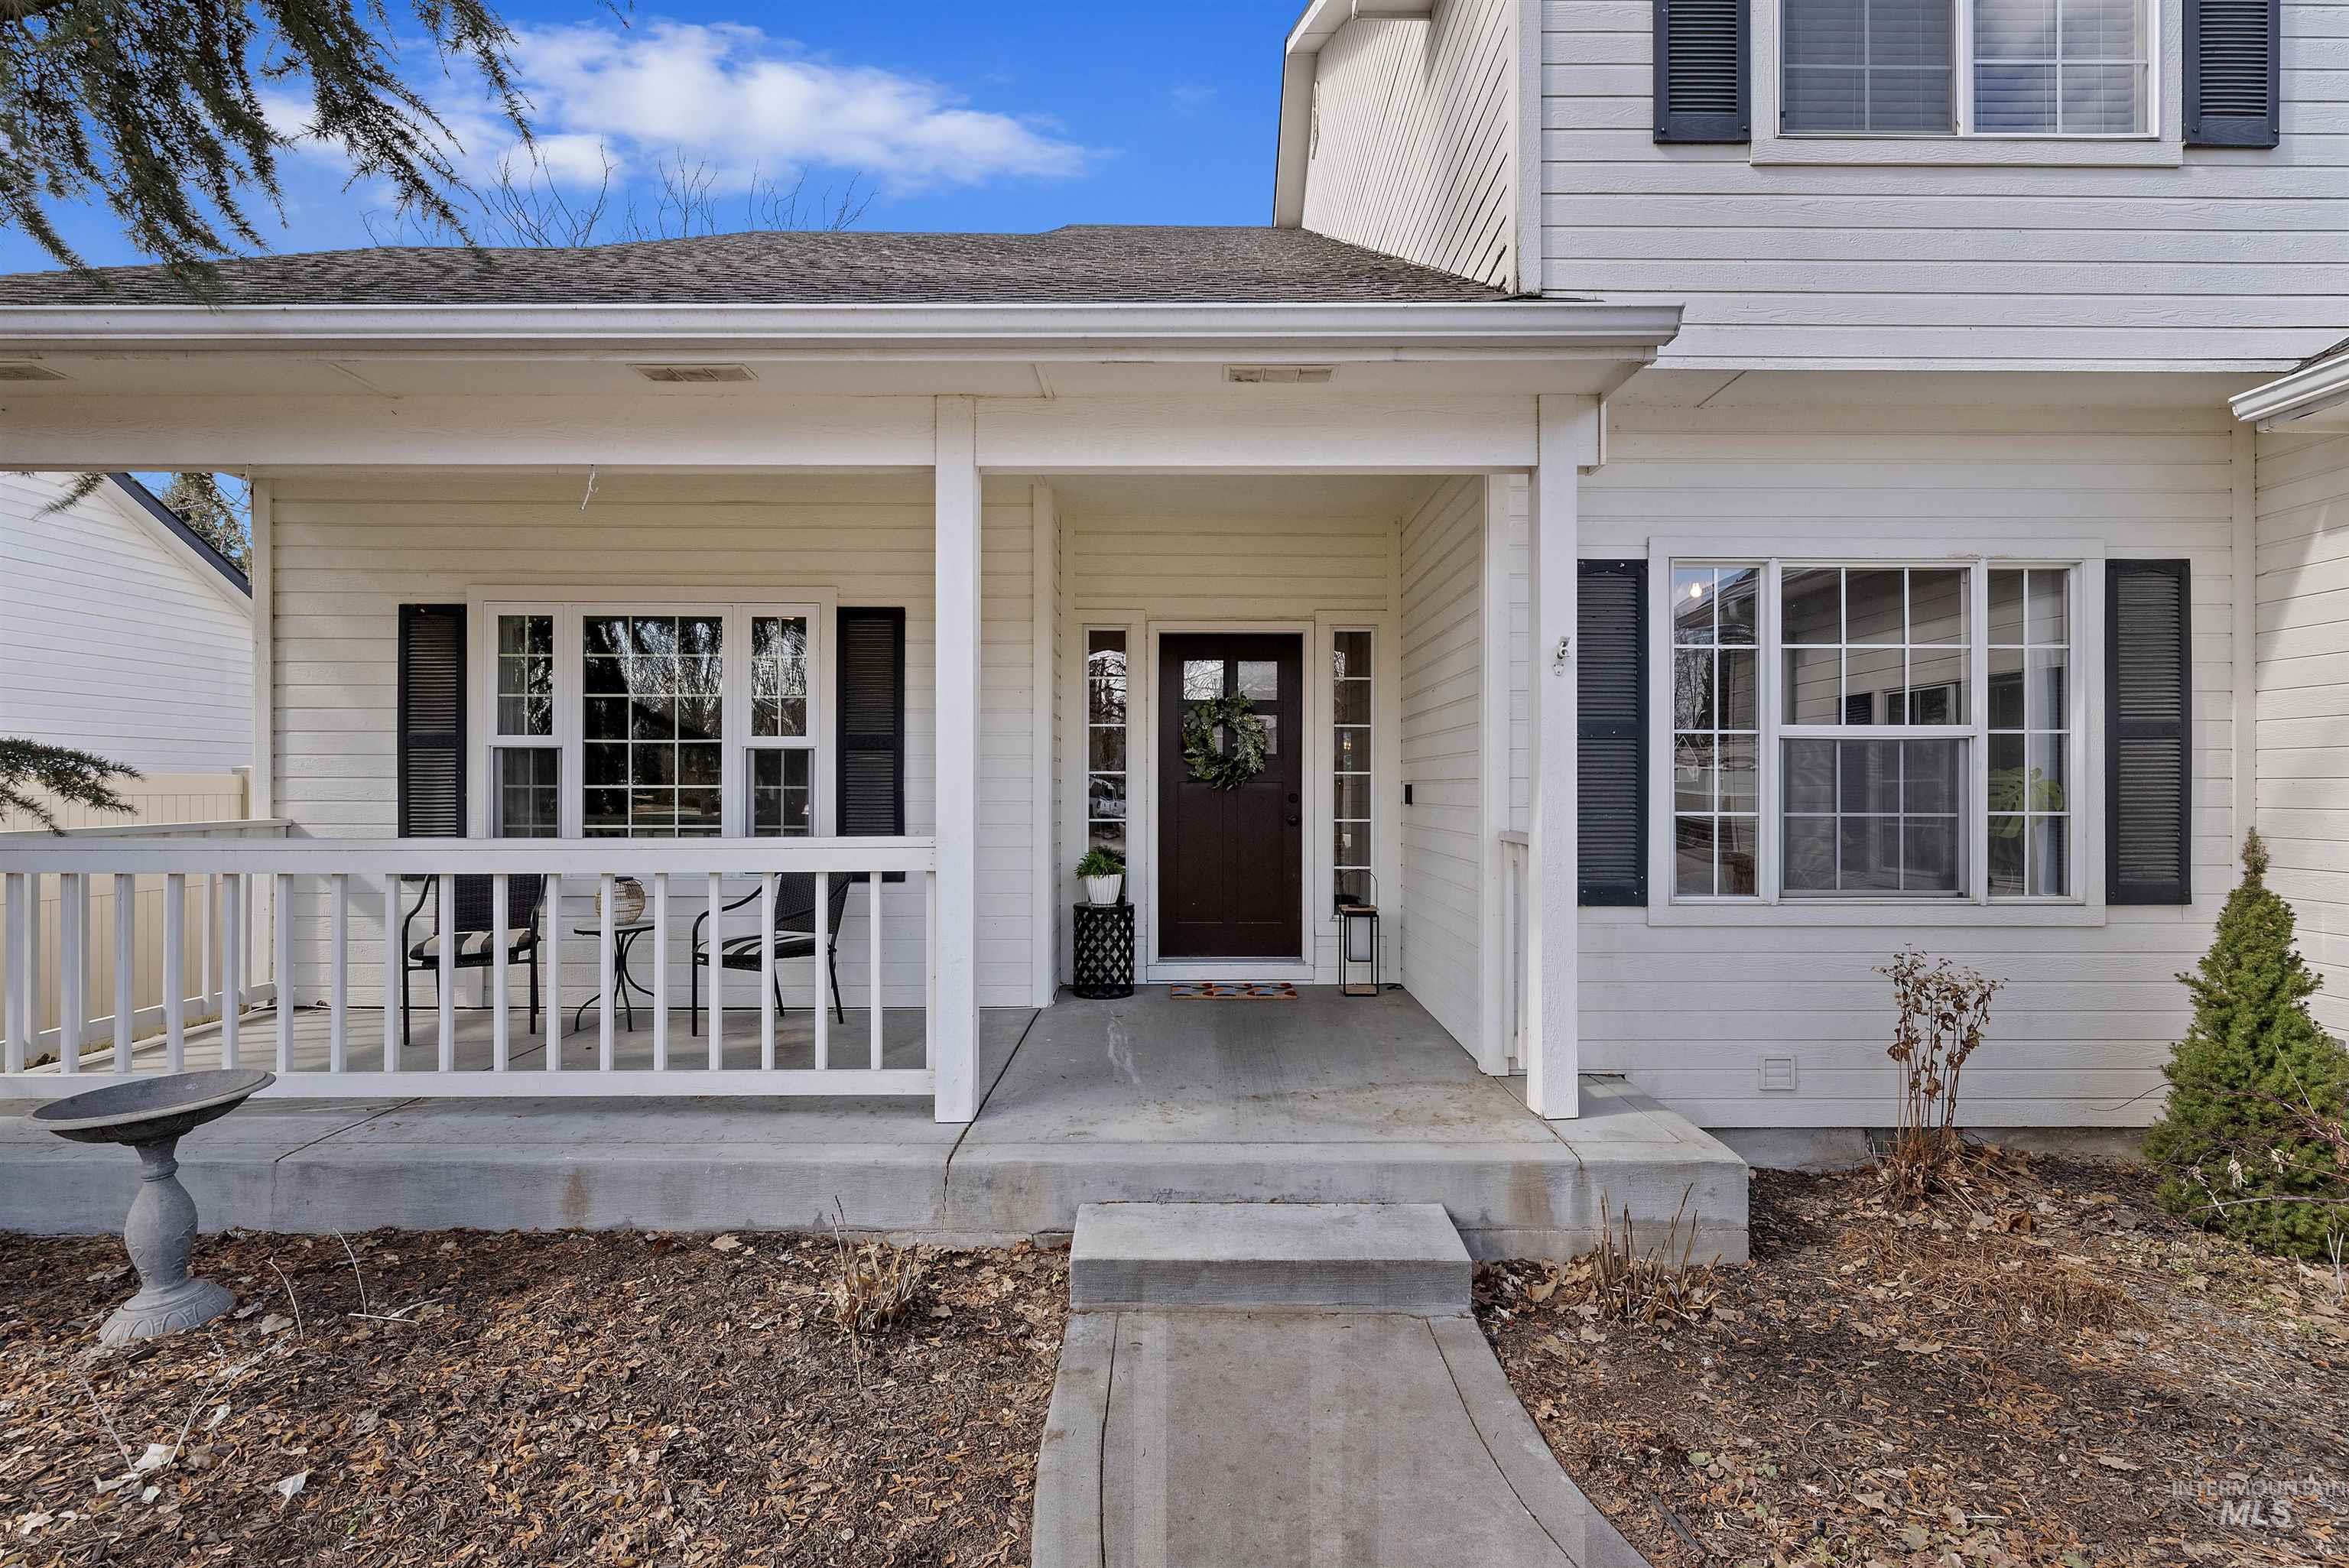
White two-story house with a covered front porch, dark shutters, and a concrete walkway.
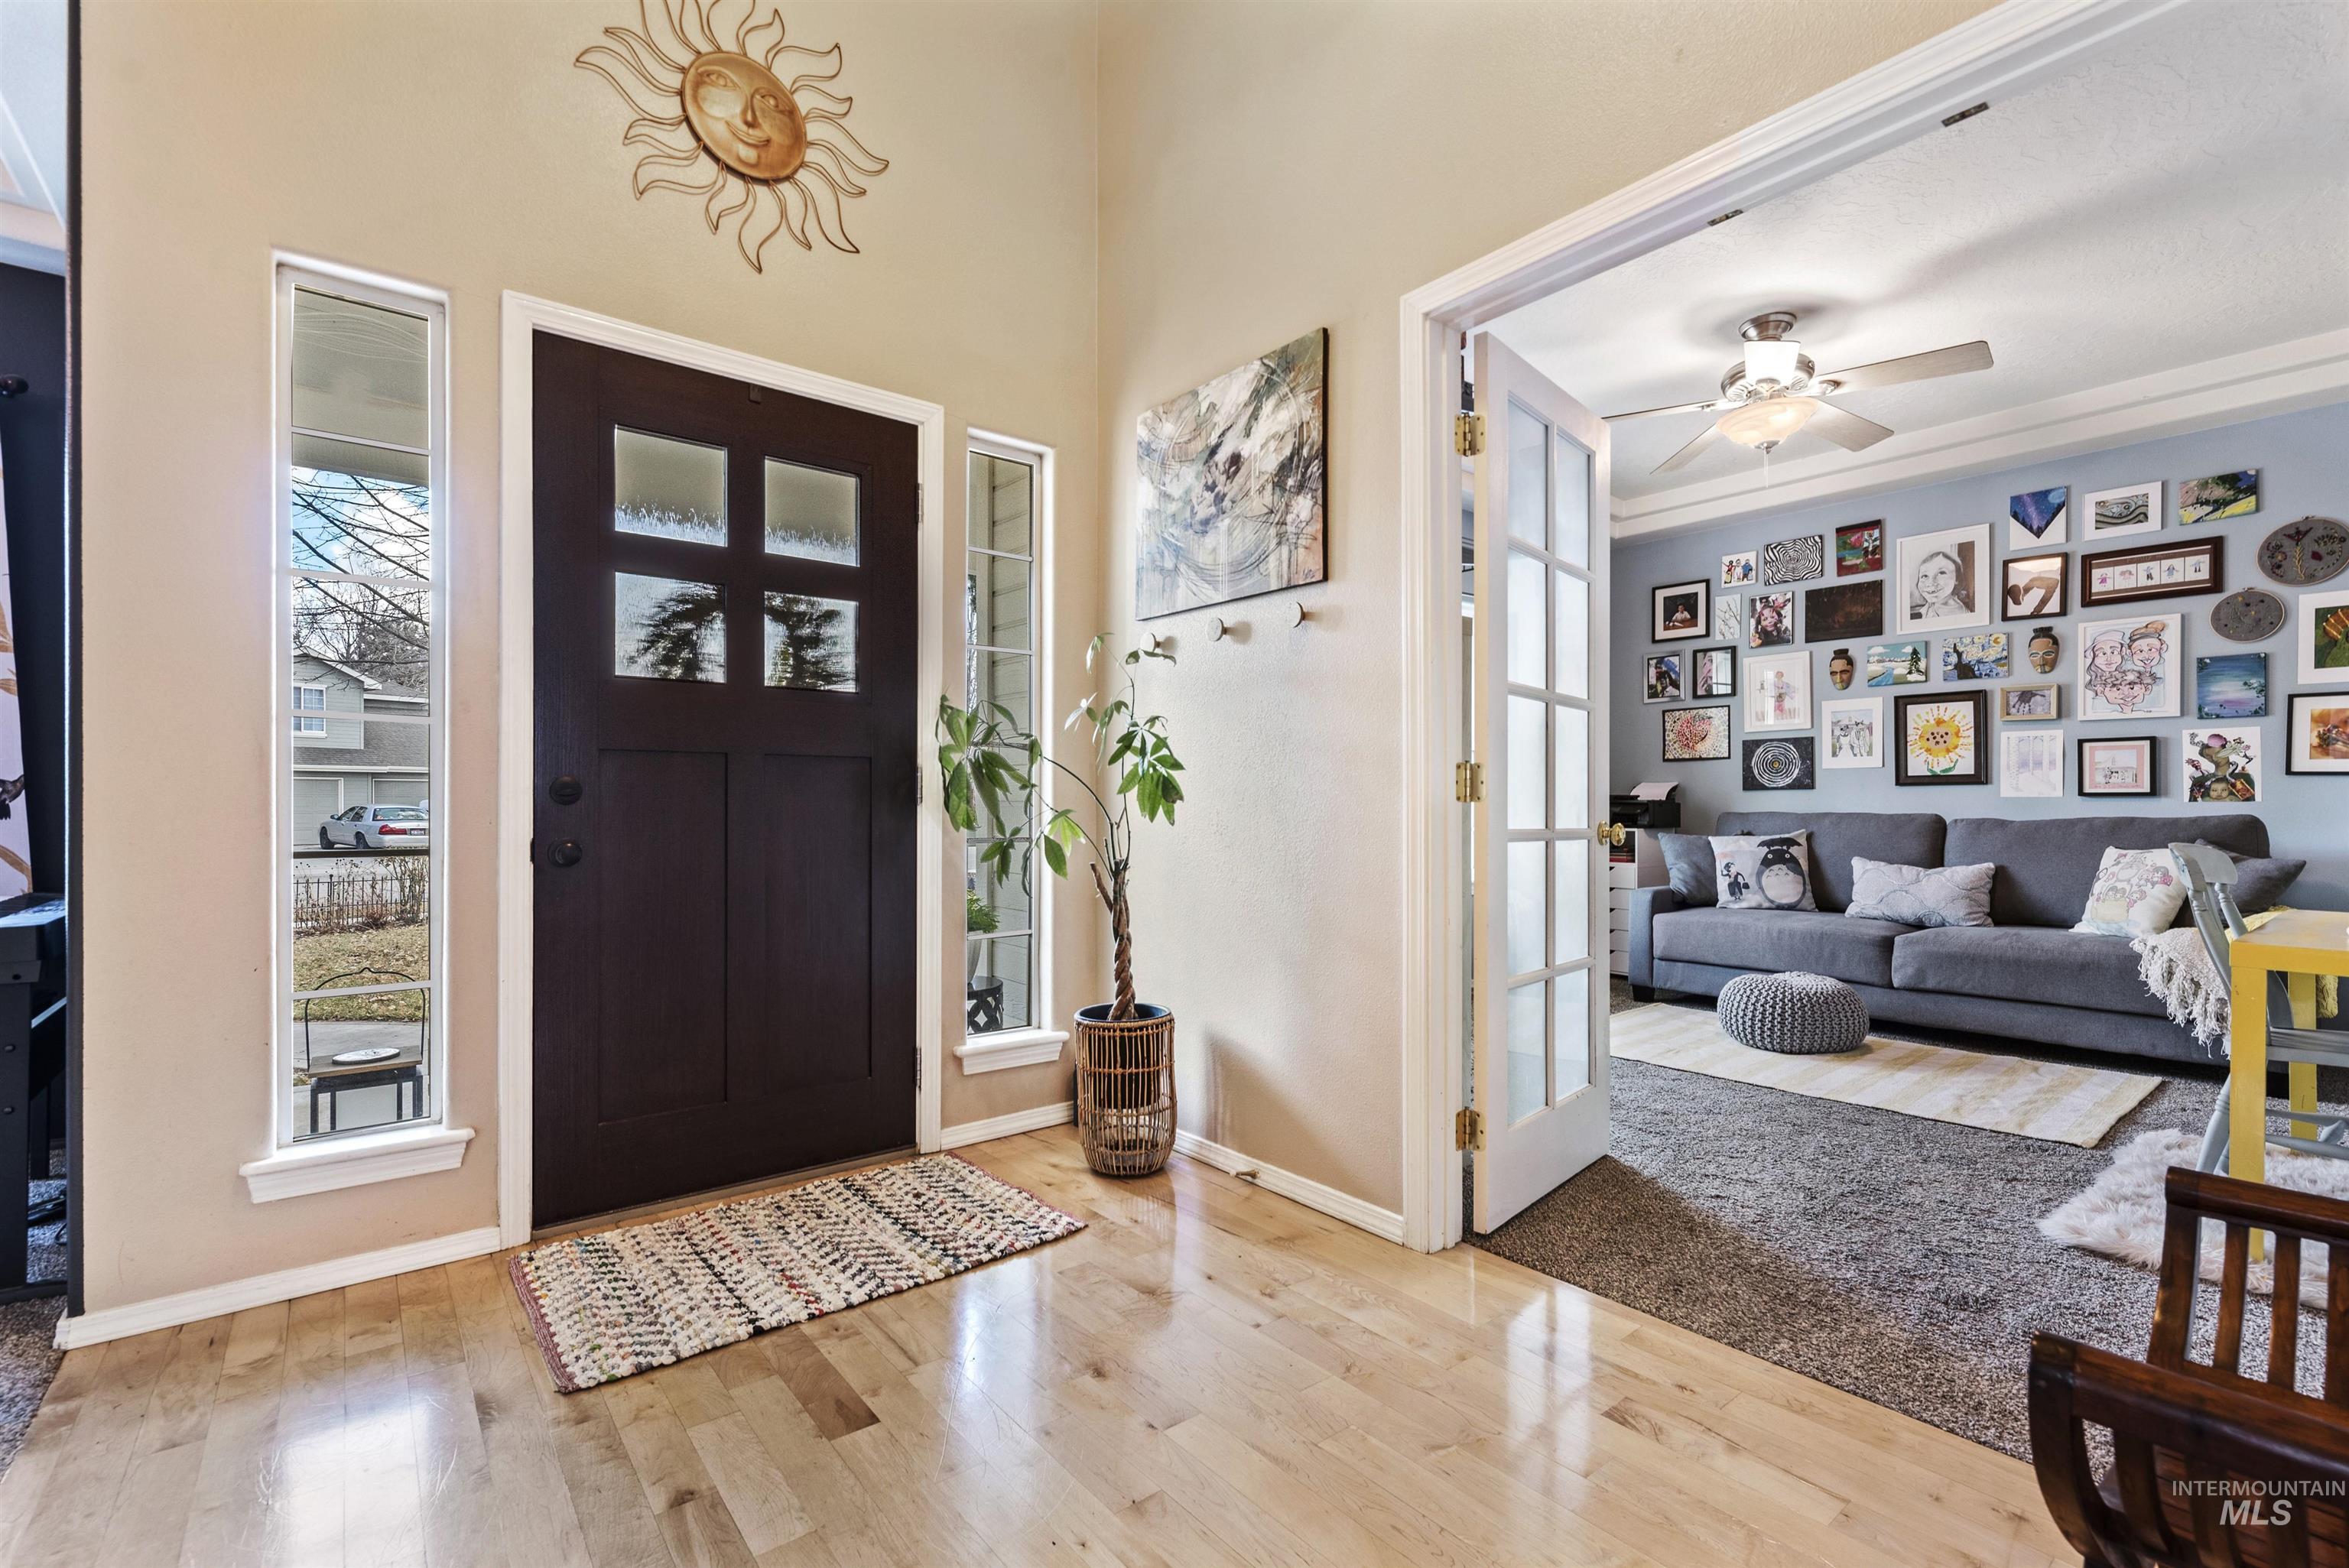
Entryway with dark wood front door and hardwood floors opening to an art-filled living room.
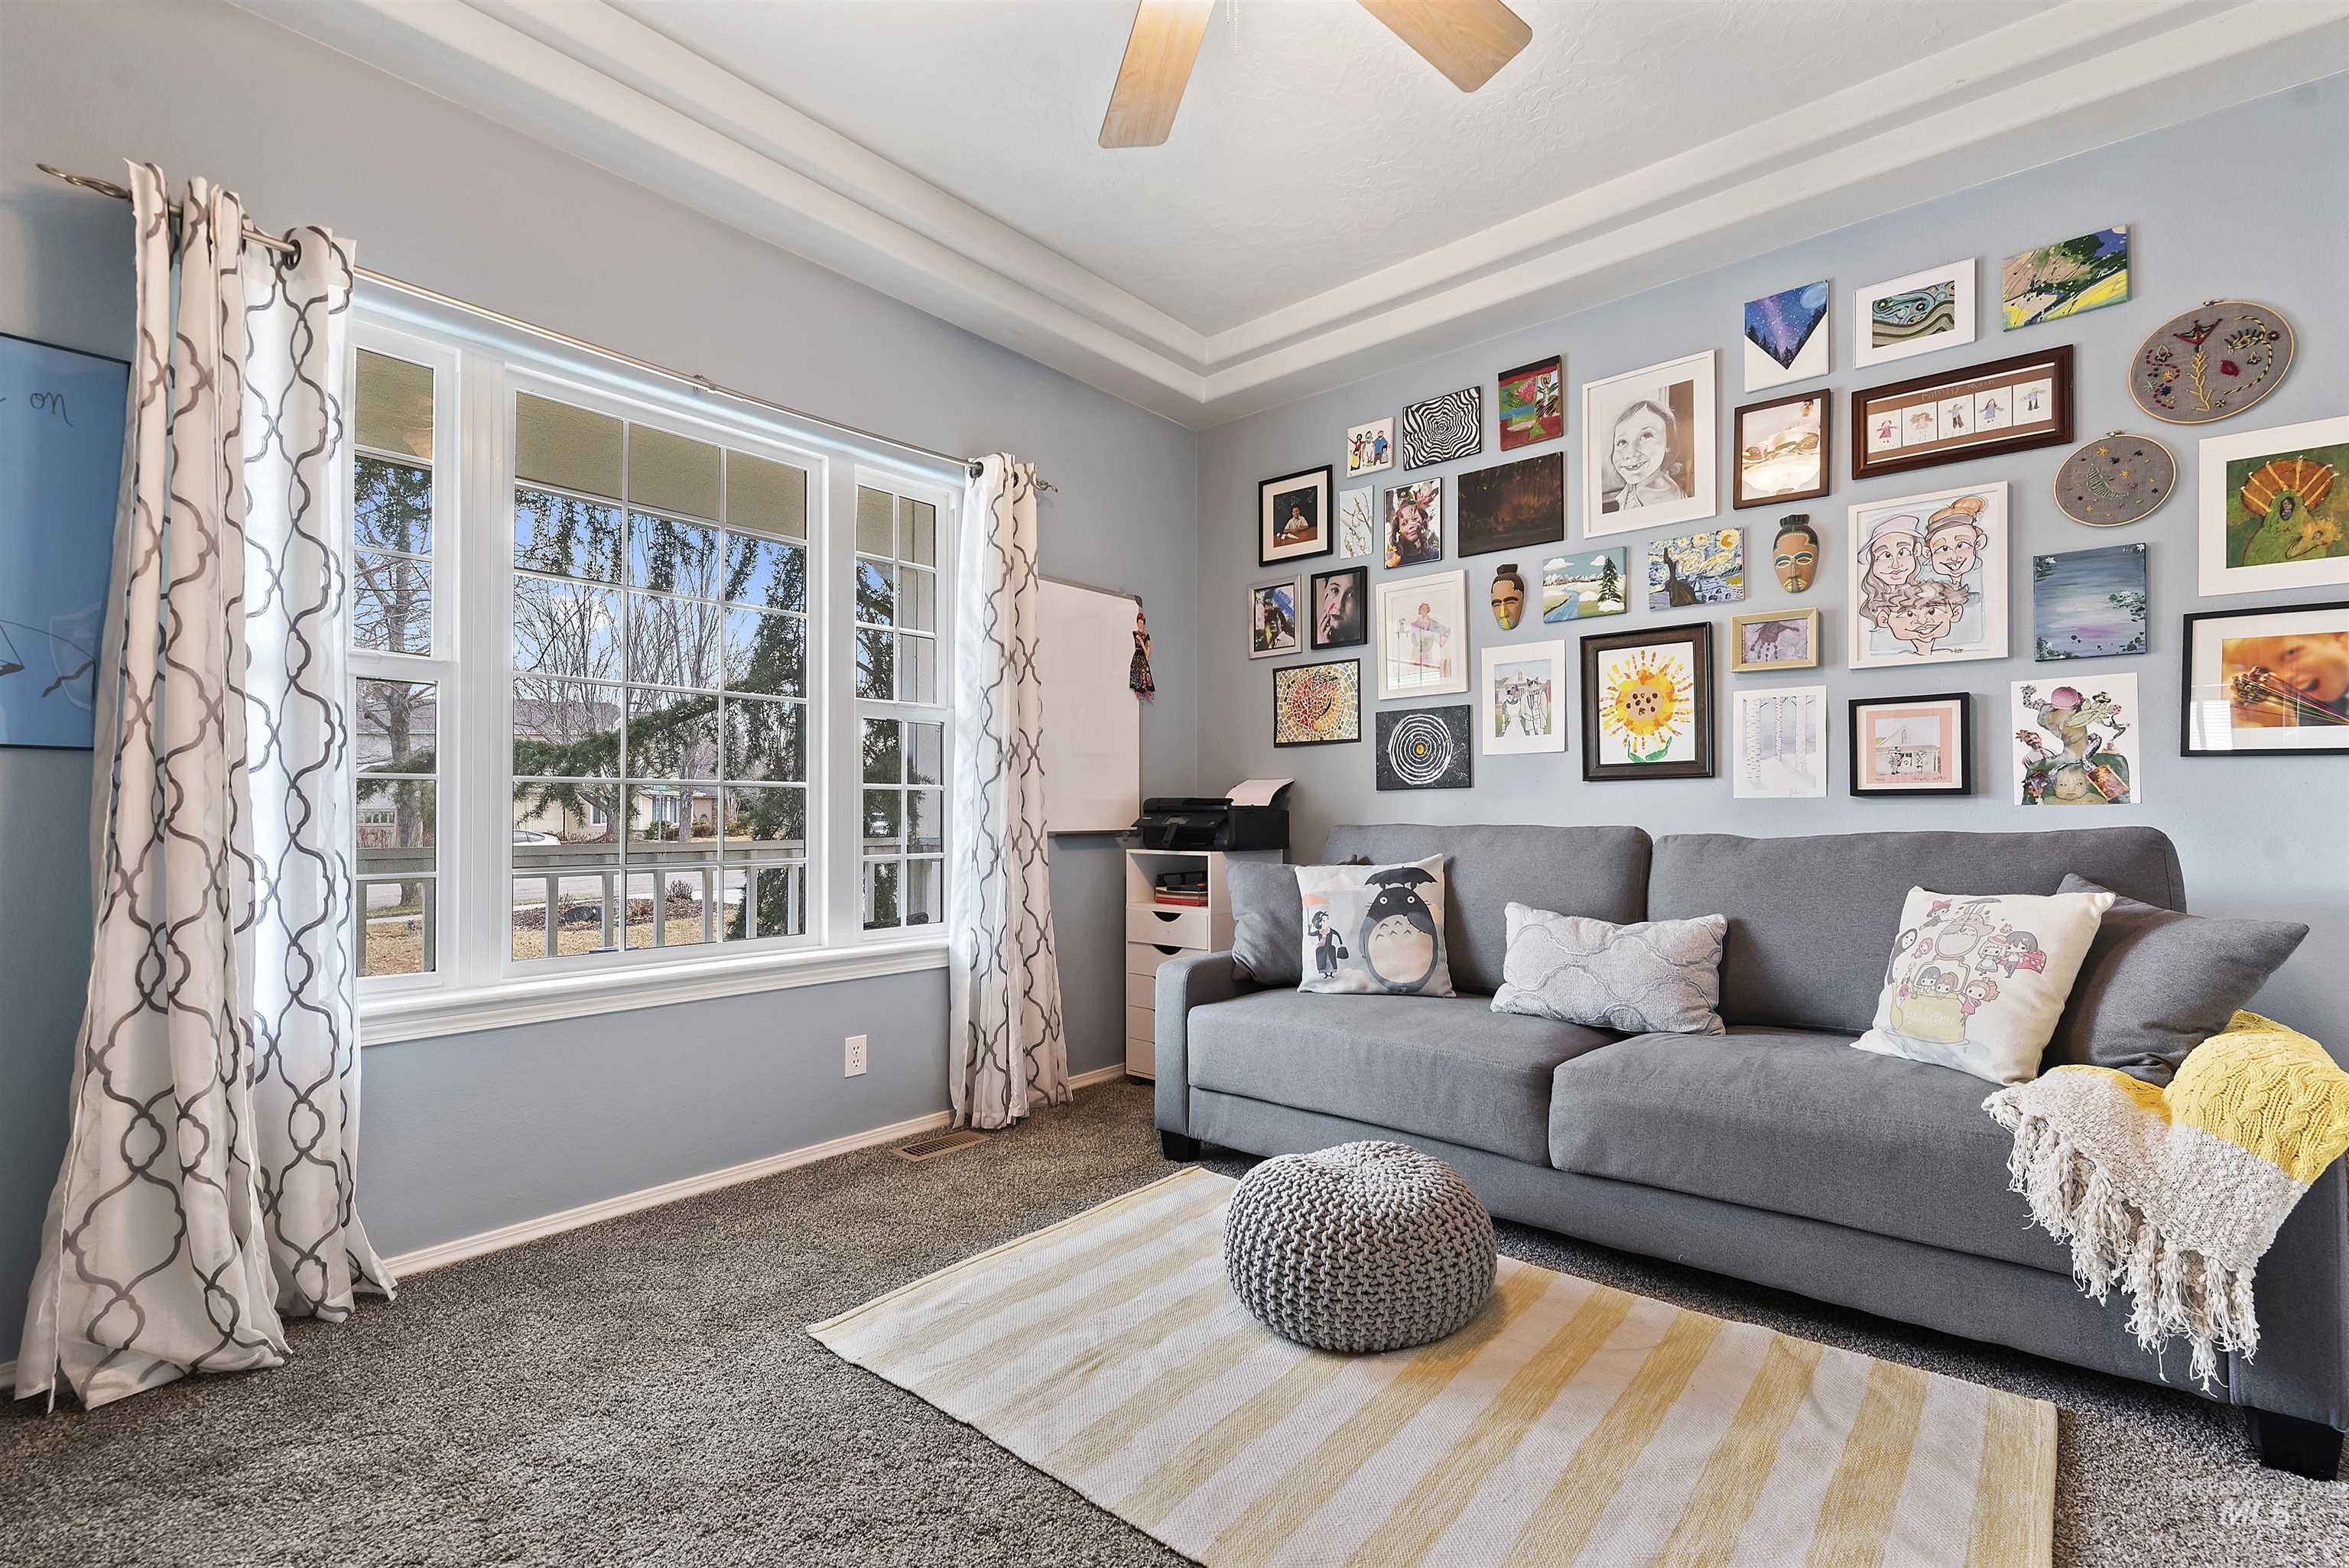
Living room with a gray sectional sofa, gallery wall of colorful artwork, and large curtained window.
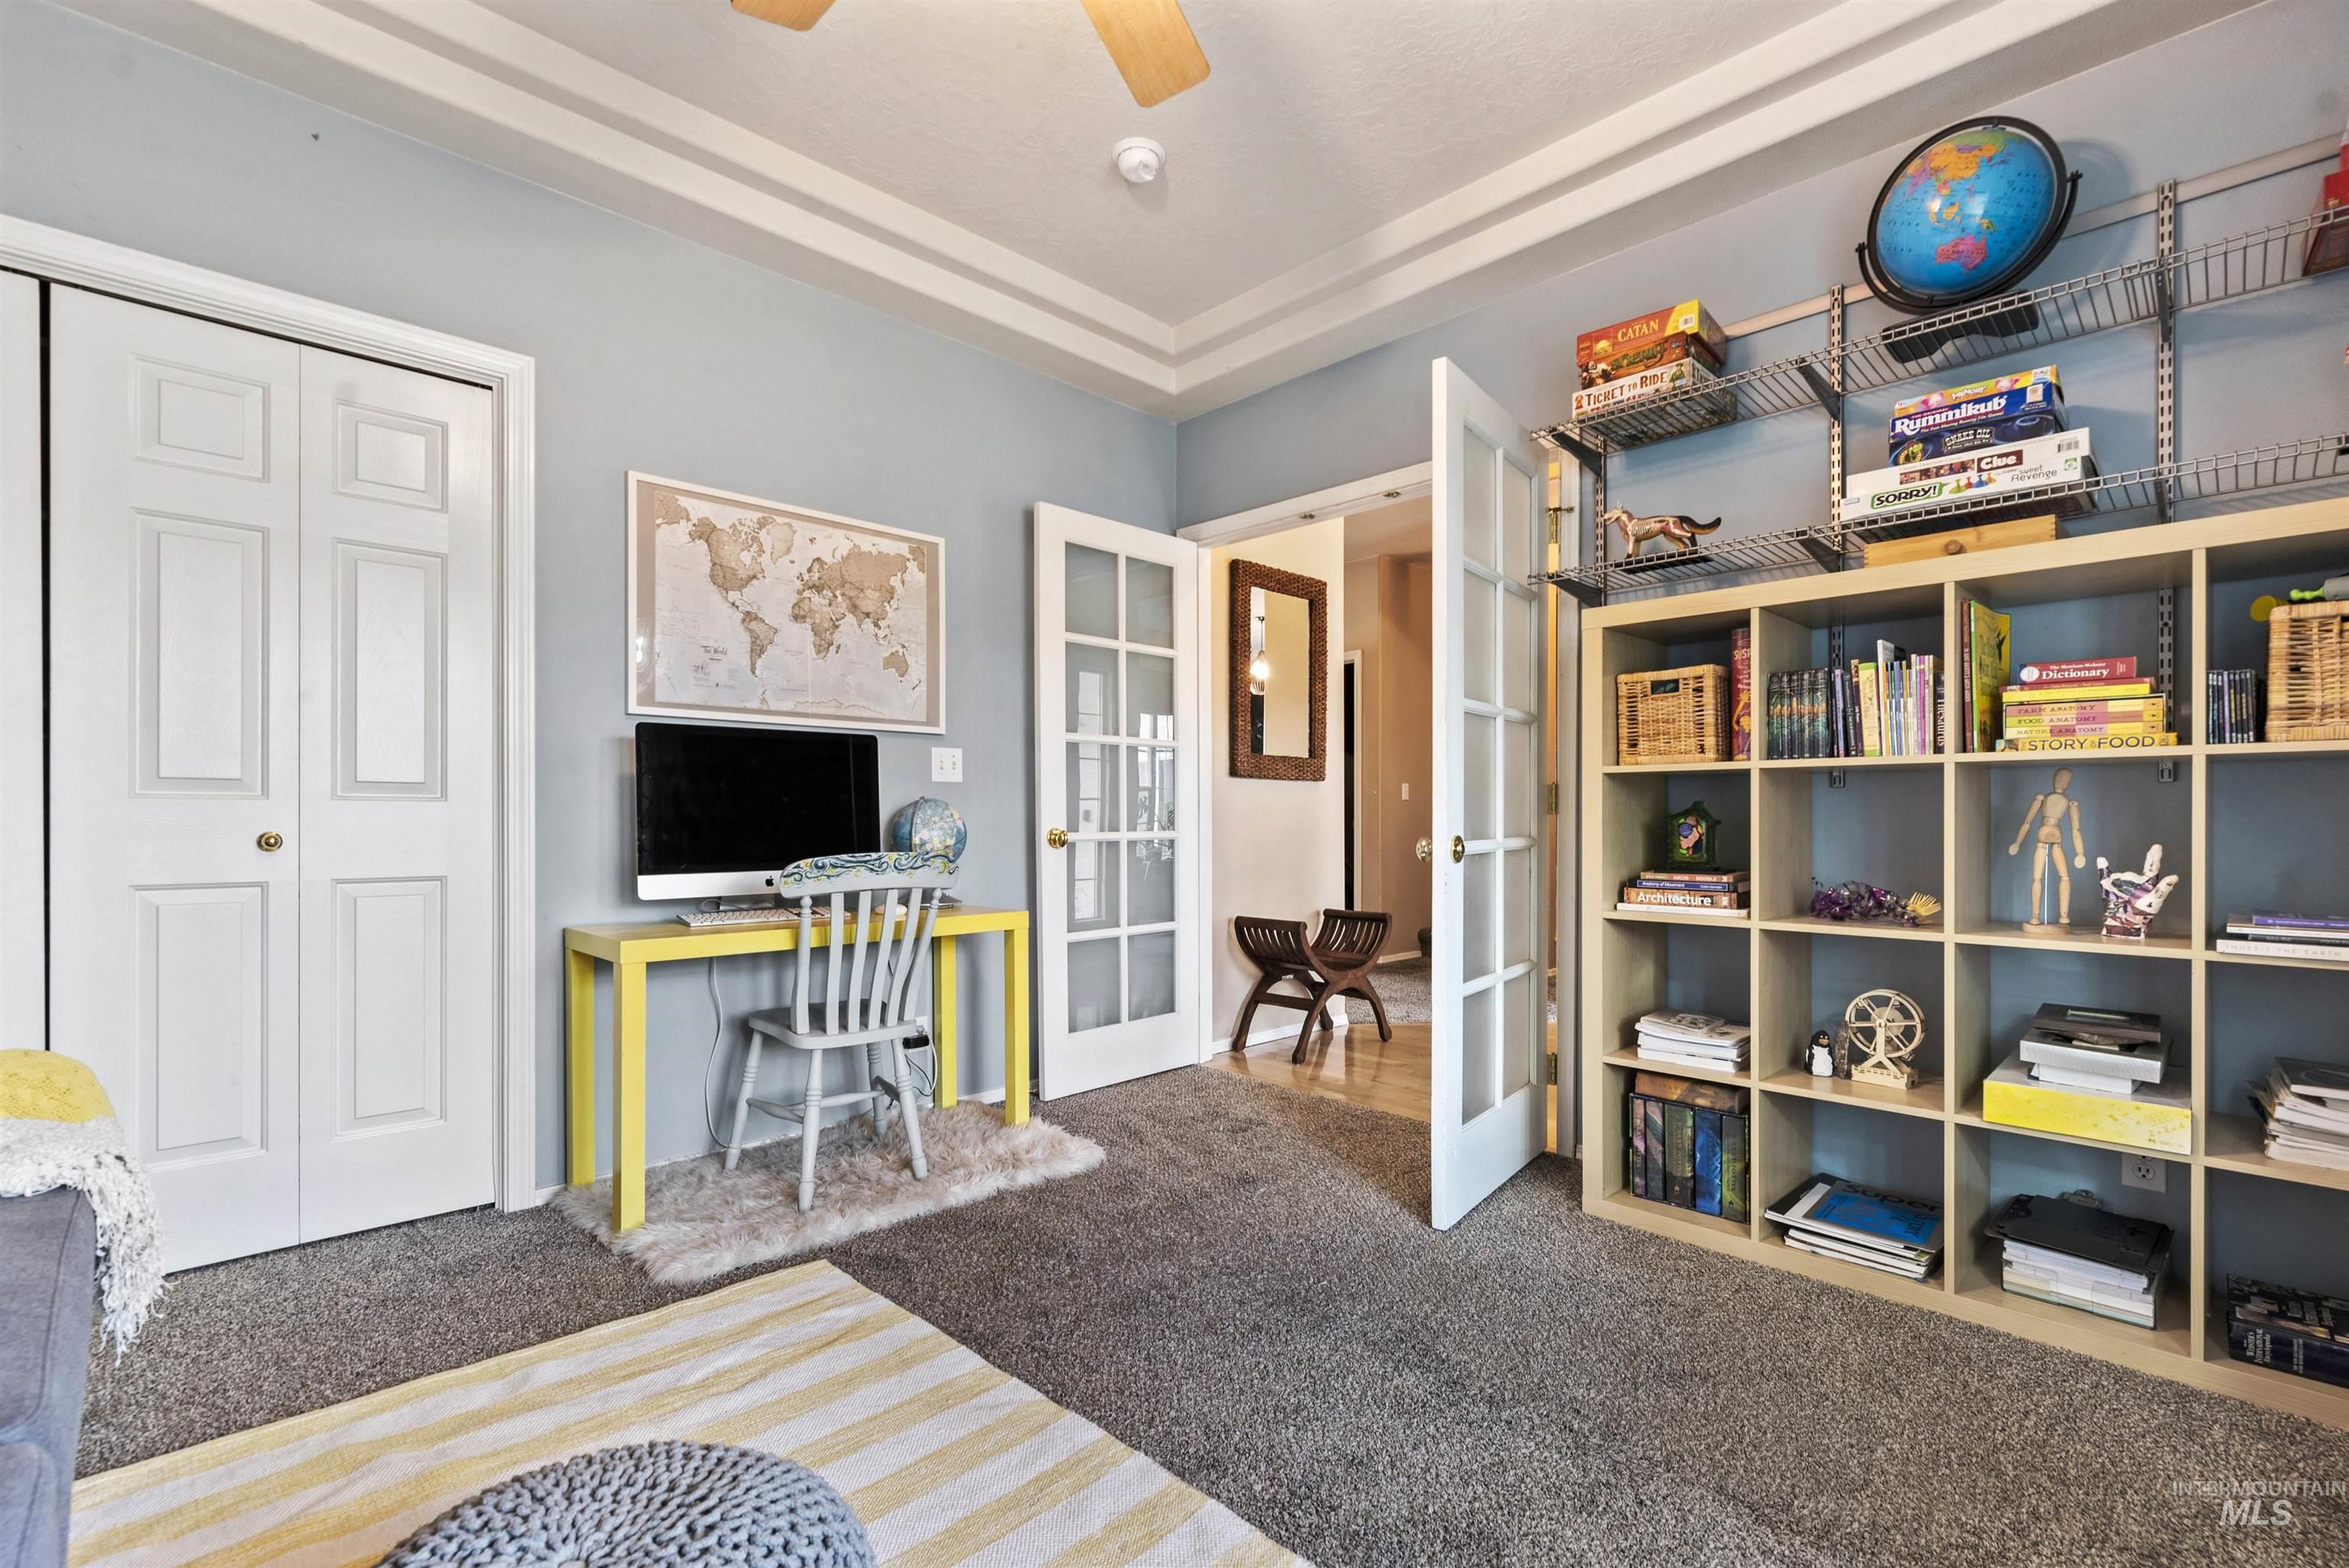
Furnished bedroom study with a yellow desk, world map, and shelves of books and games.
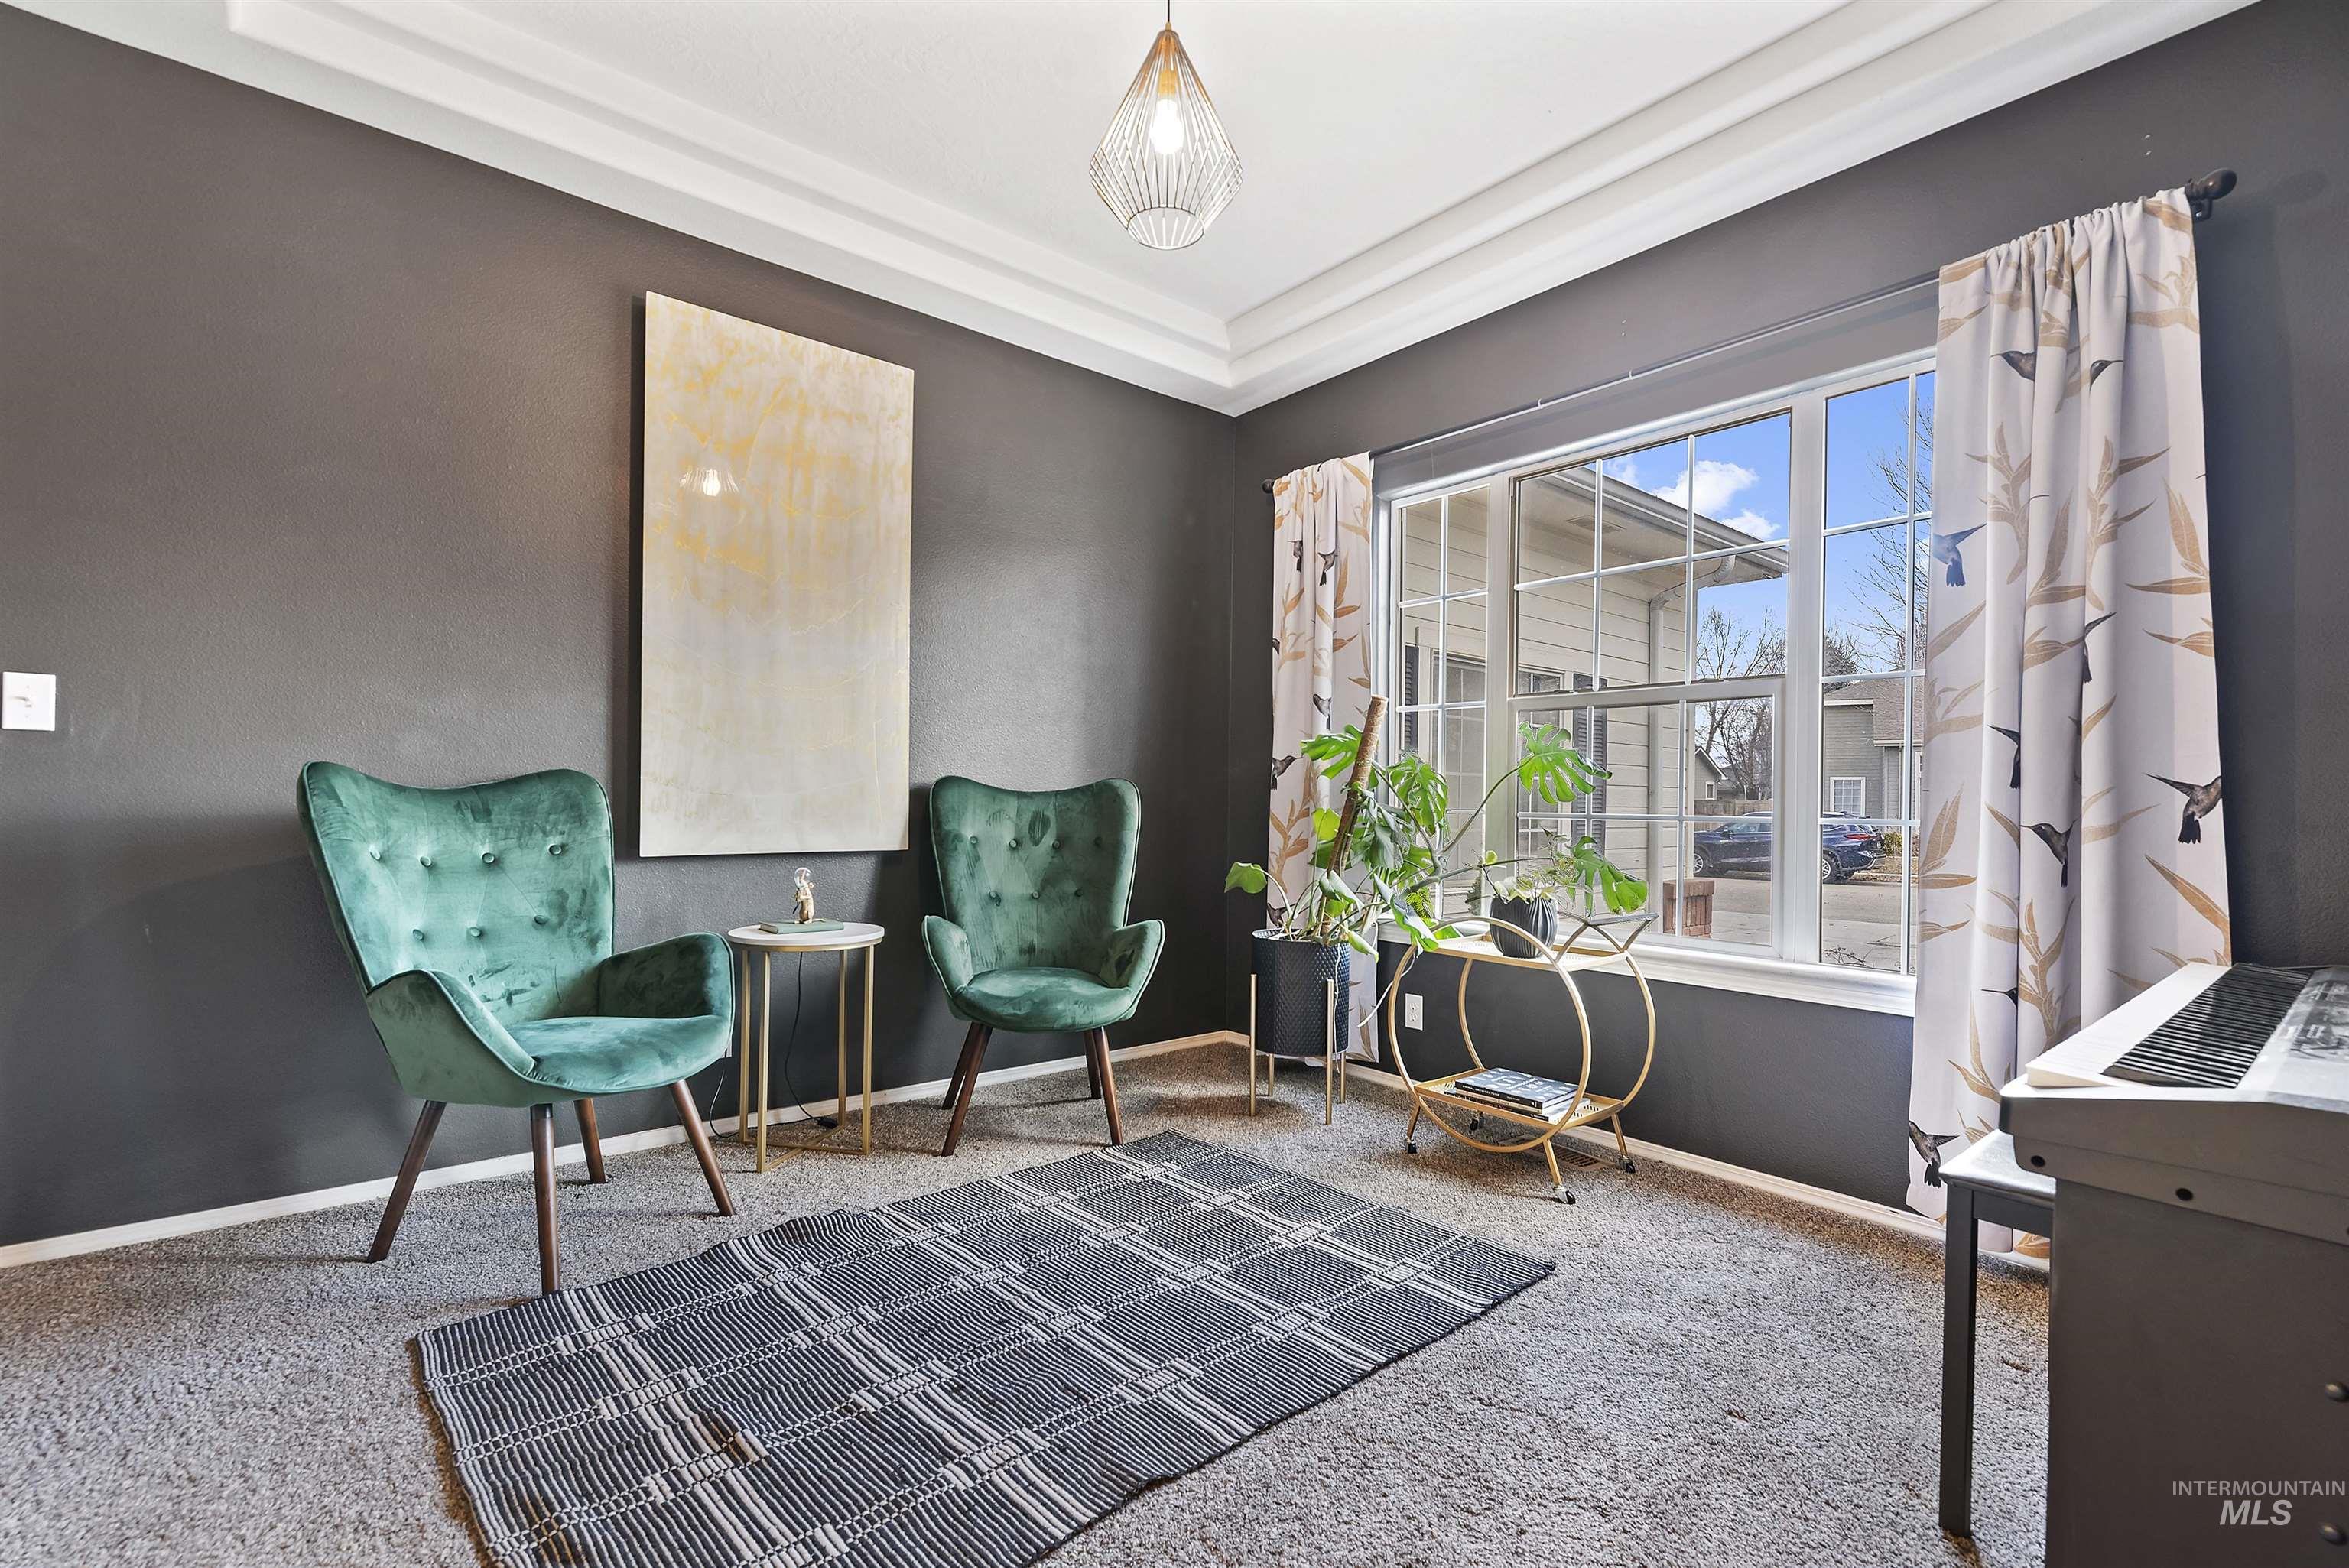
Sitting room with teal armchairs, a large curtained window, and a piano keyboard.
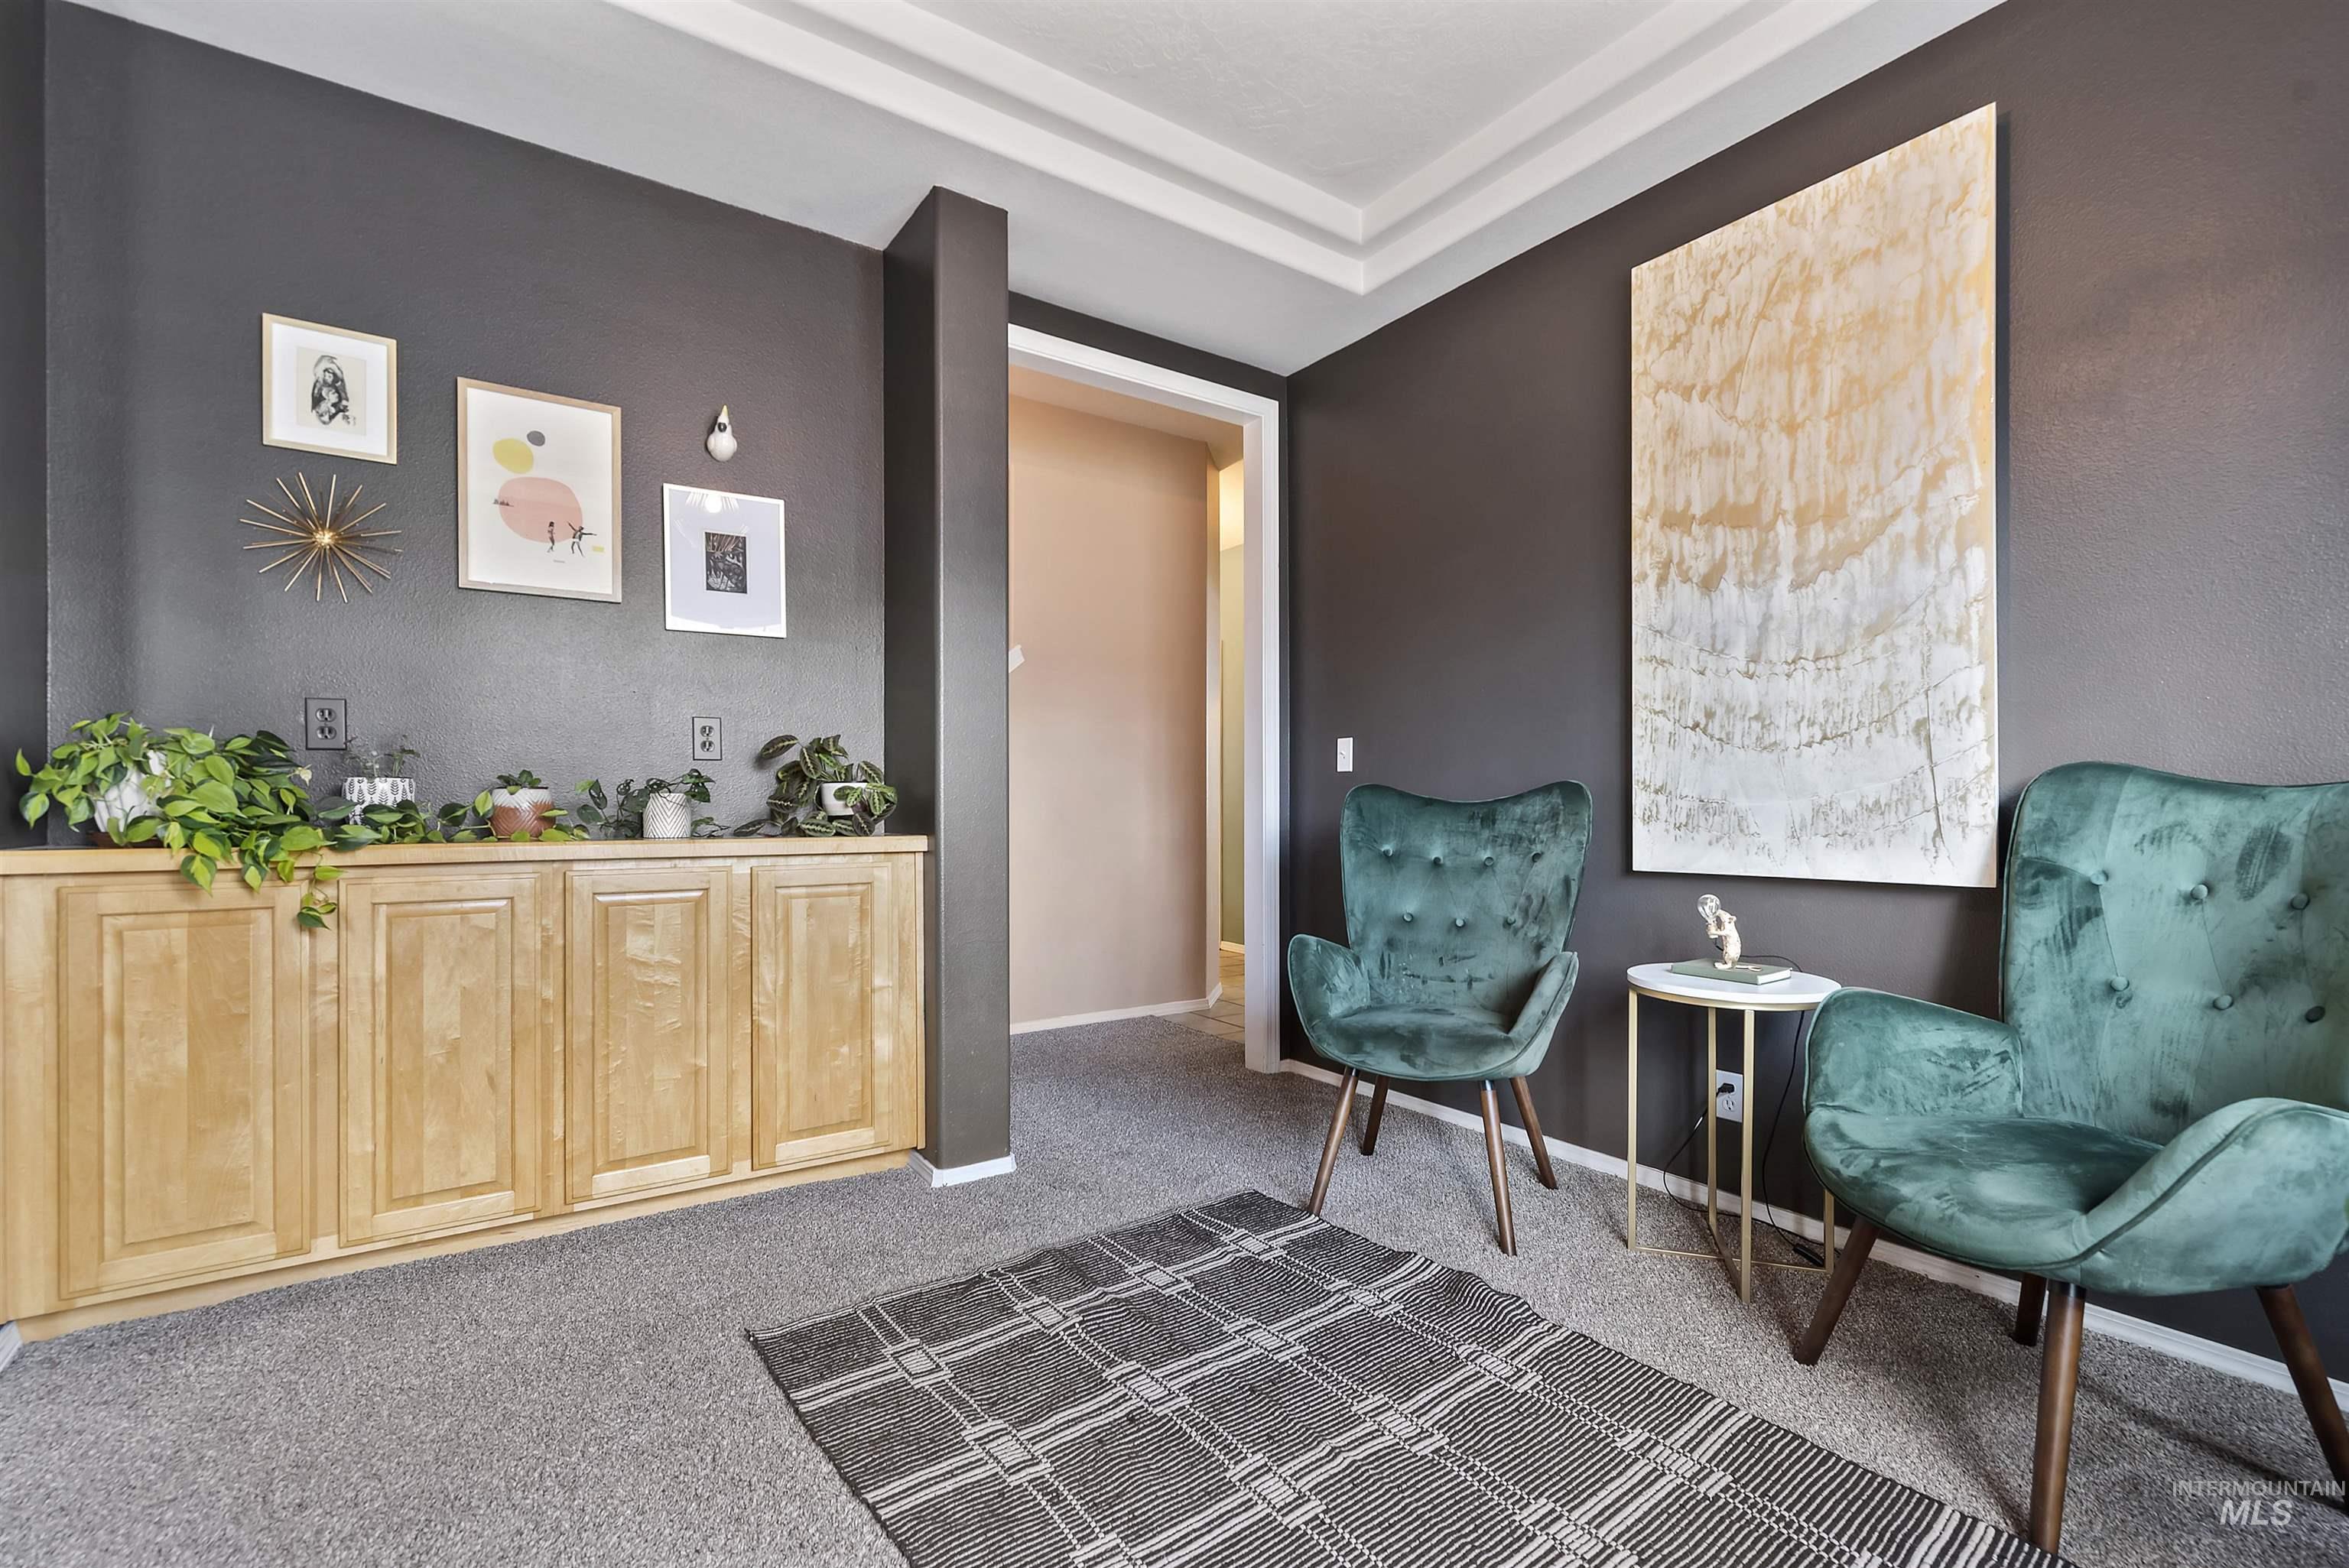
Sitting area with teal velvet chairs, a plant-lined wood cabinet, and large abstract wall art.
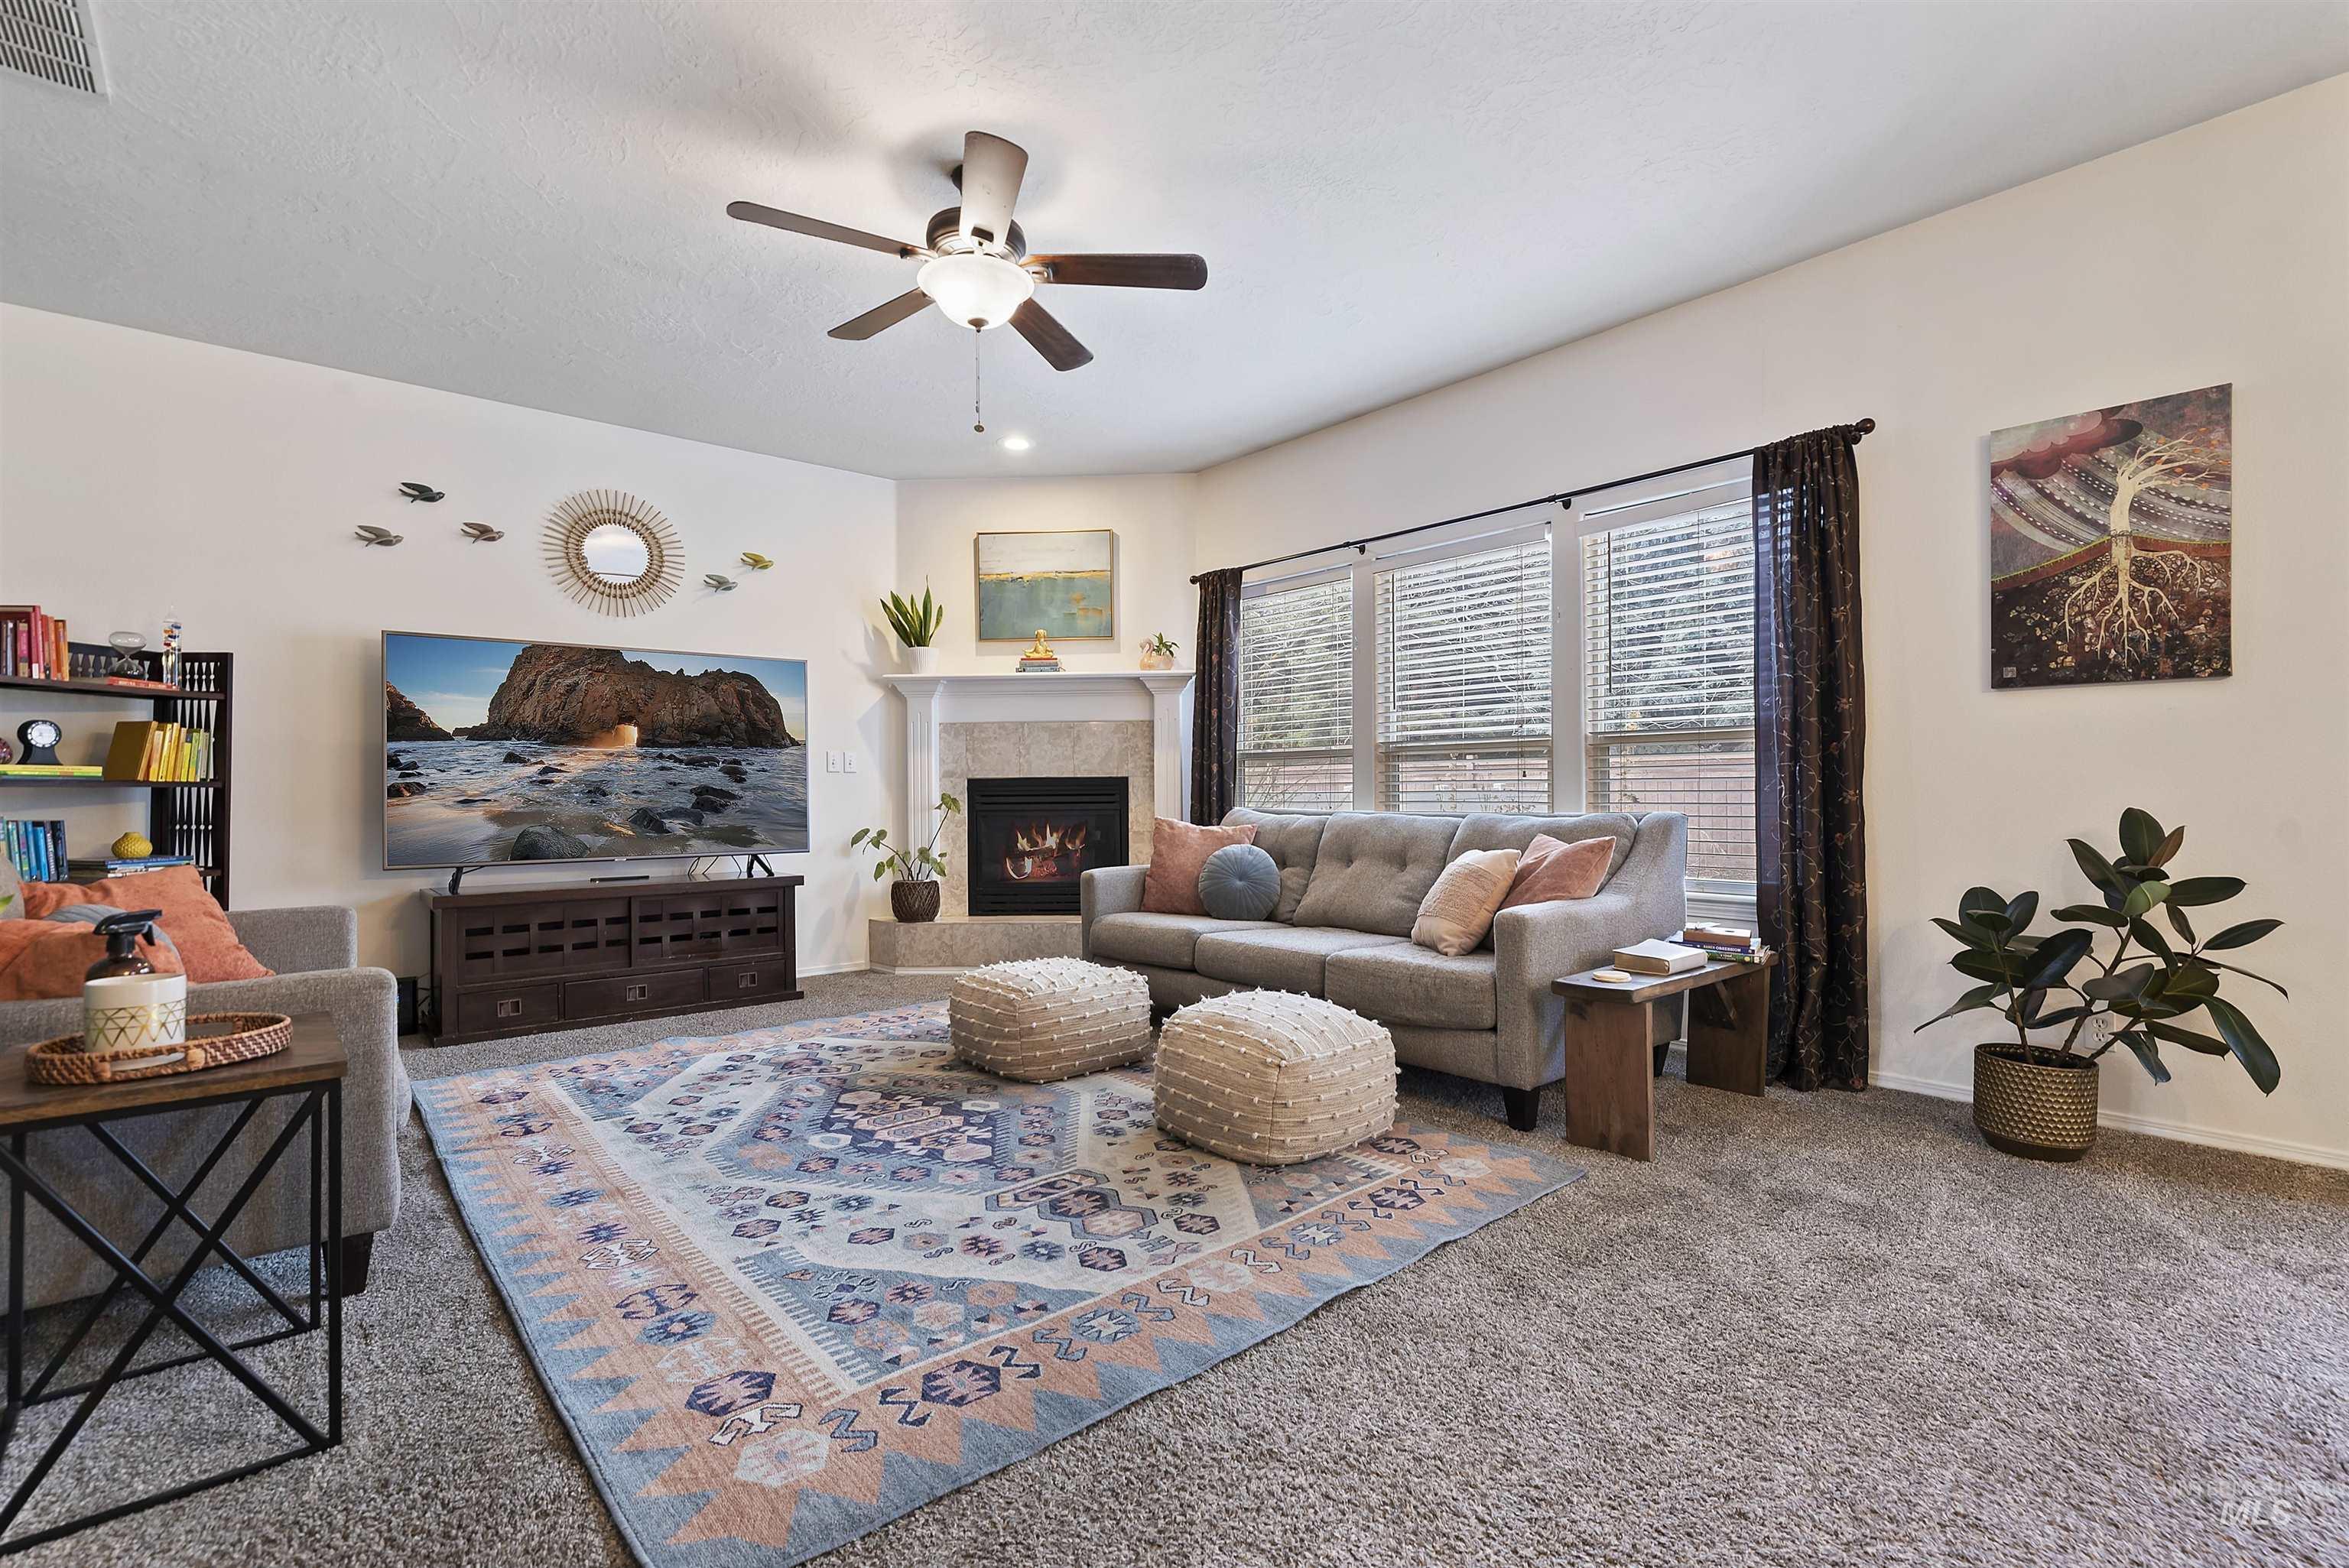
Living room with a gray sectional, fireplace, large windows, and patterned rug.
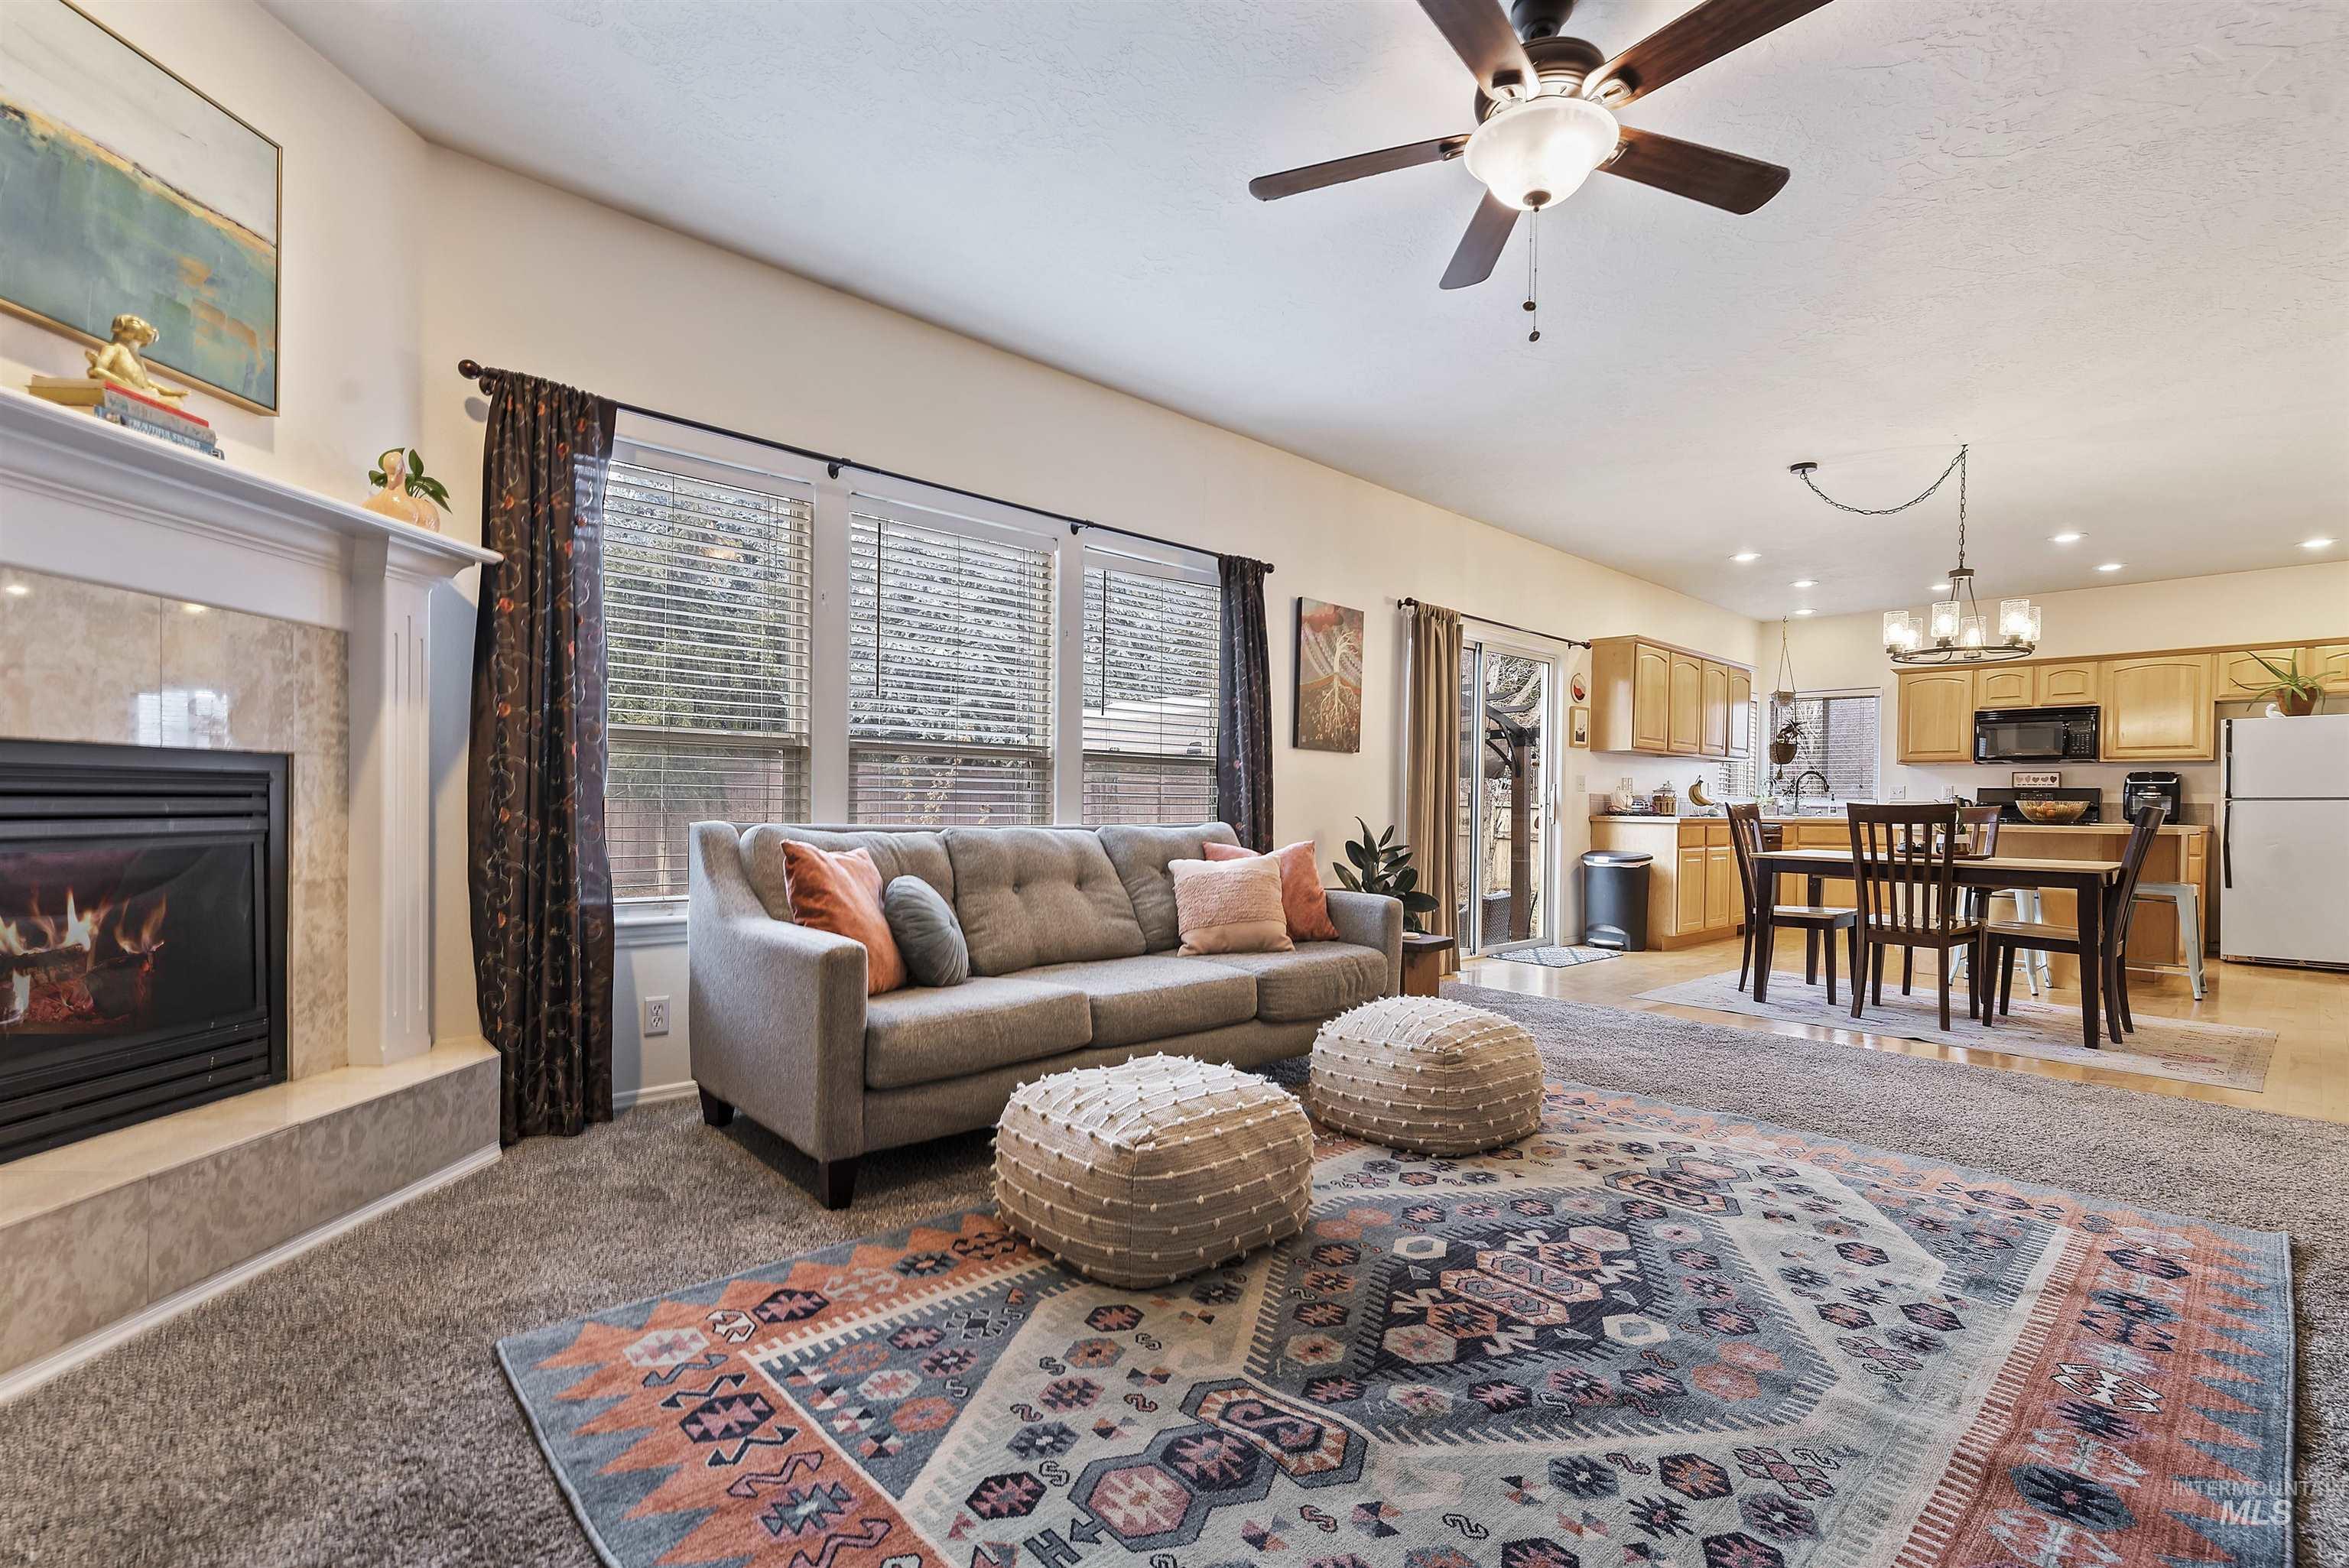
Open-plan living room and kitchen with a fireplace, gray sofa, patterned rug, and wood cabinetry.
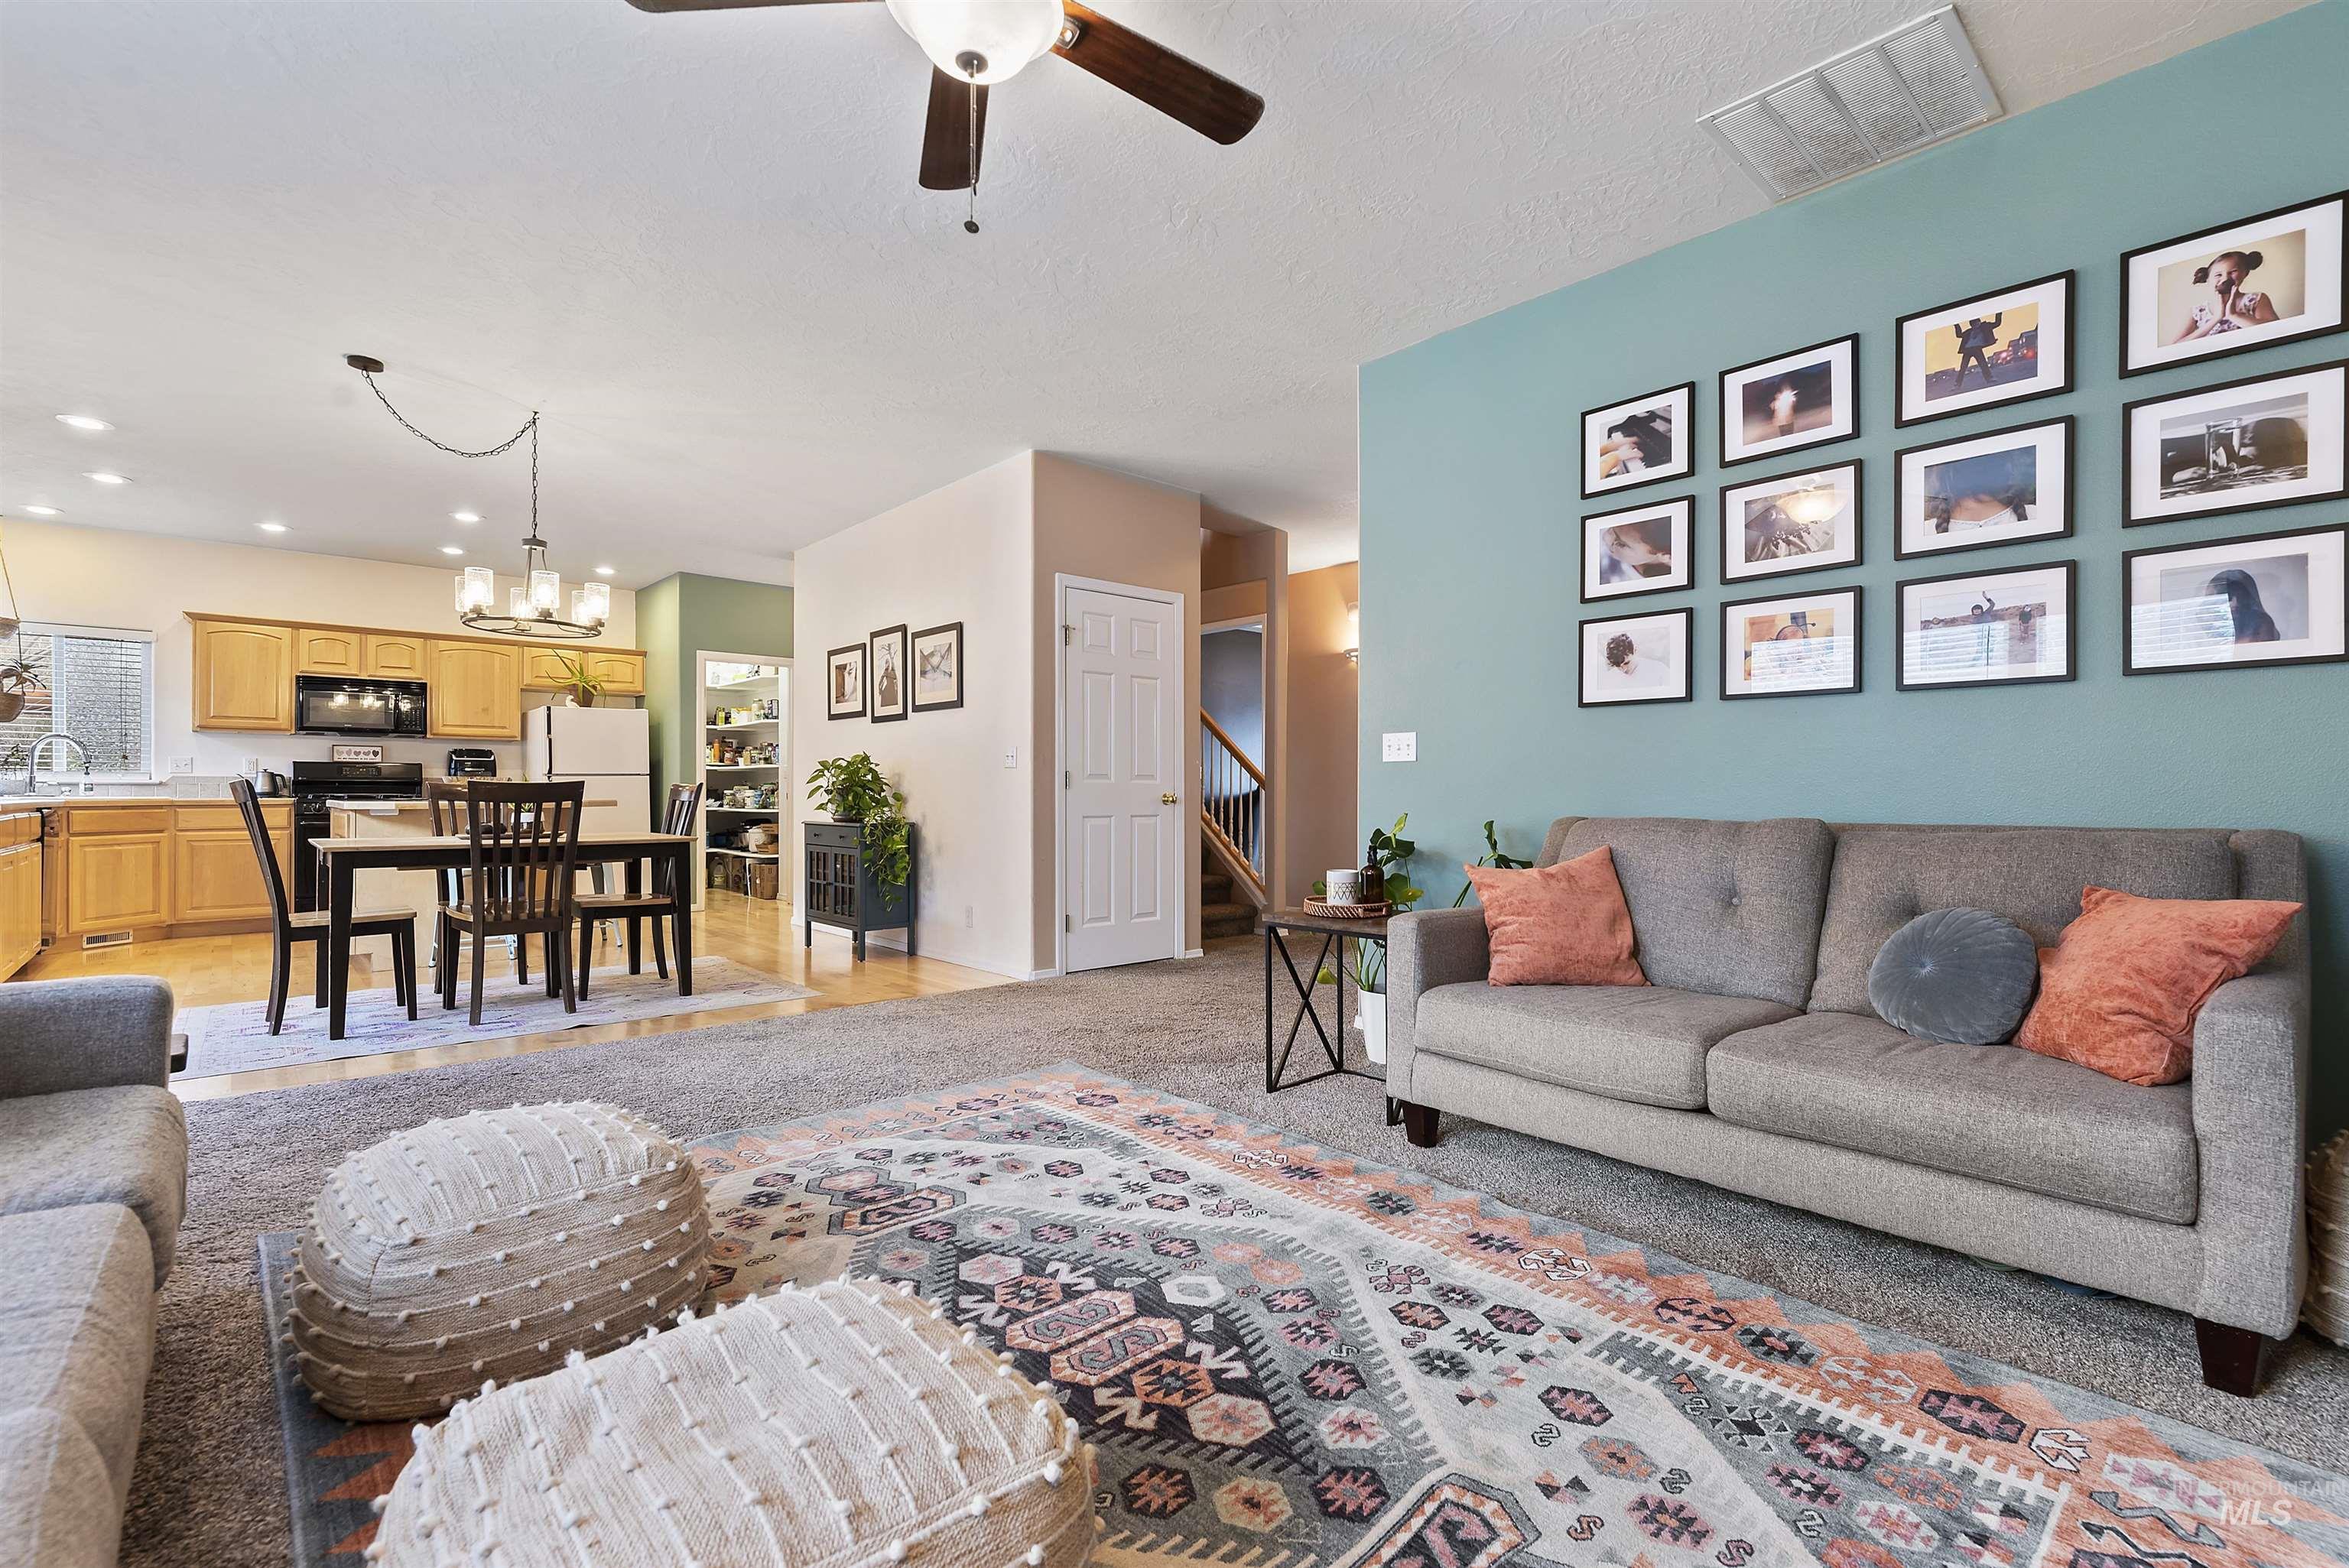
Open-plan living room and kitchen with a teal gallery wall, gray sofa, and light wood cabinets.
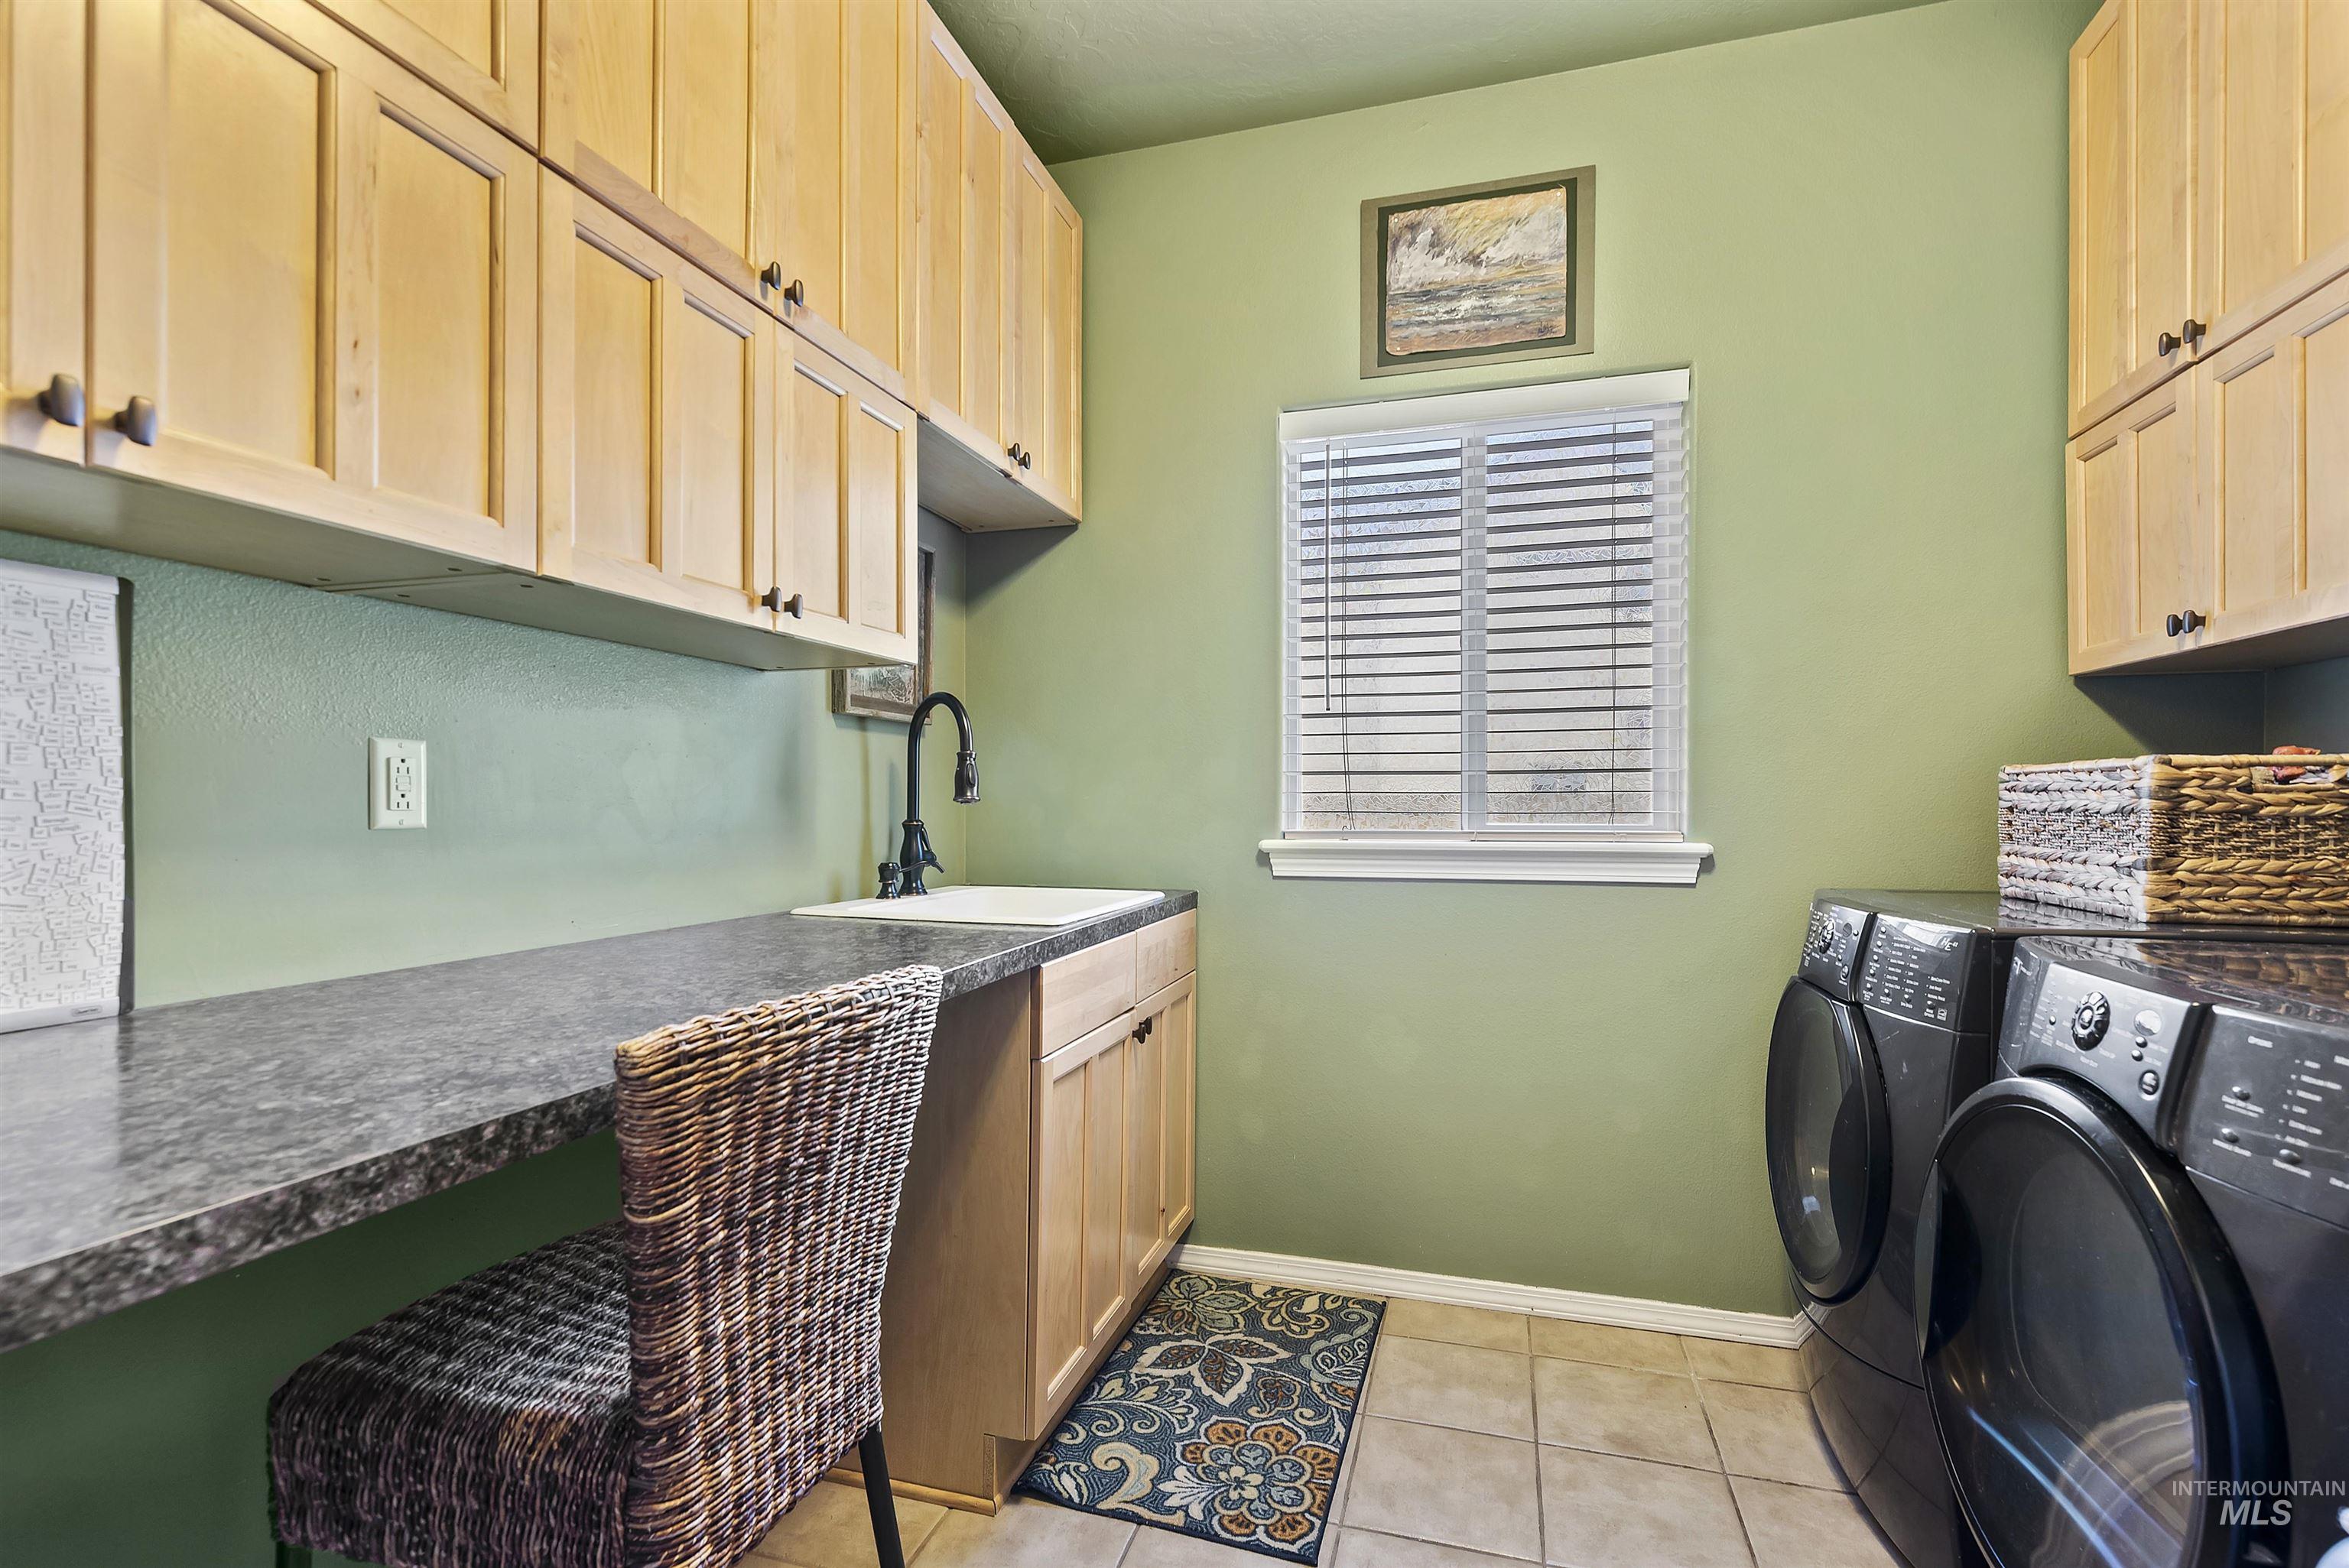
Laundry room with light wood cabinets, a utility sink, and front-loading washer and dryer.
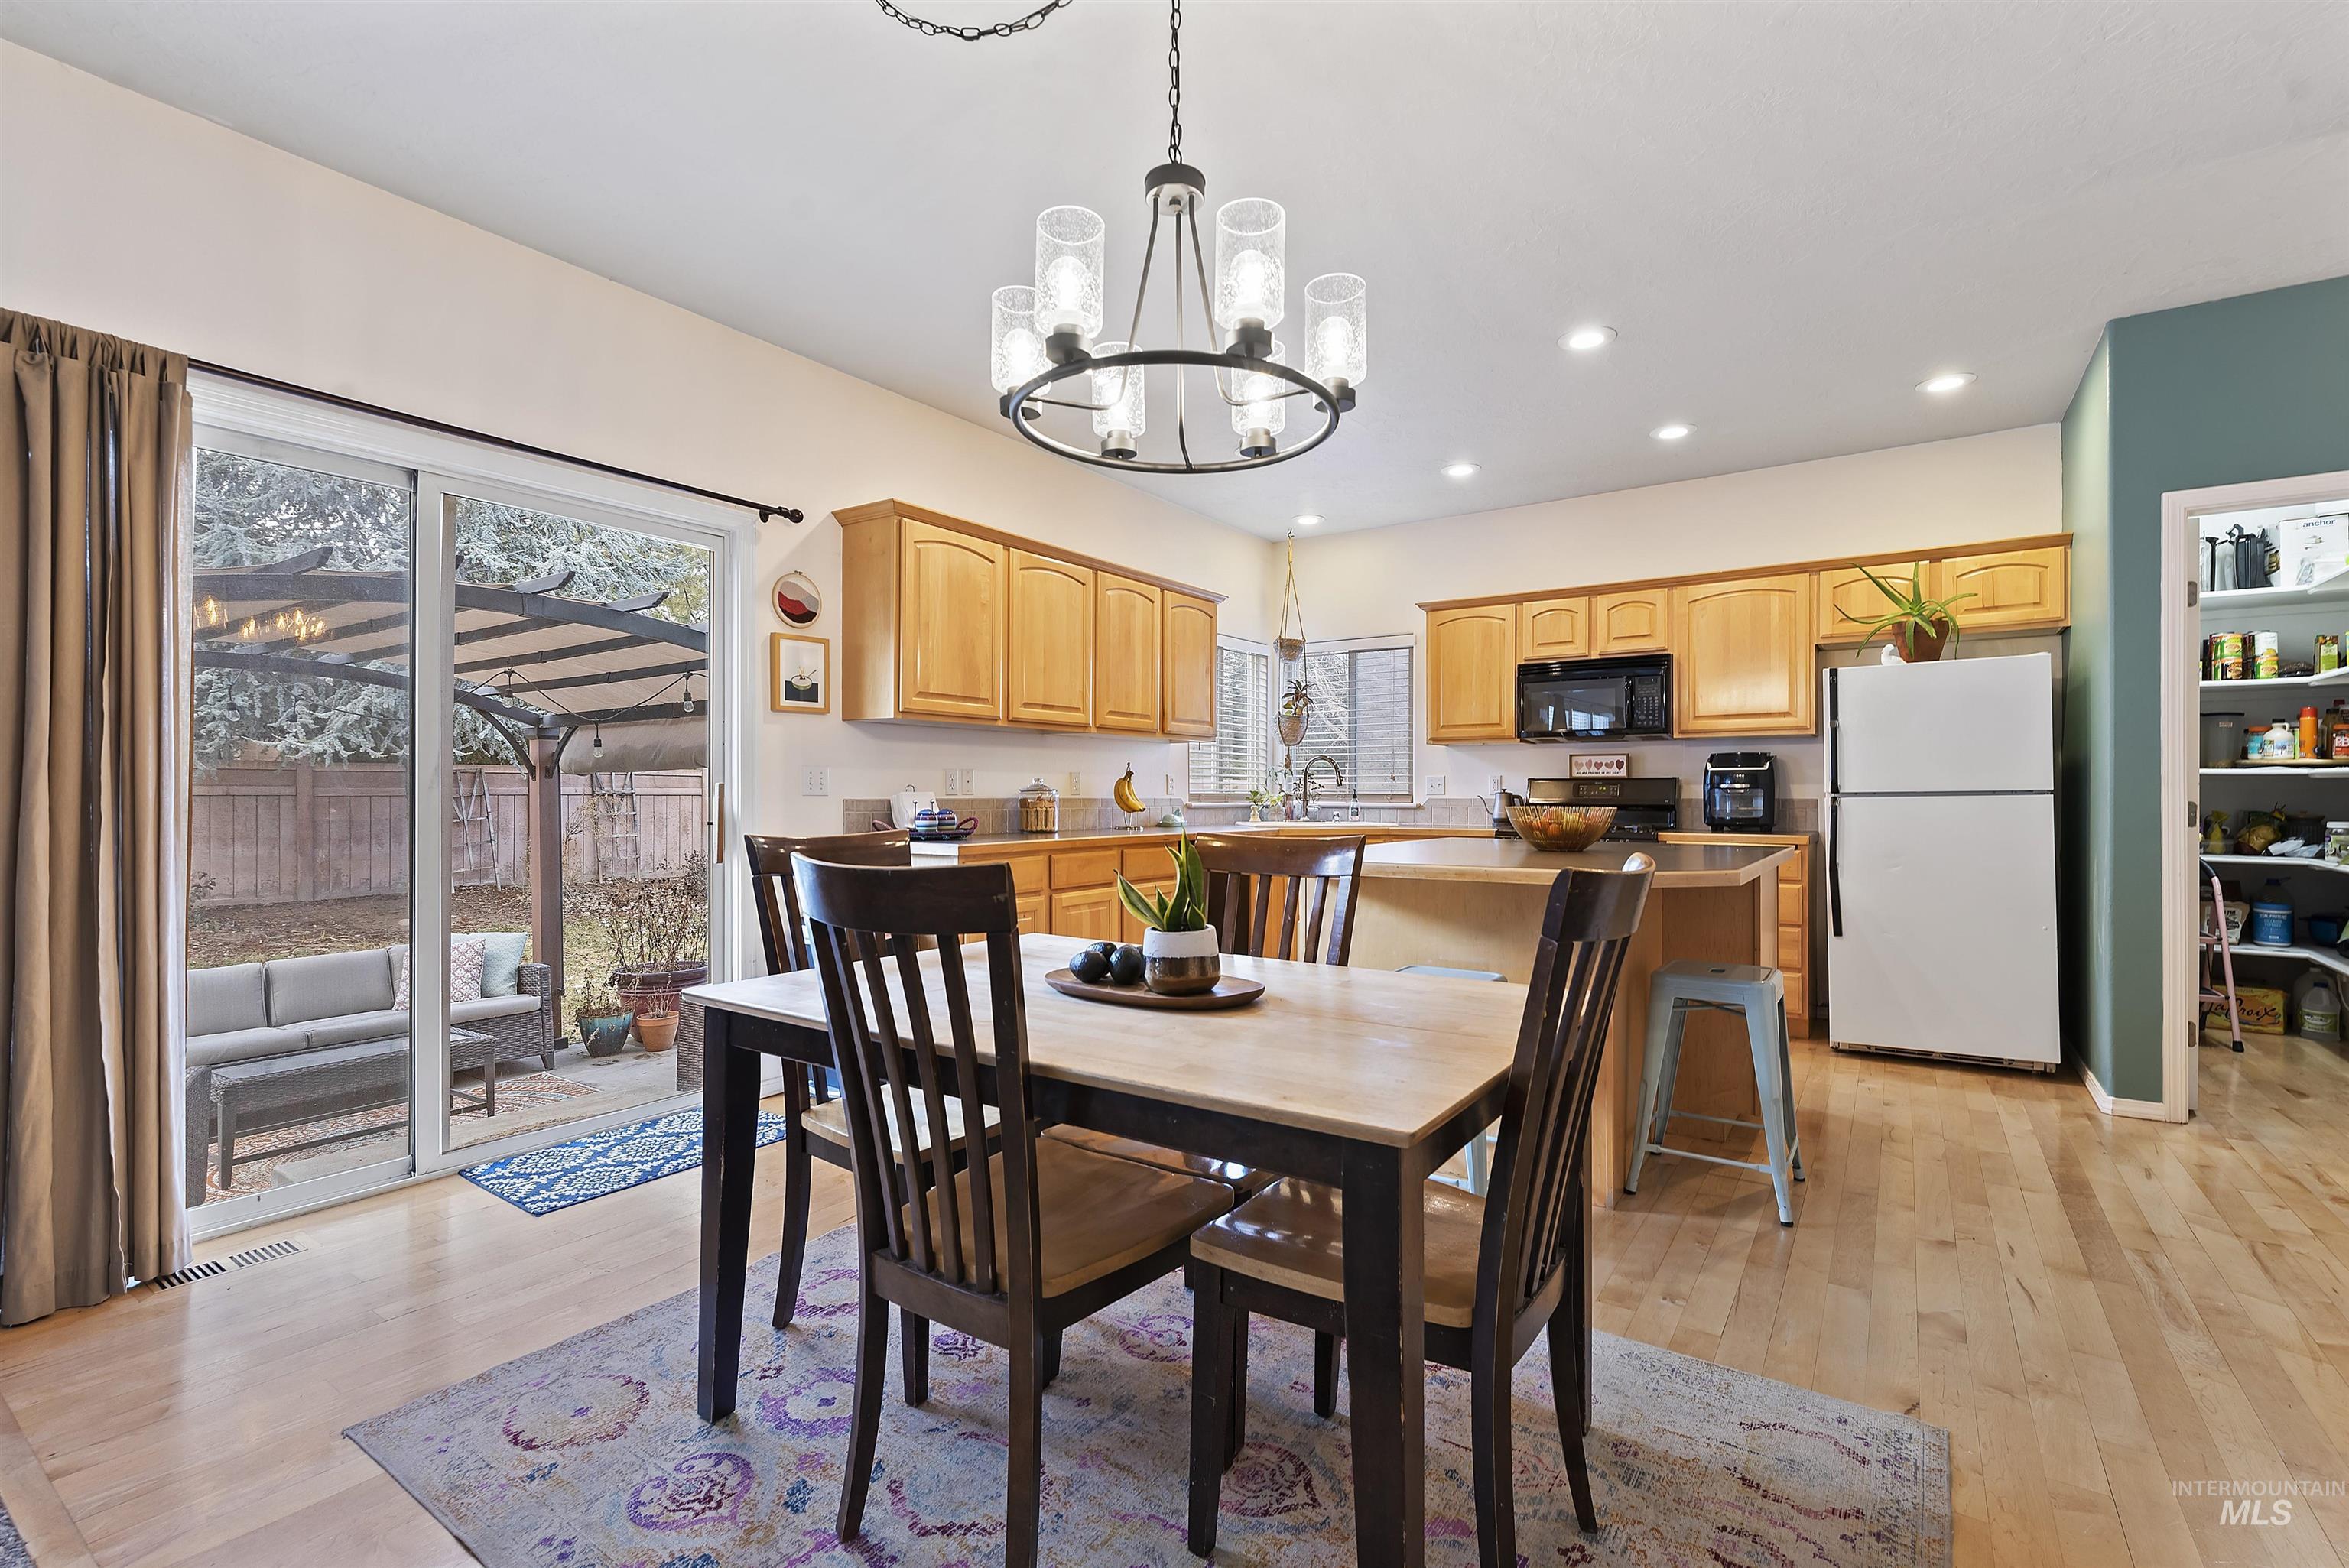
Kitchen and dining area with honey-colored cabinets, a central island, and sliding doors to a covered patio.
Kitchen with honey-colored cabinets, dark counters, a central peninsula, and teal accent wall.
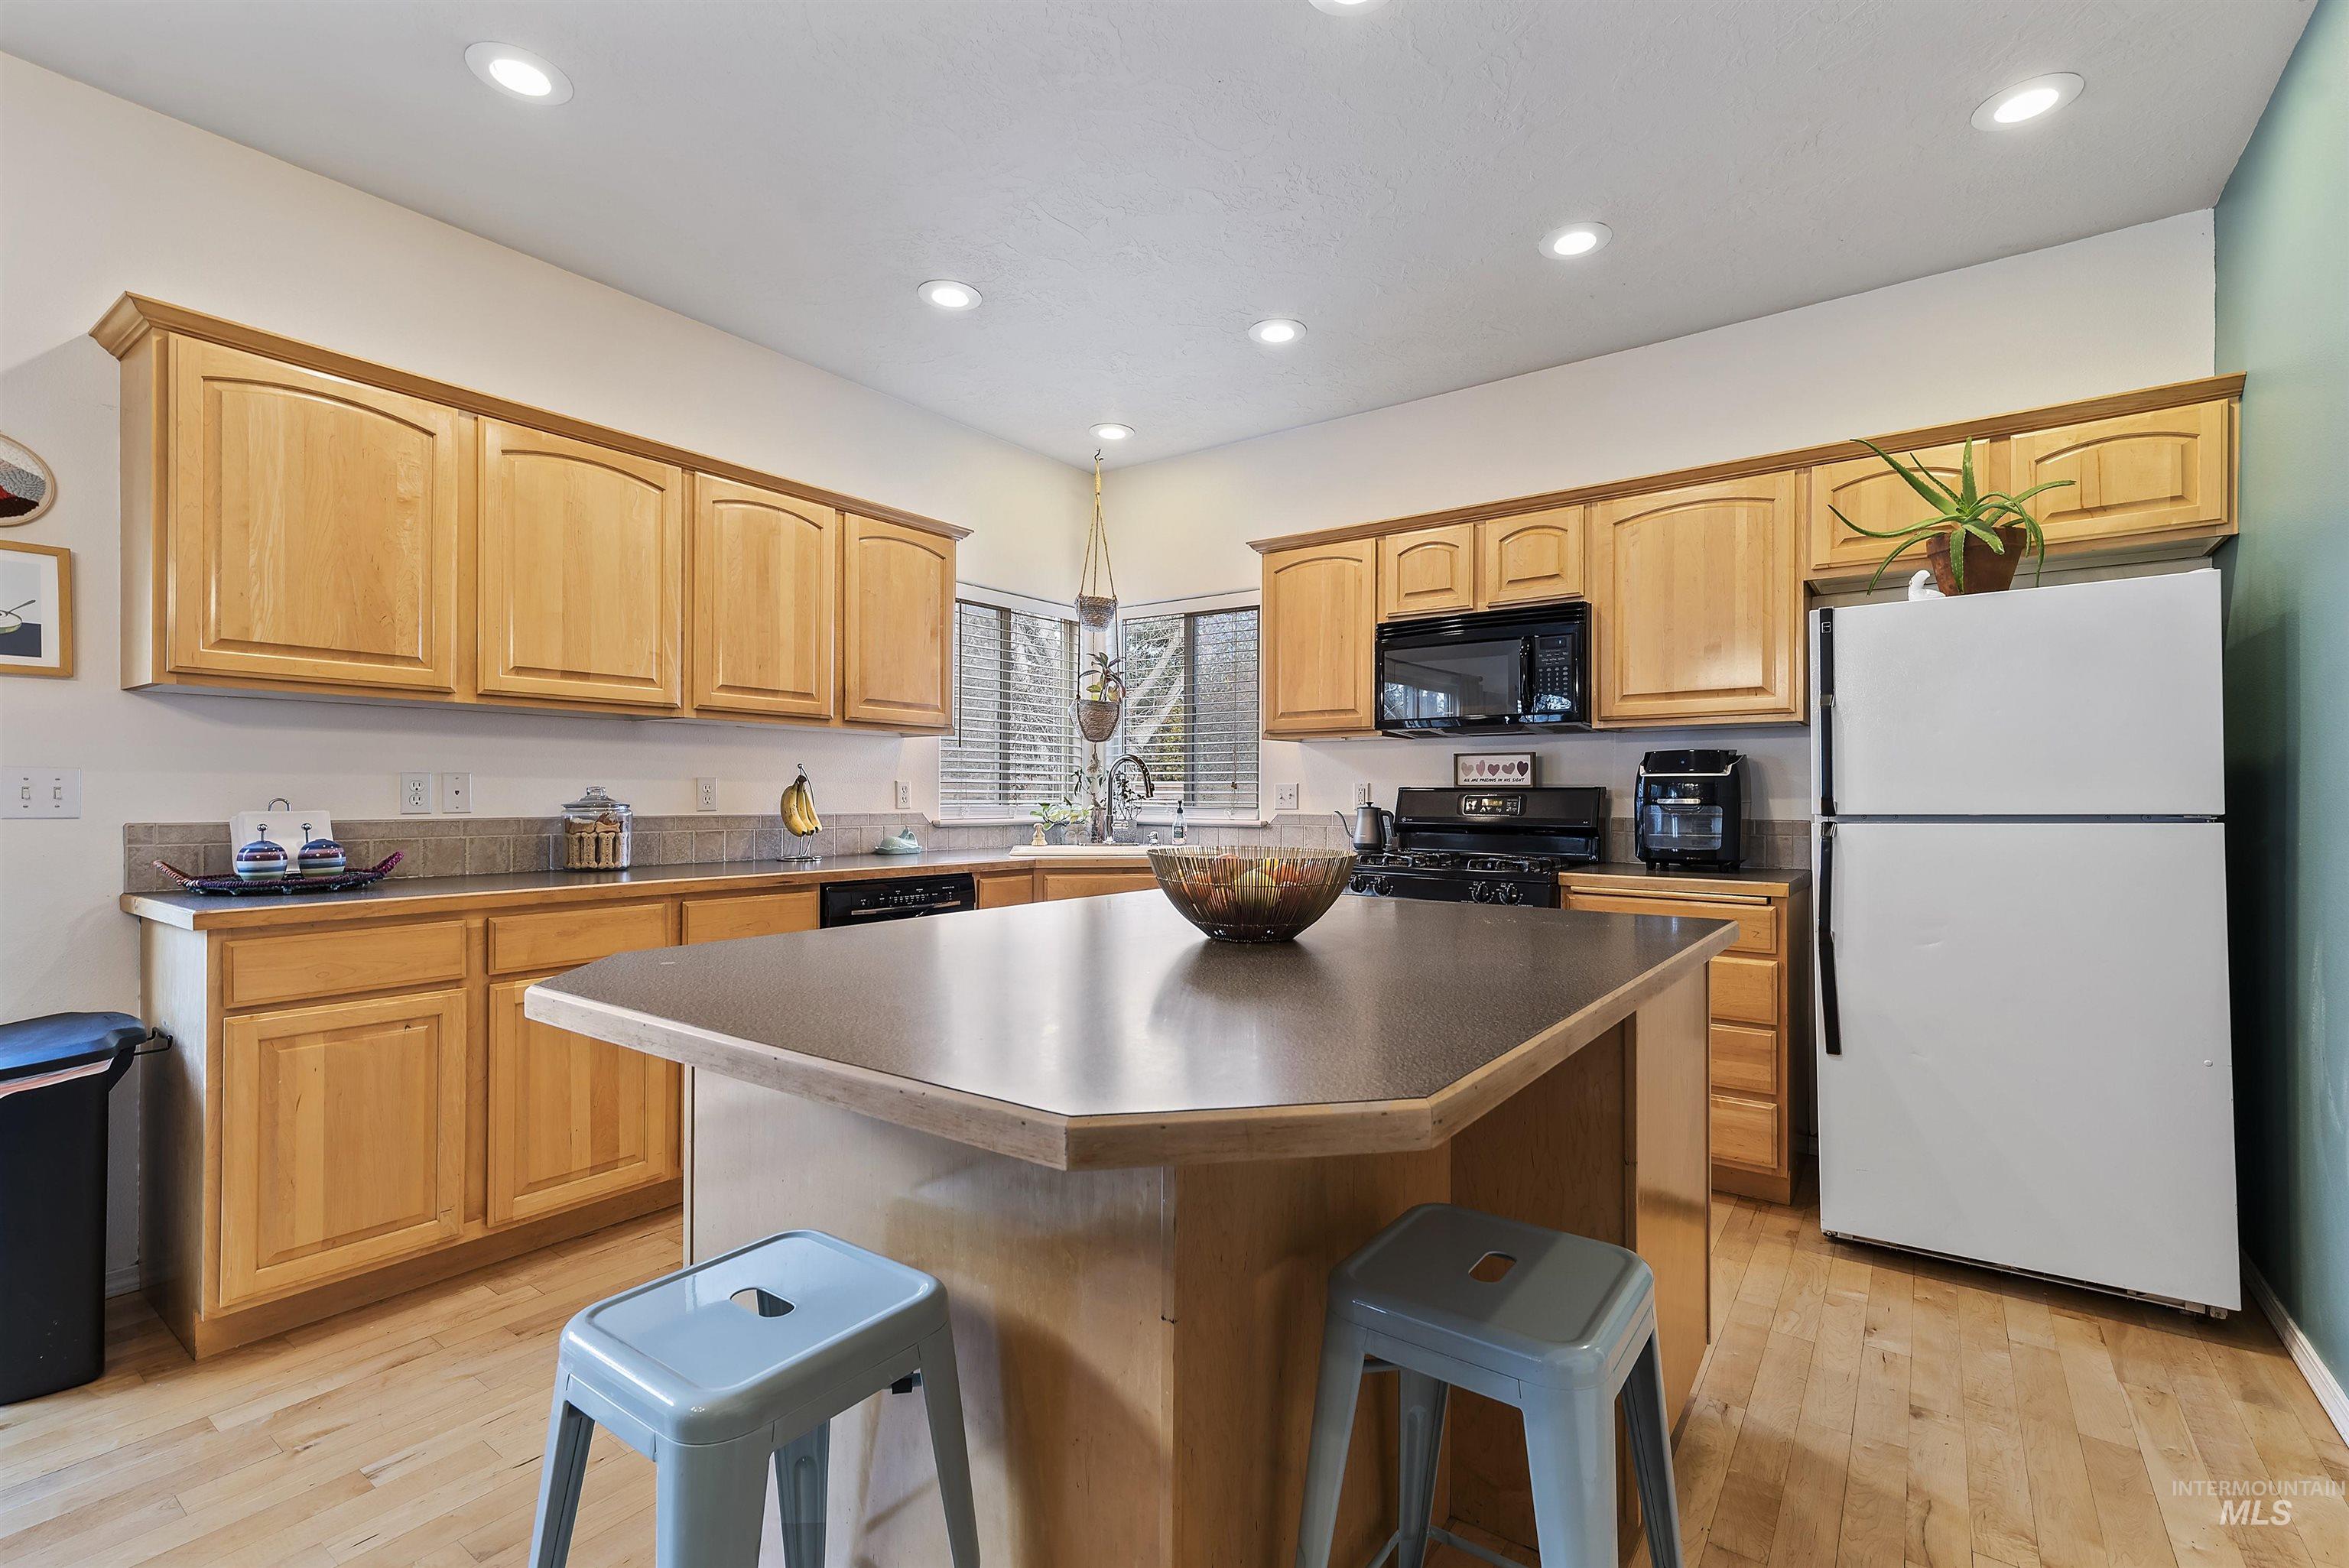
Kitchen with honey-colored wood cabinets, a large island, hardwood floors, and a window above the sink.
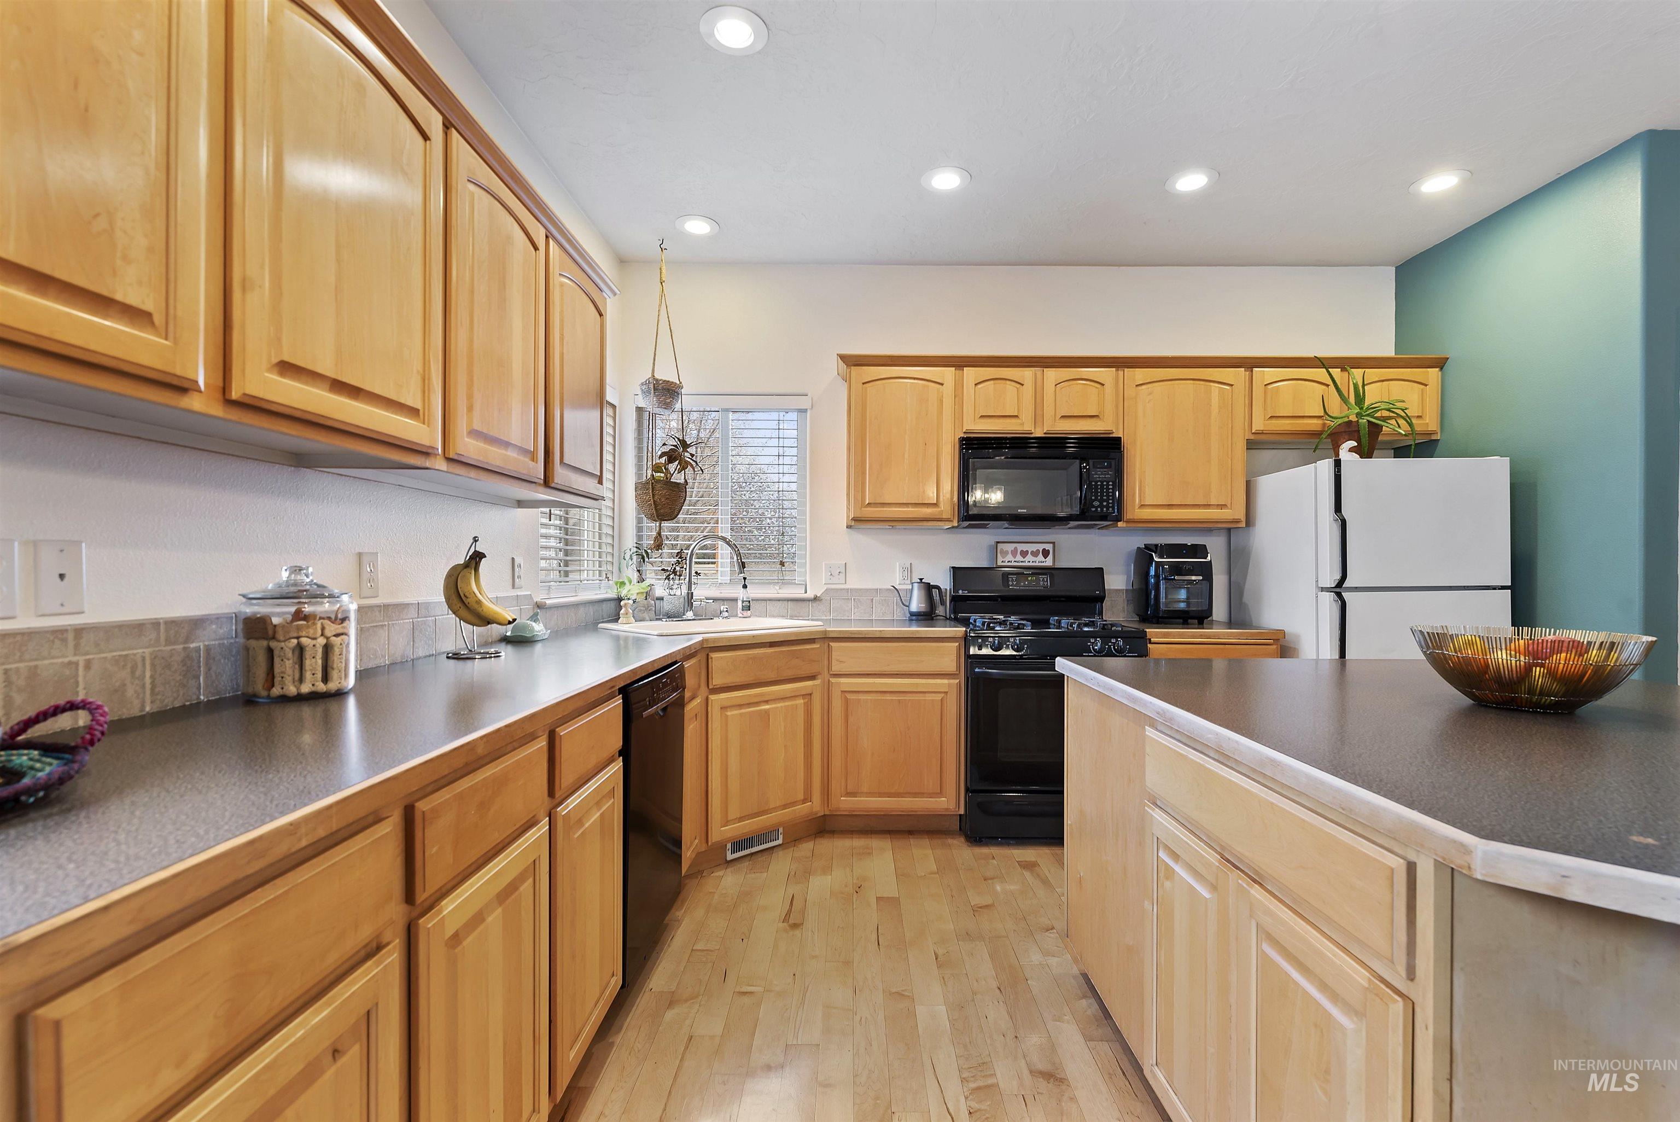
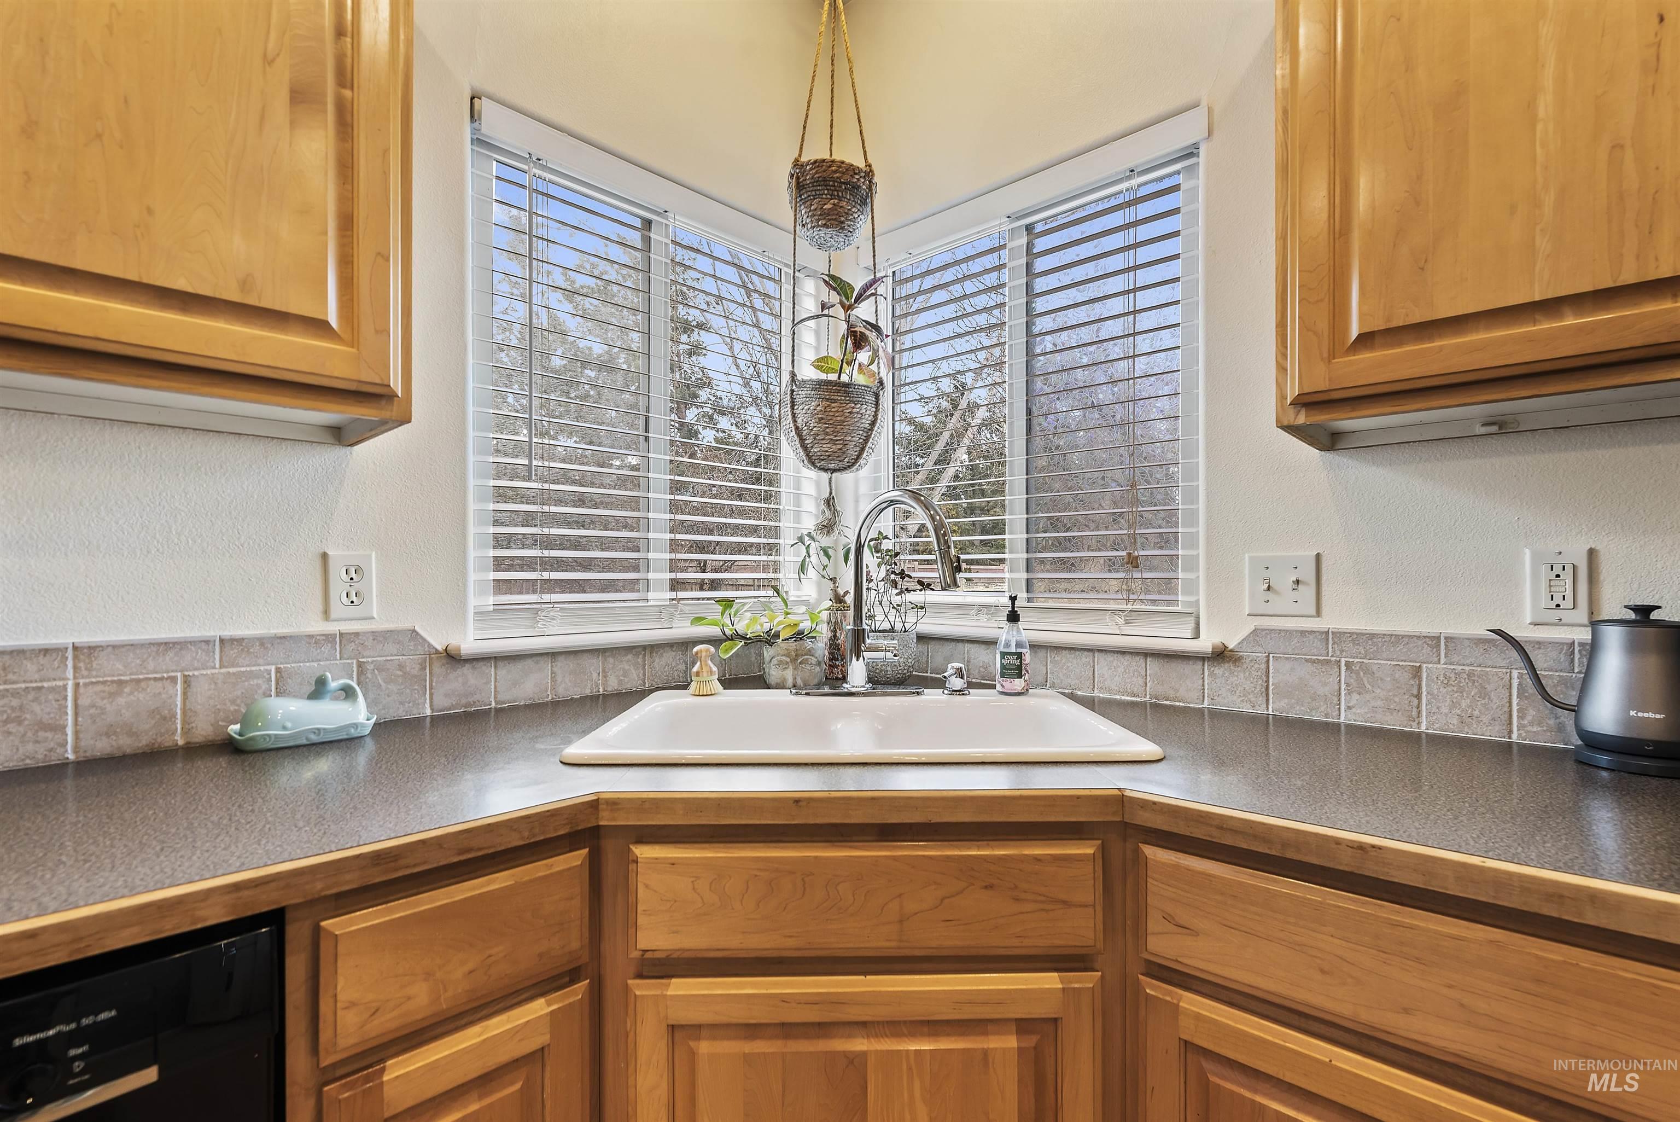
Kitchen corner sink beneath two windows, with honey-colored cabinets, gray counters, and hanging plants.
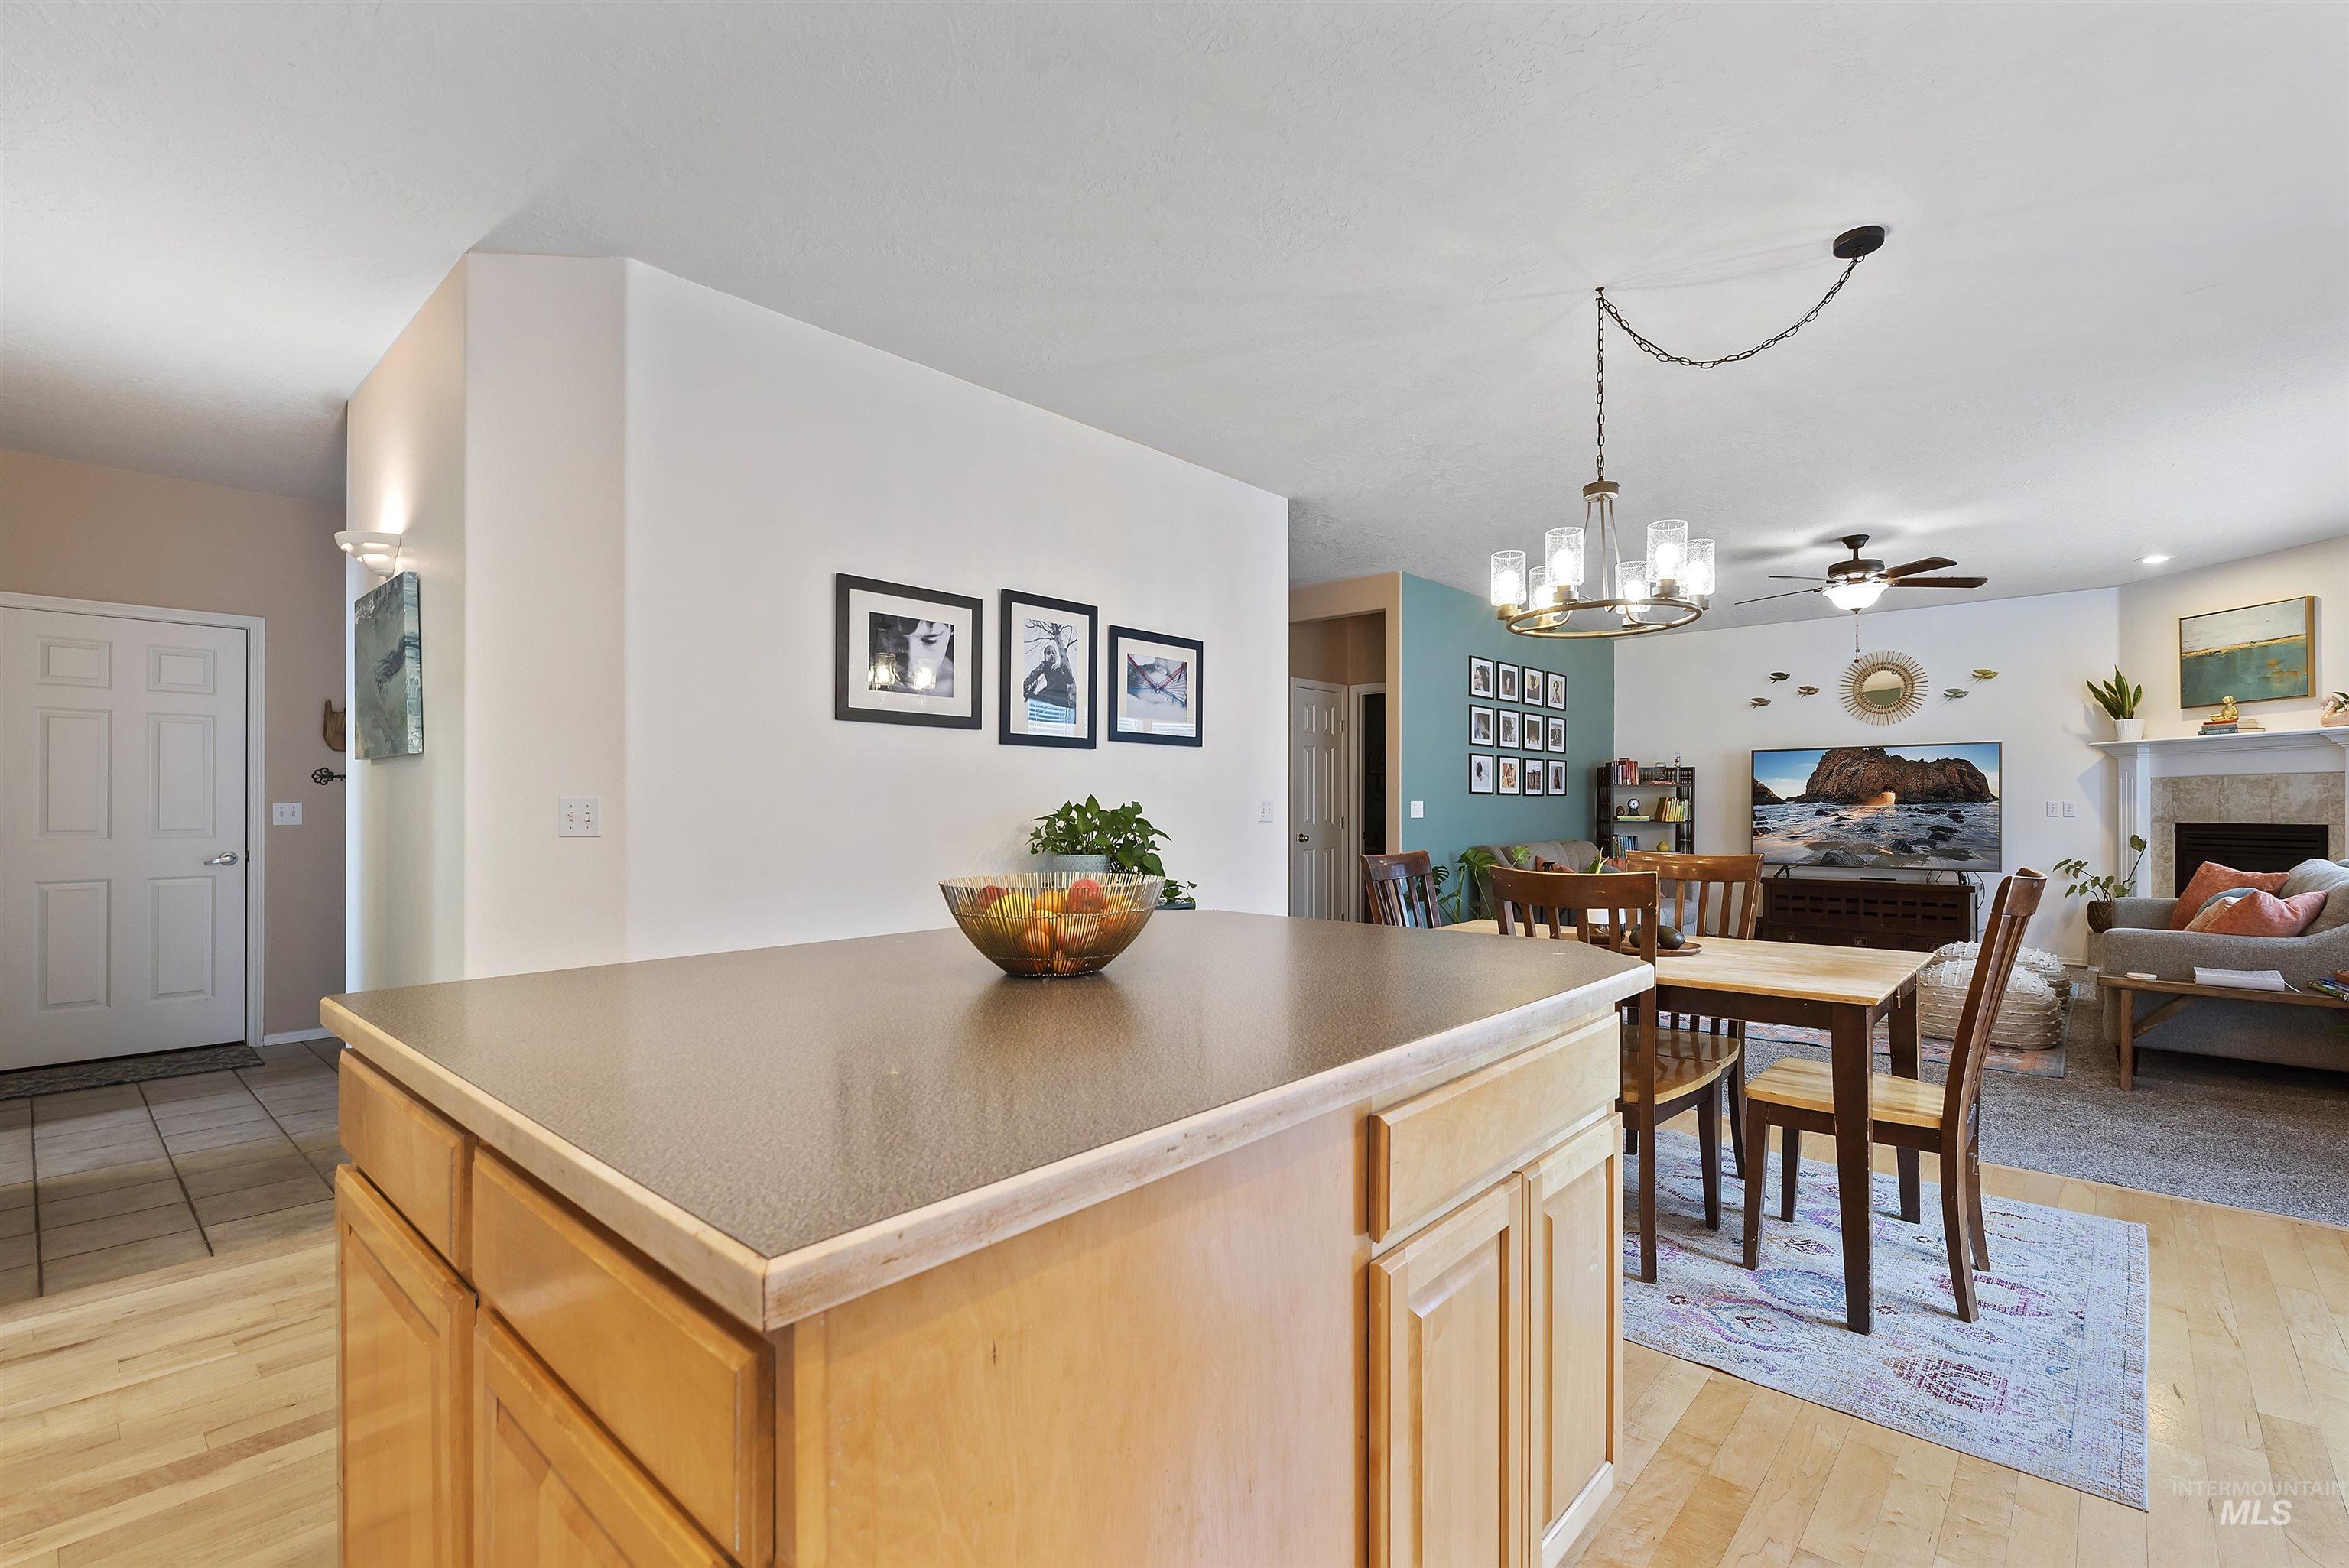
Open-plan kitchen with a large wood island overlooking the dining and living areas.
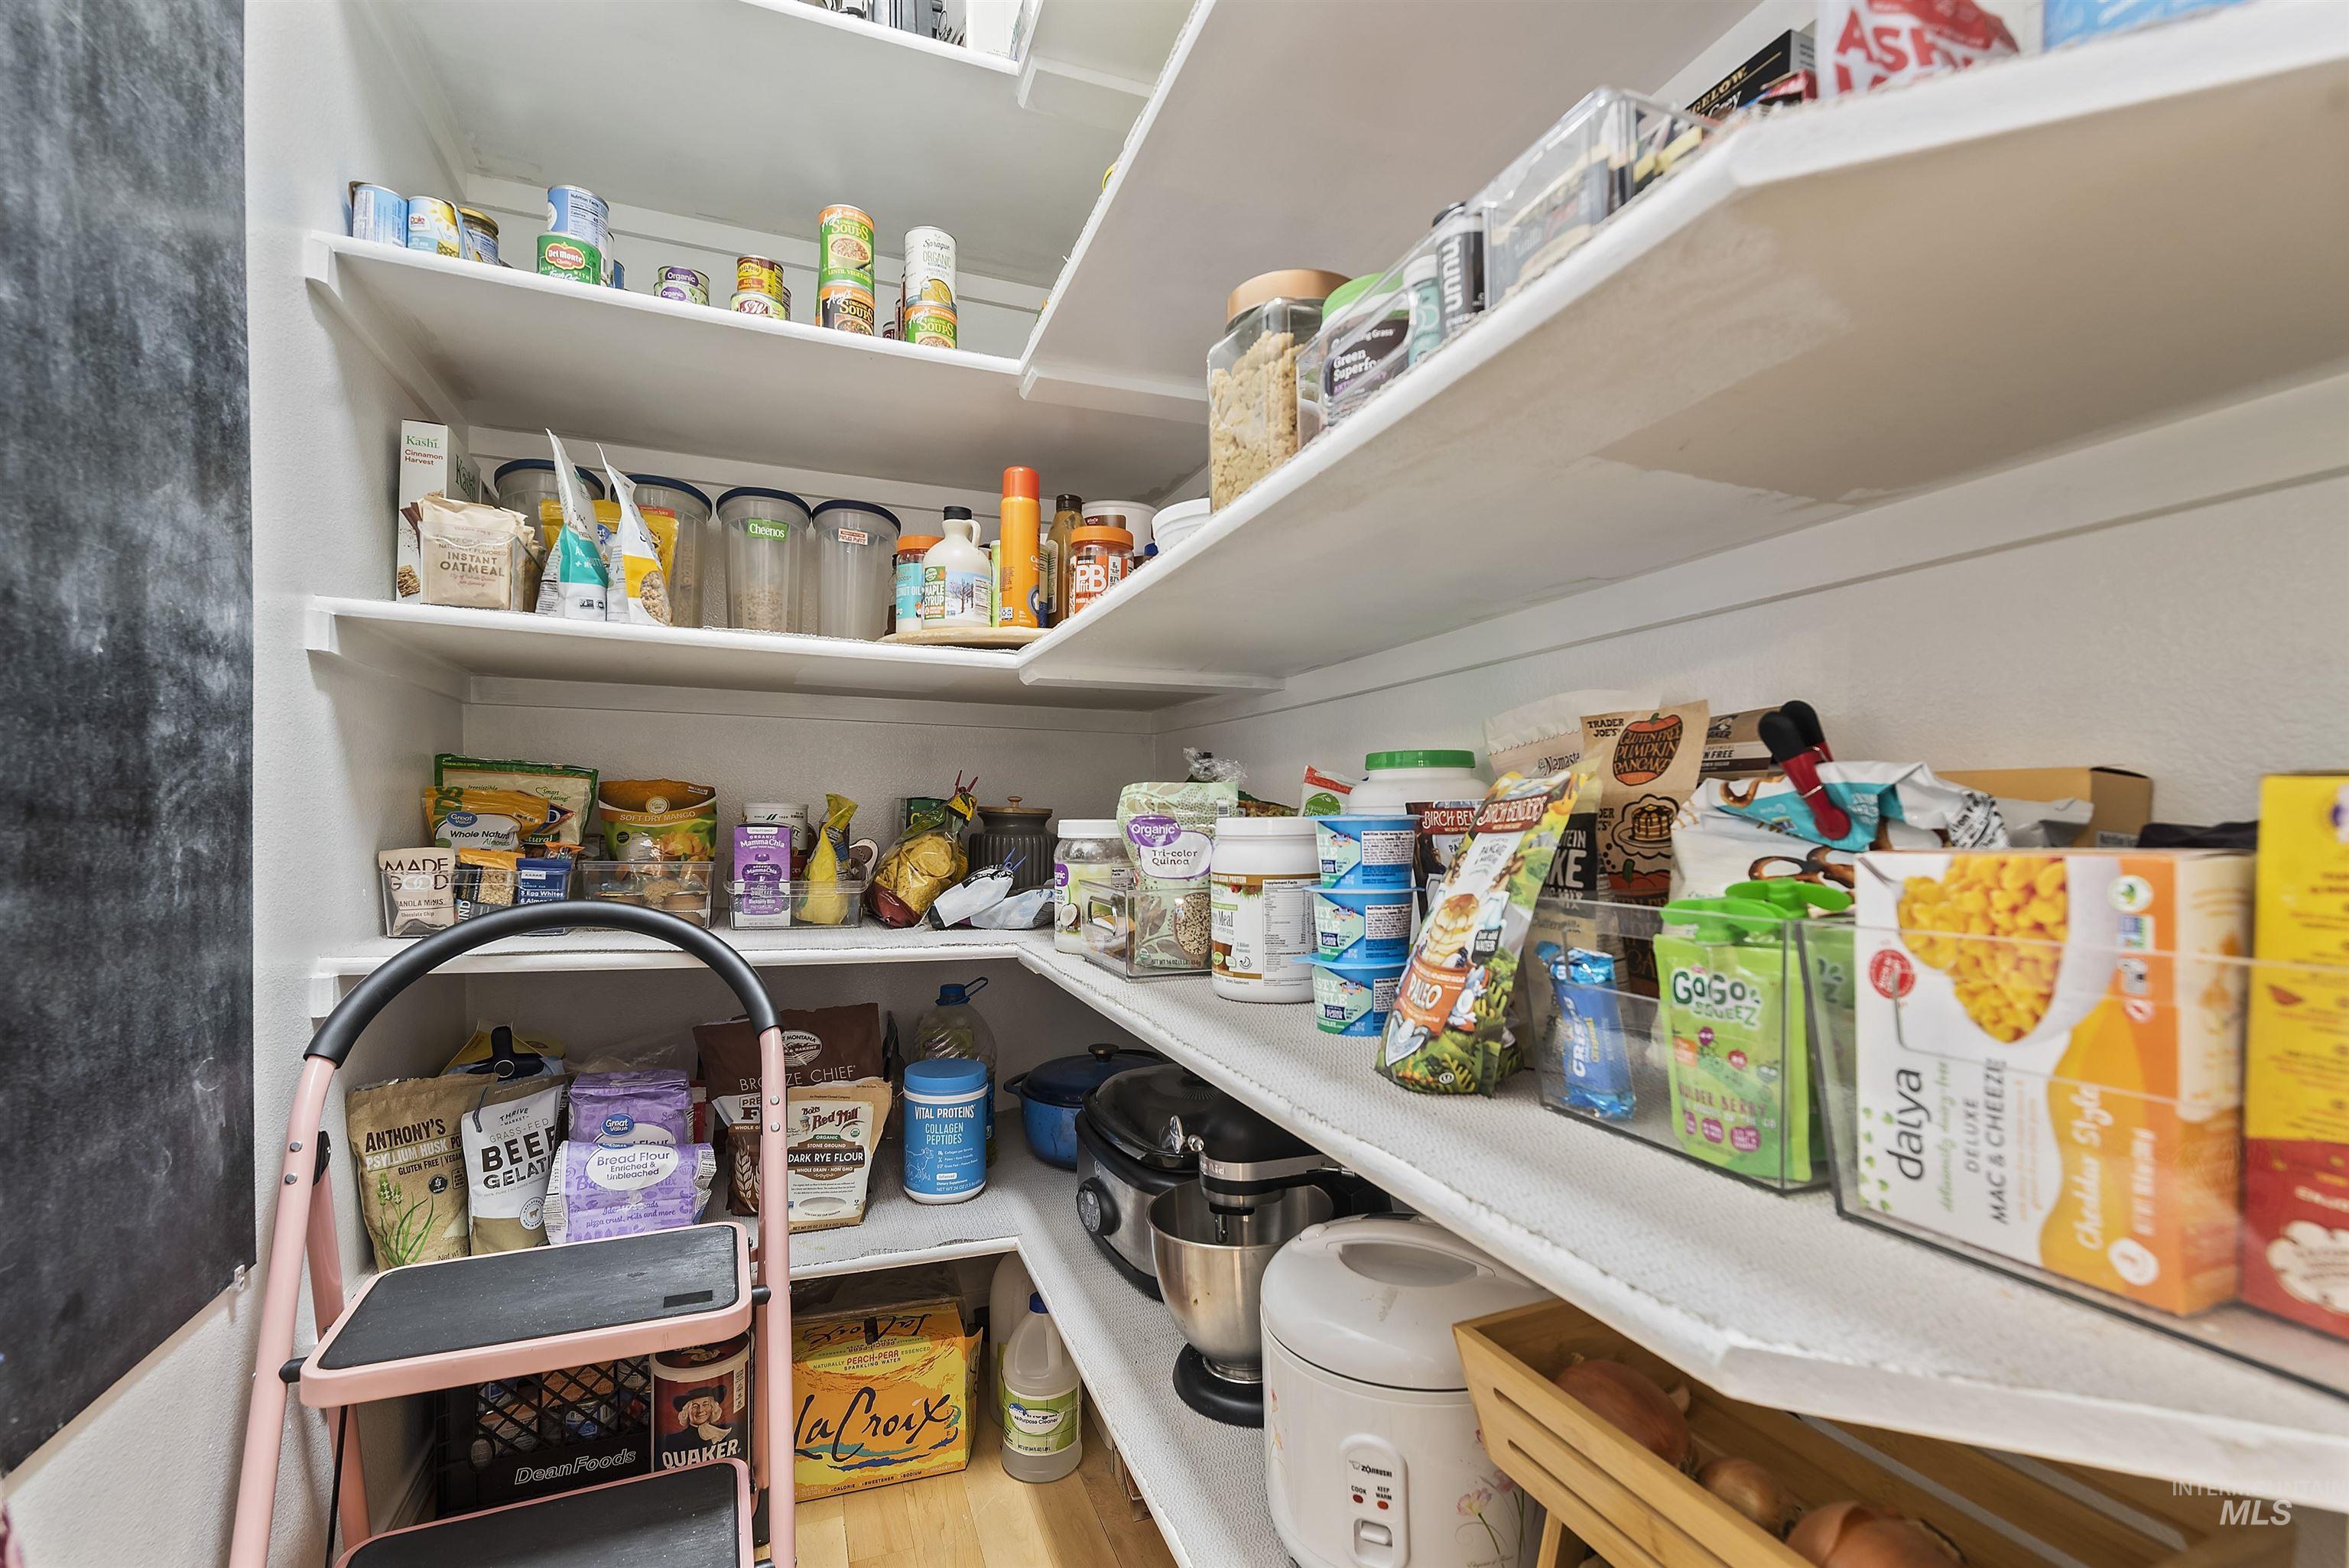
Walk-in pantry with stocked white shelves, a pink step stool, and small appliances.
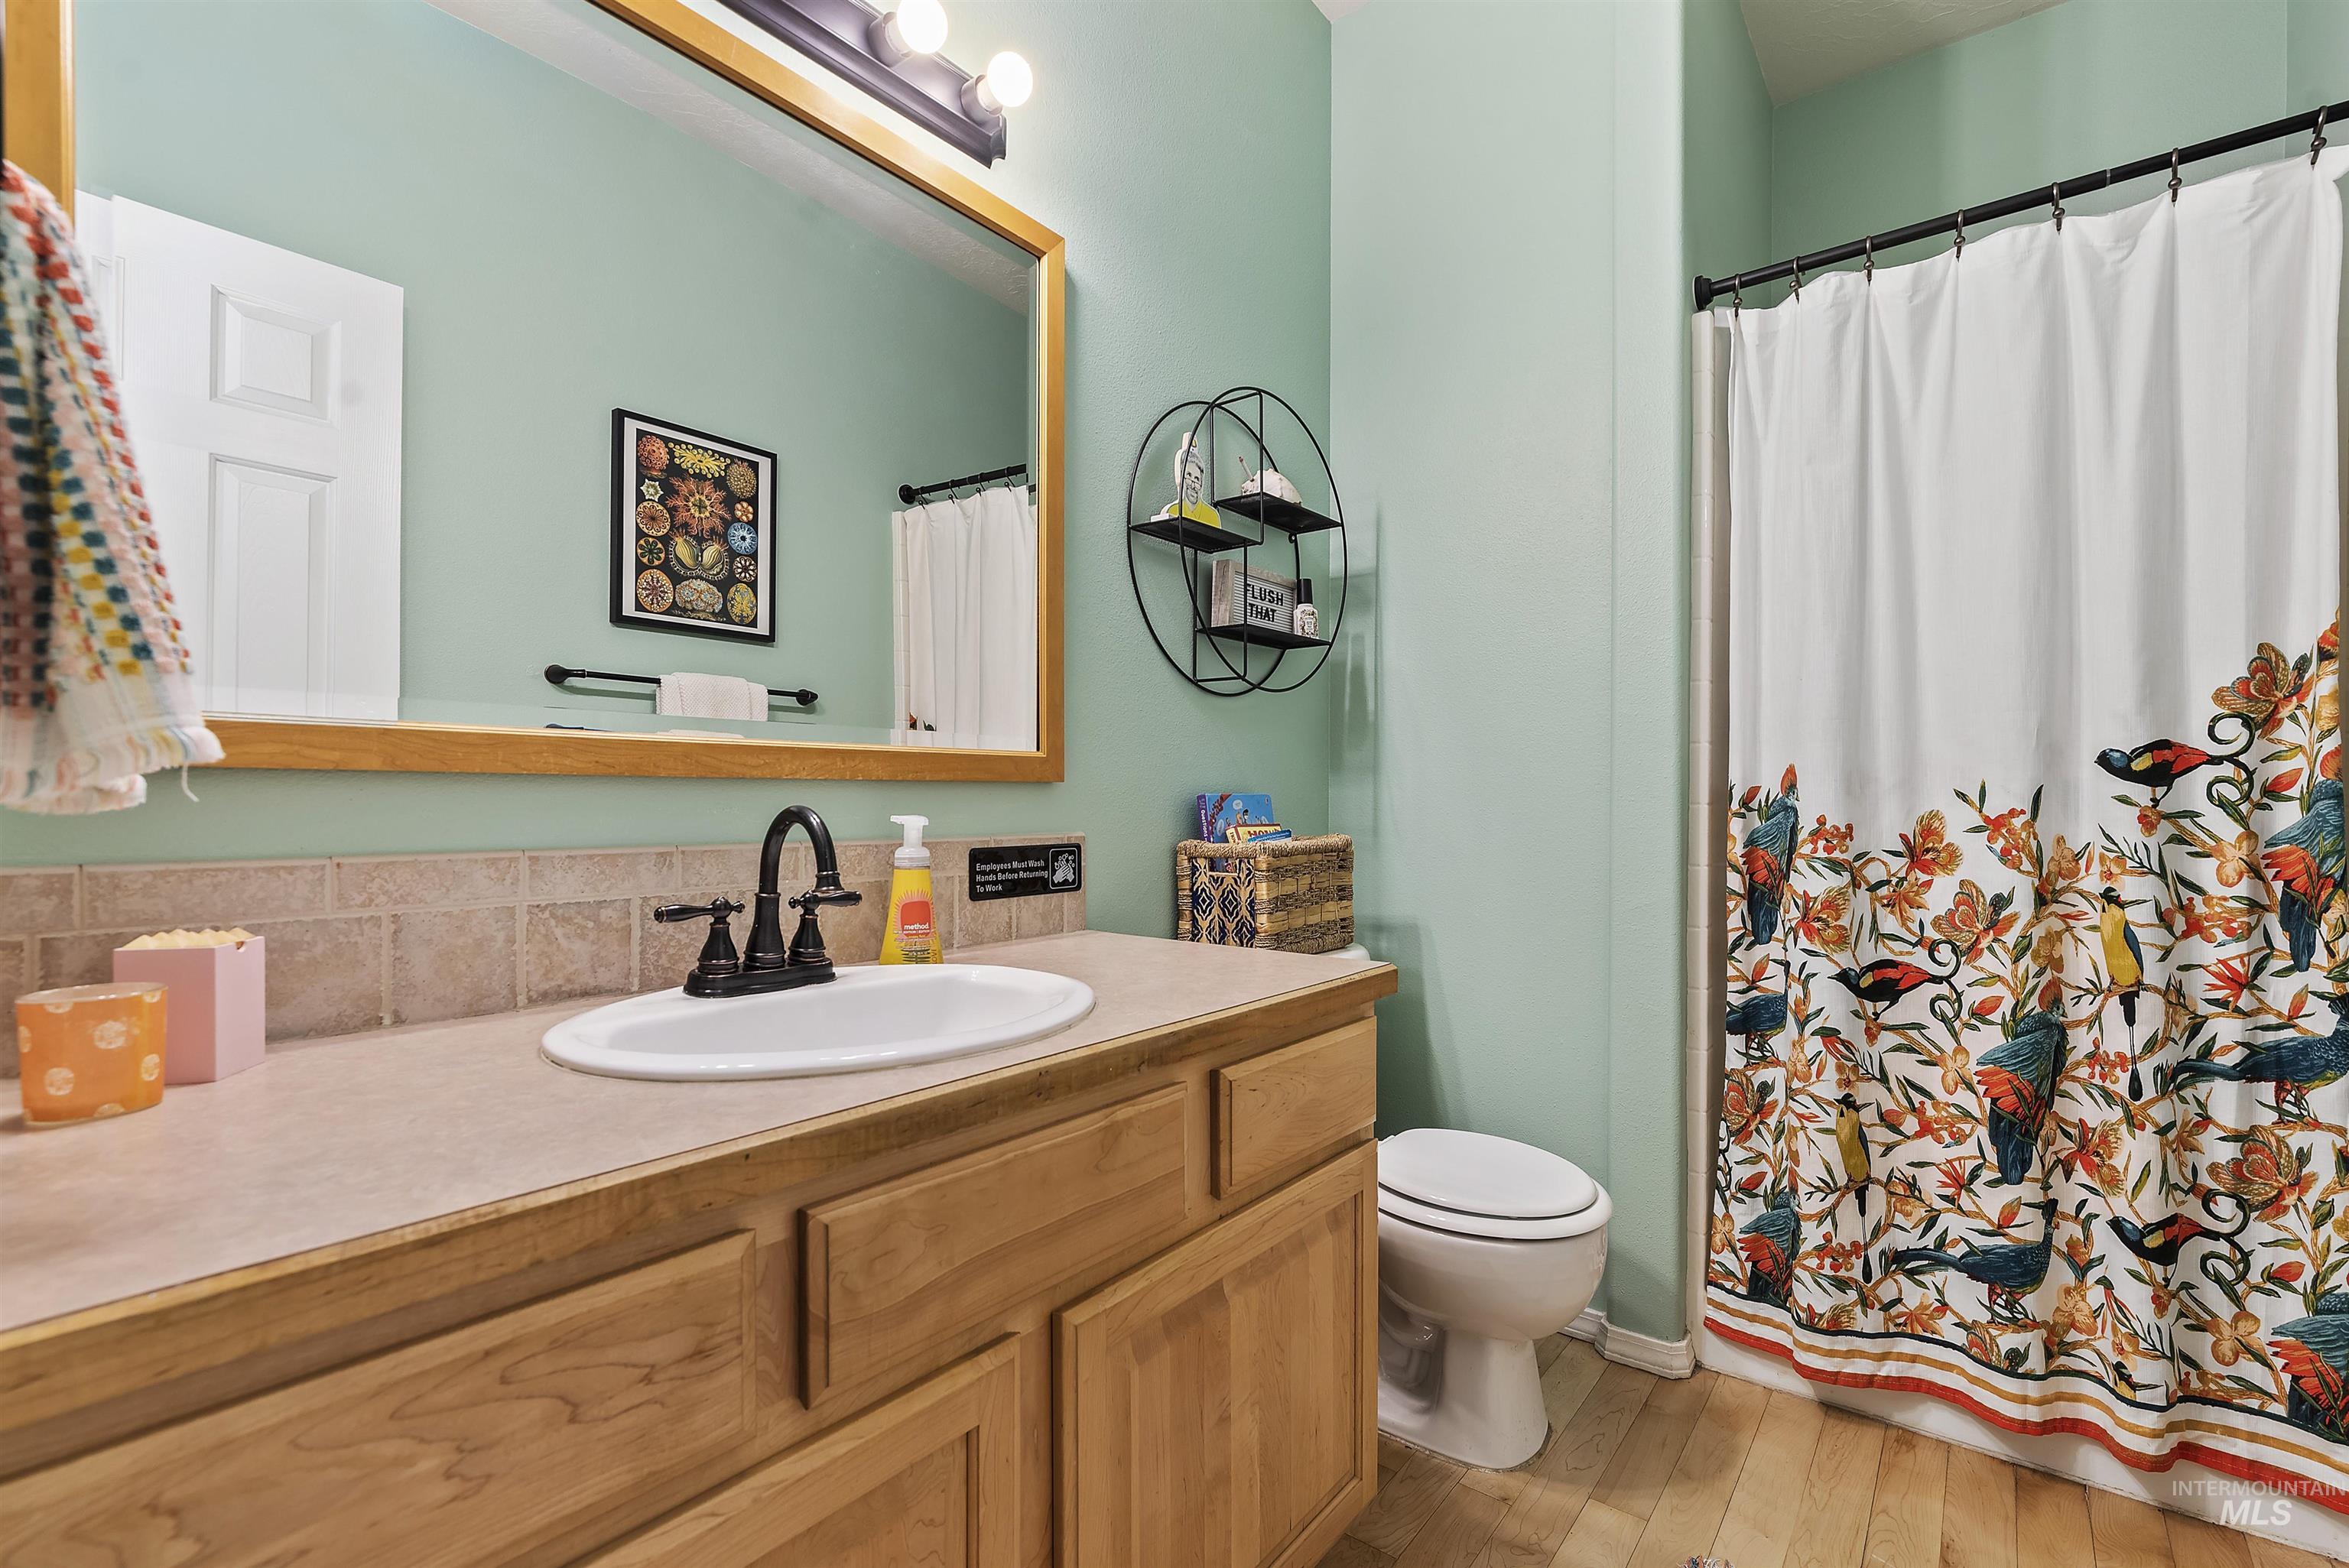
Bathroom with a wood vanity and colorful bird-and-floral shower curtain.
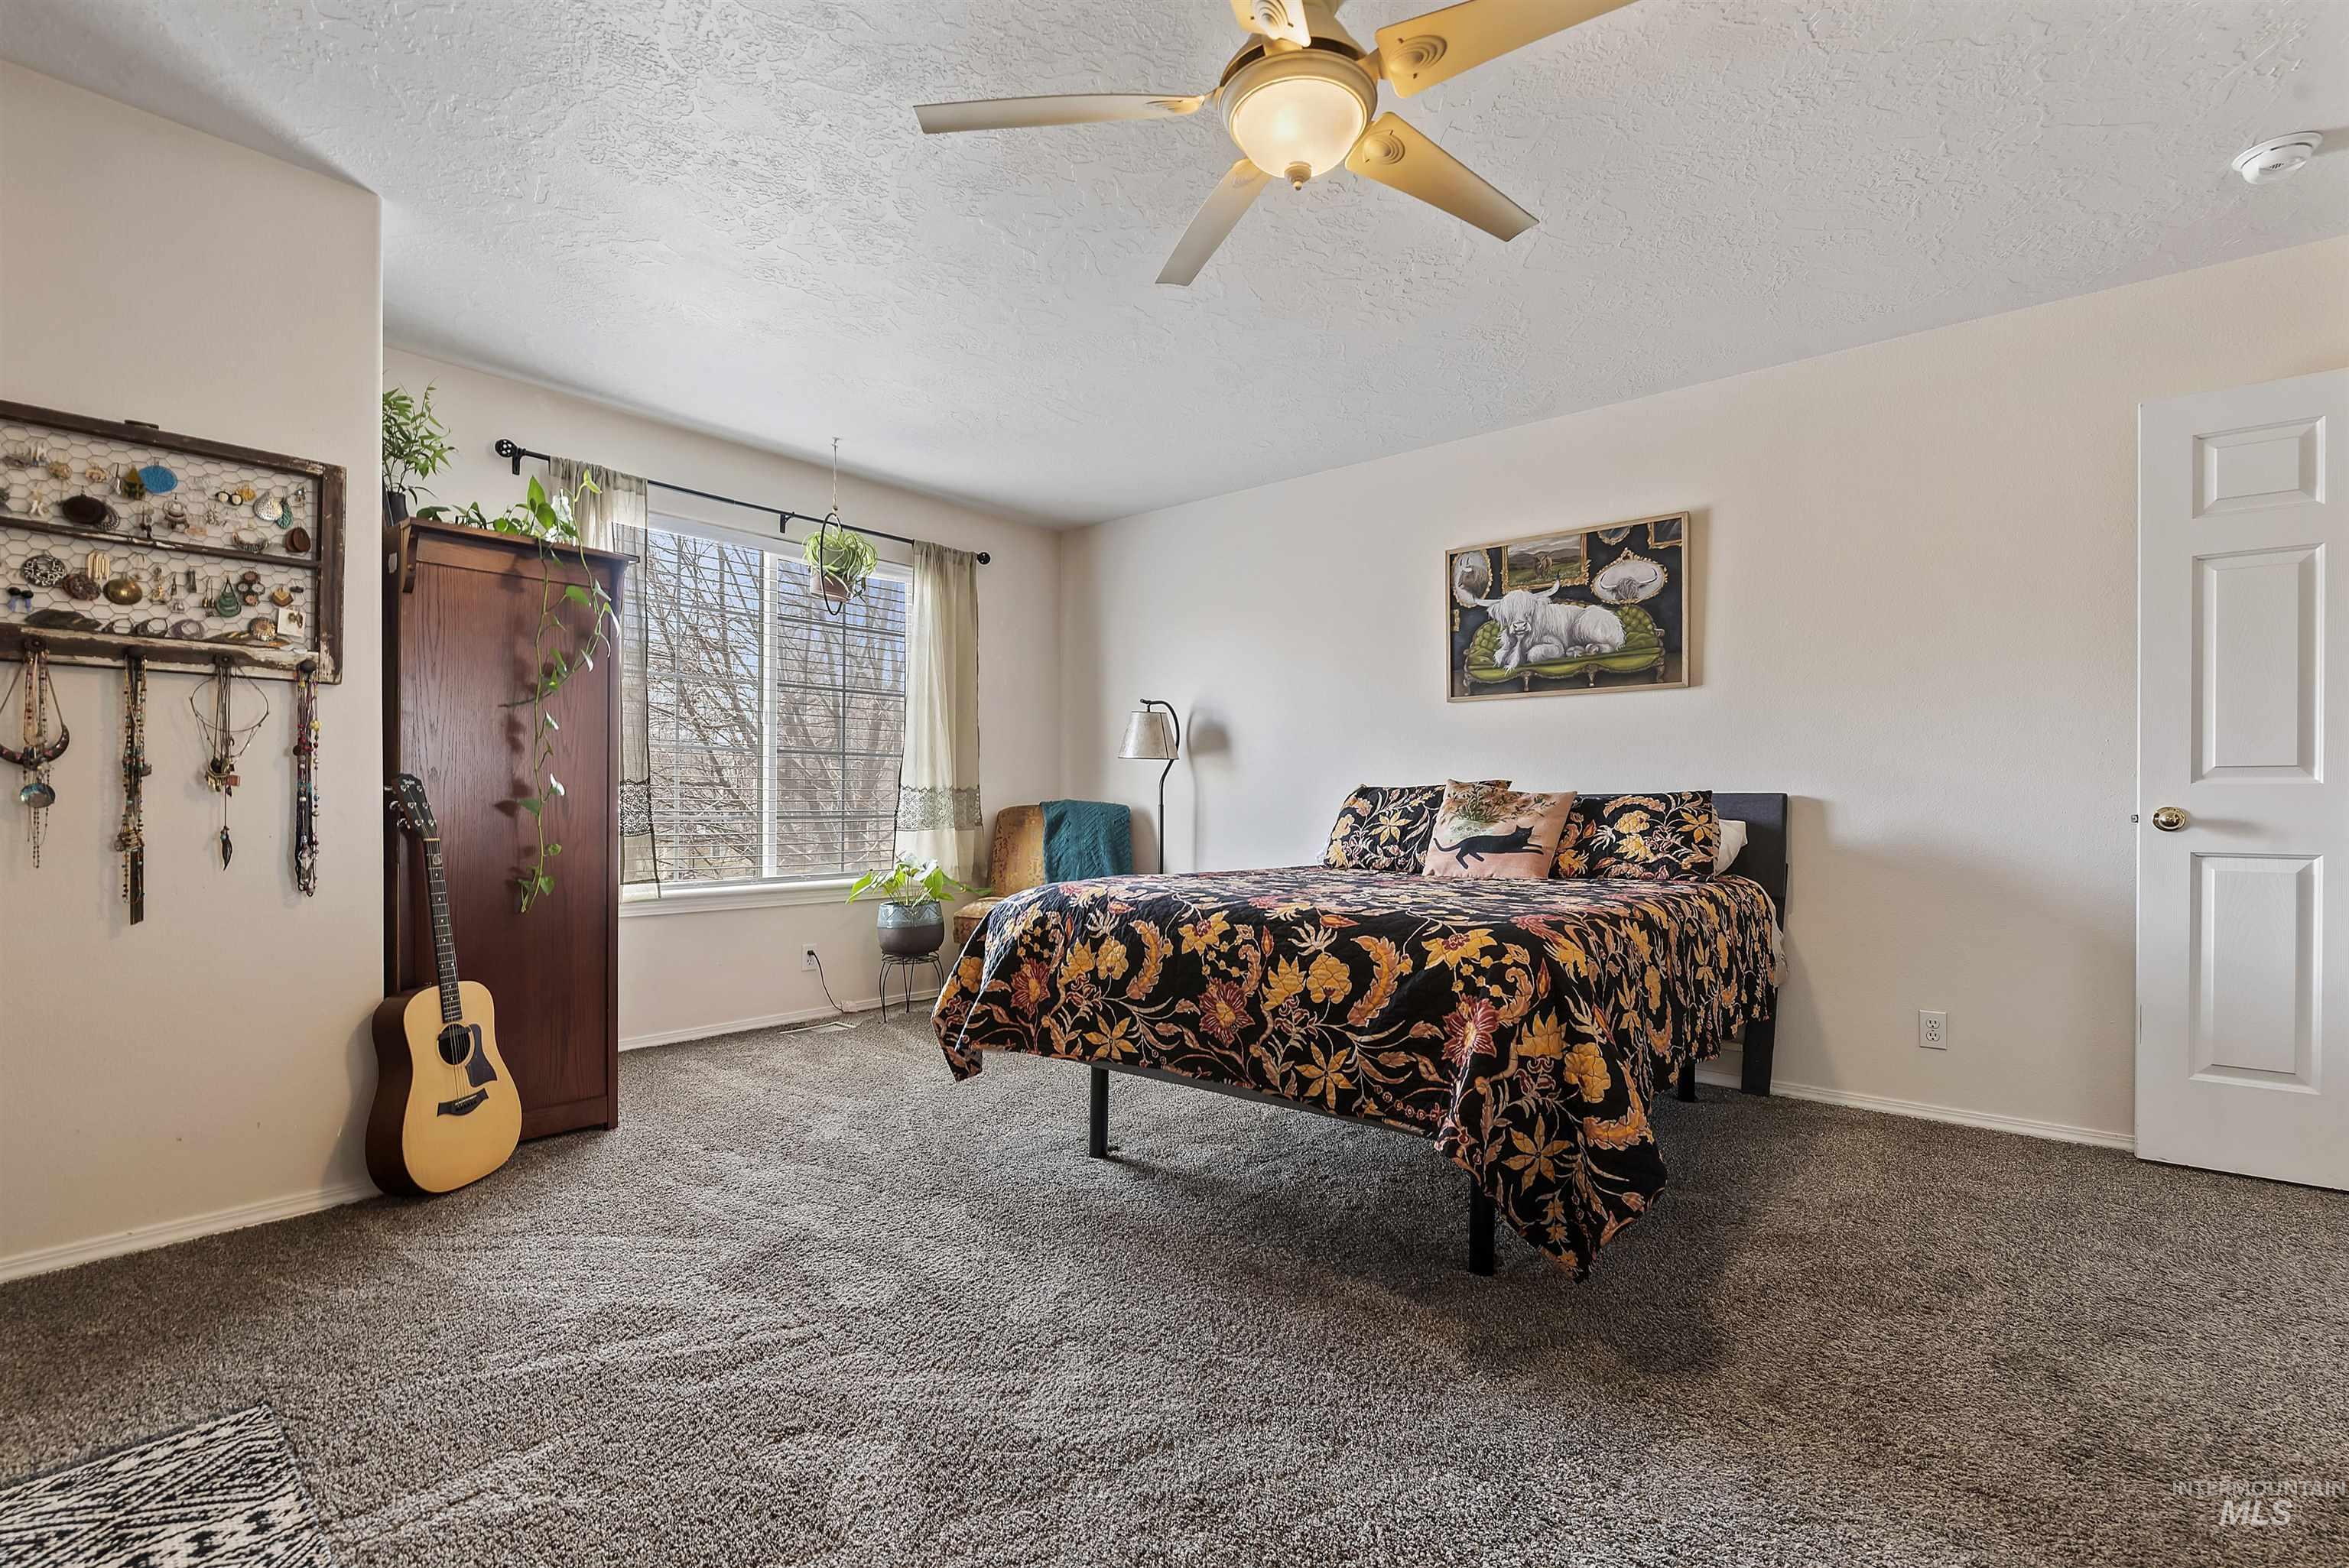
Furnished bedroom with floral bedspread, guitar, jewelry display, and large window.
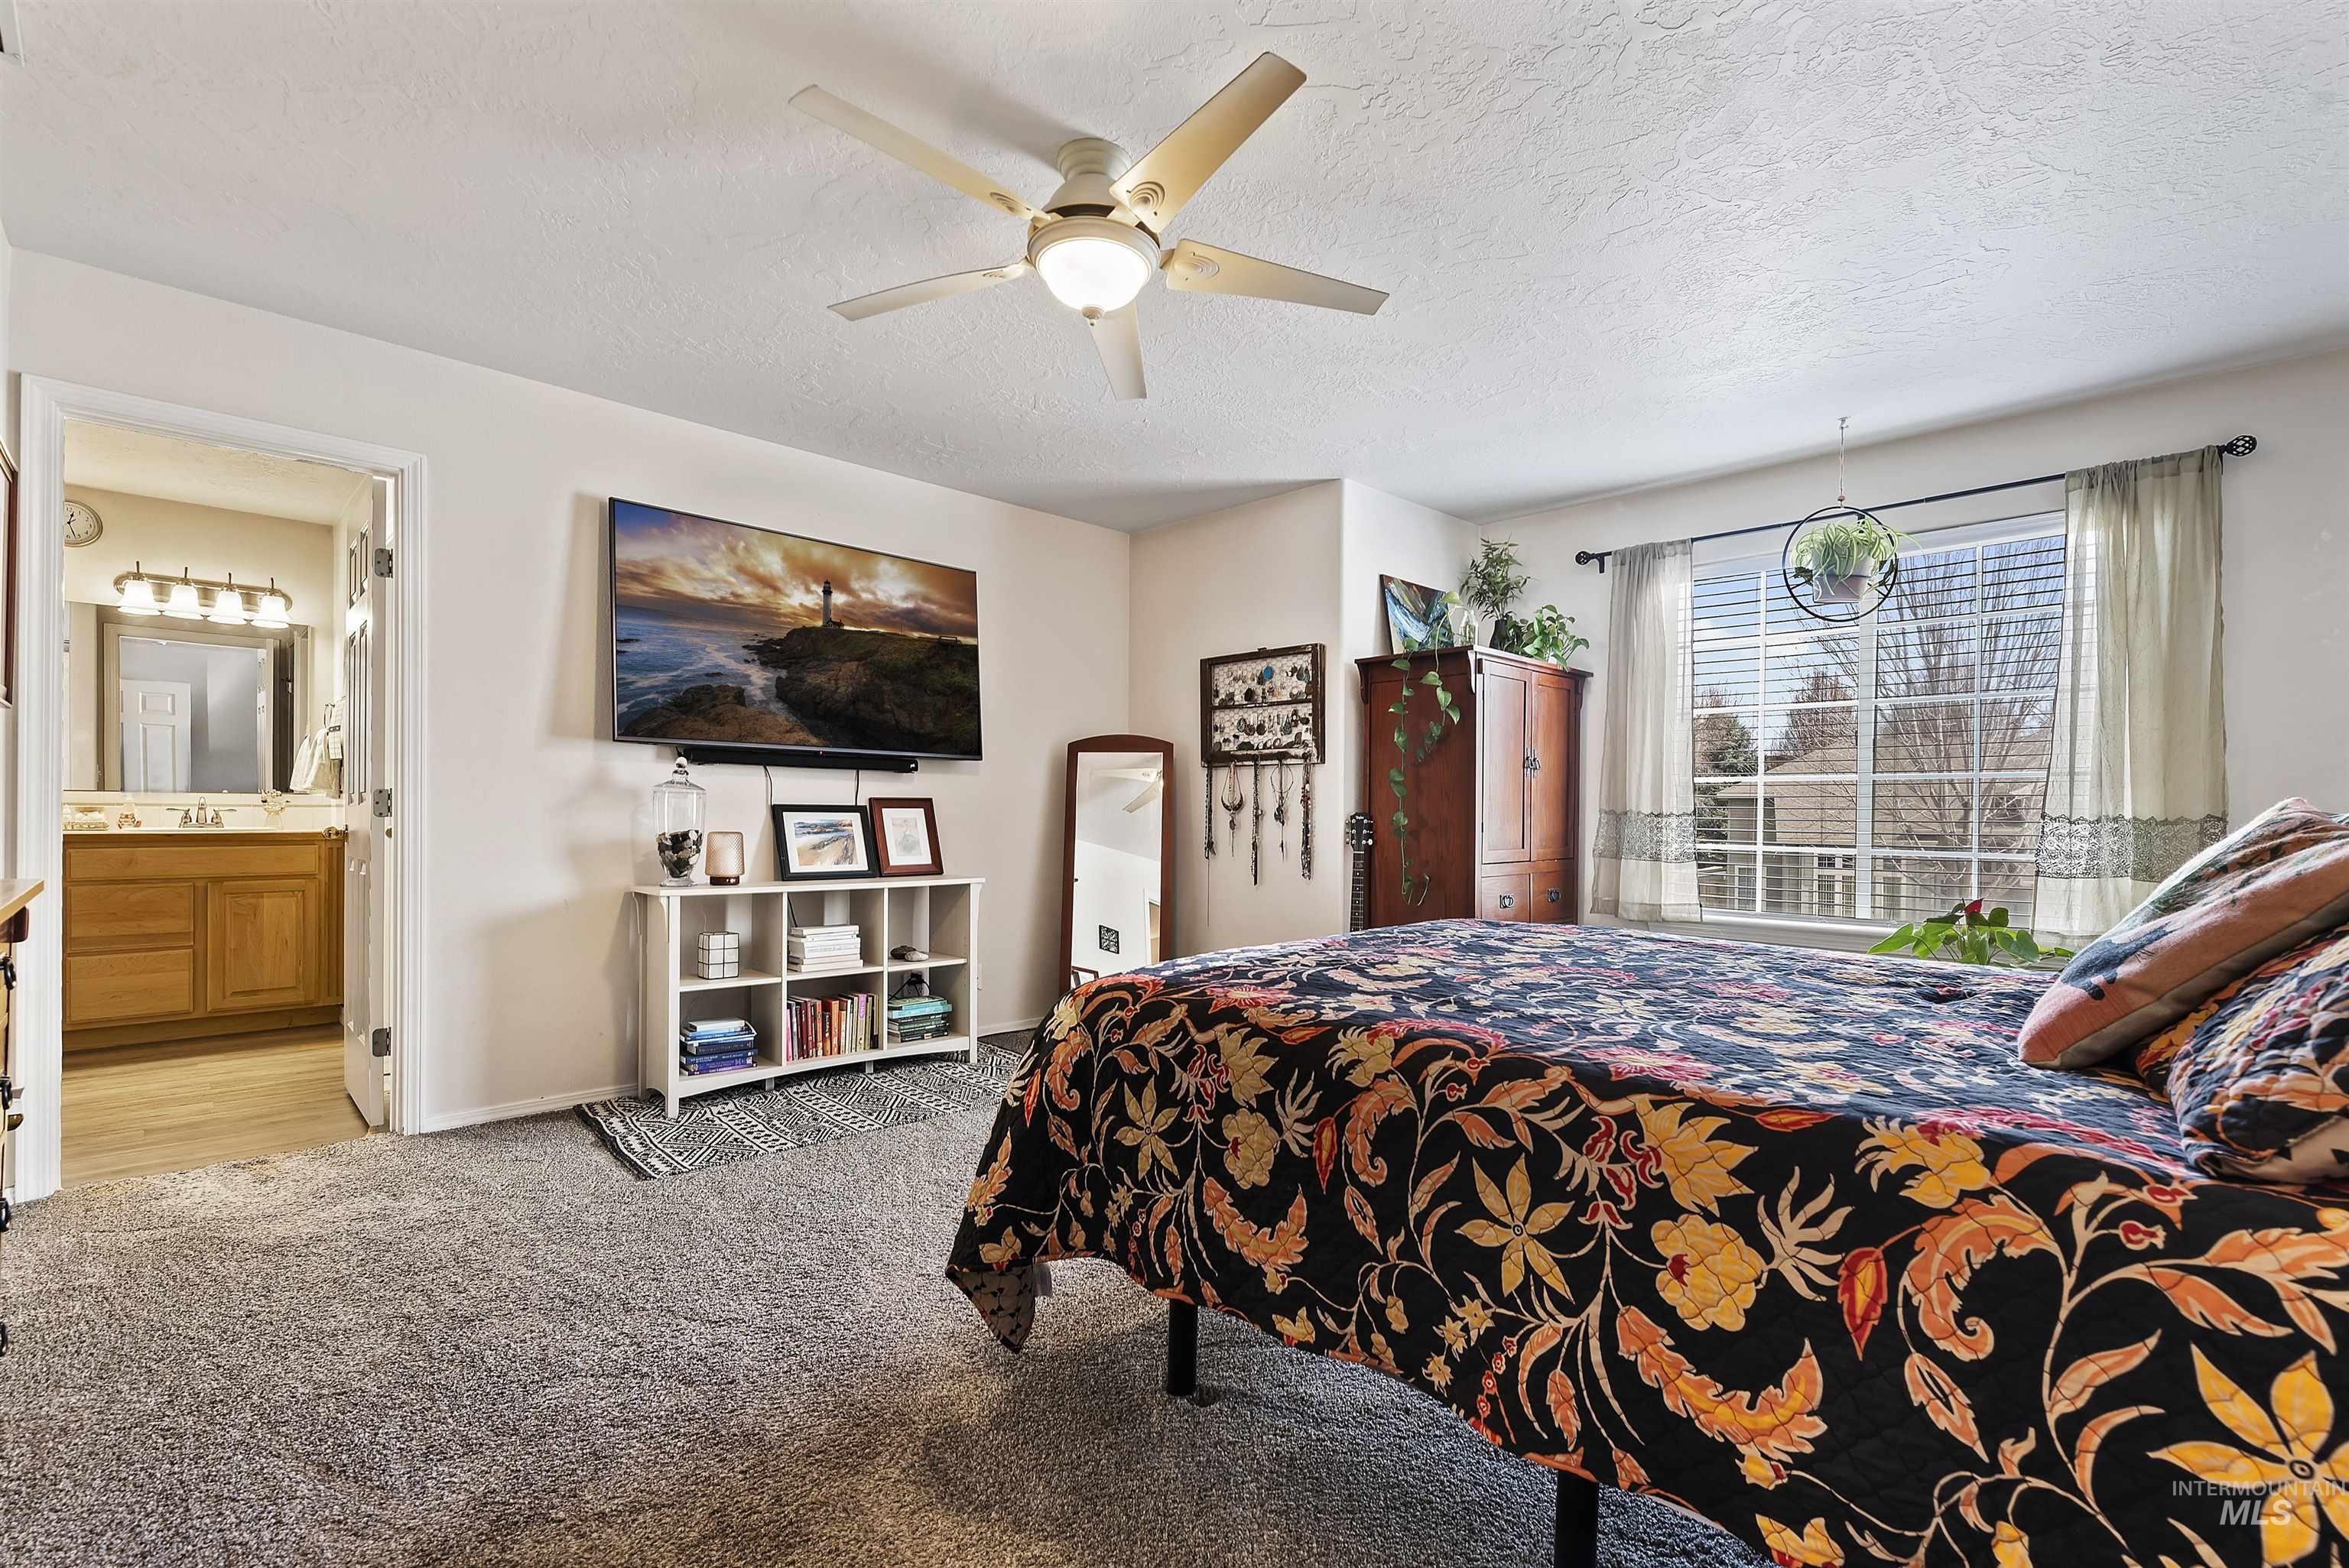
Bedroom with a bold floral bedspread, ceiling fan, and large window overlooking bare trees.
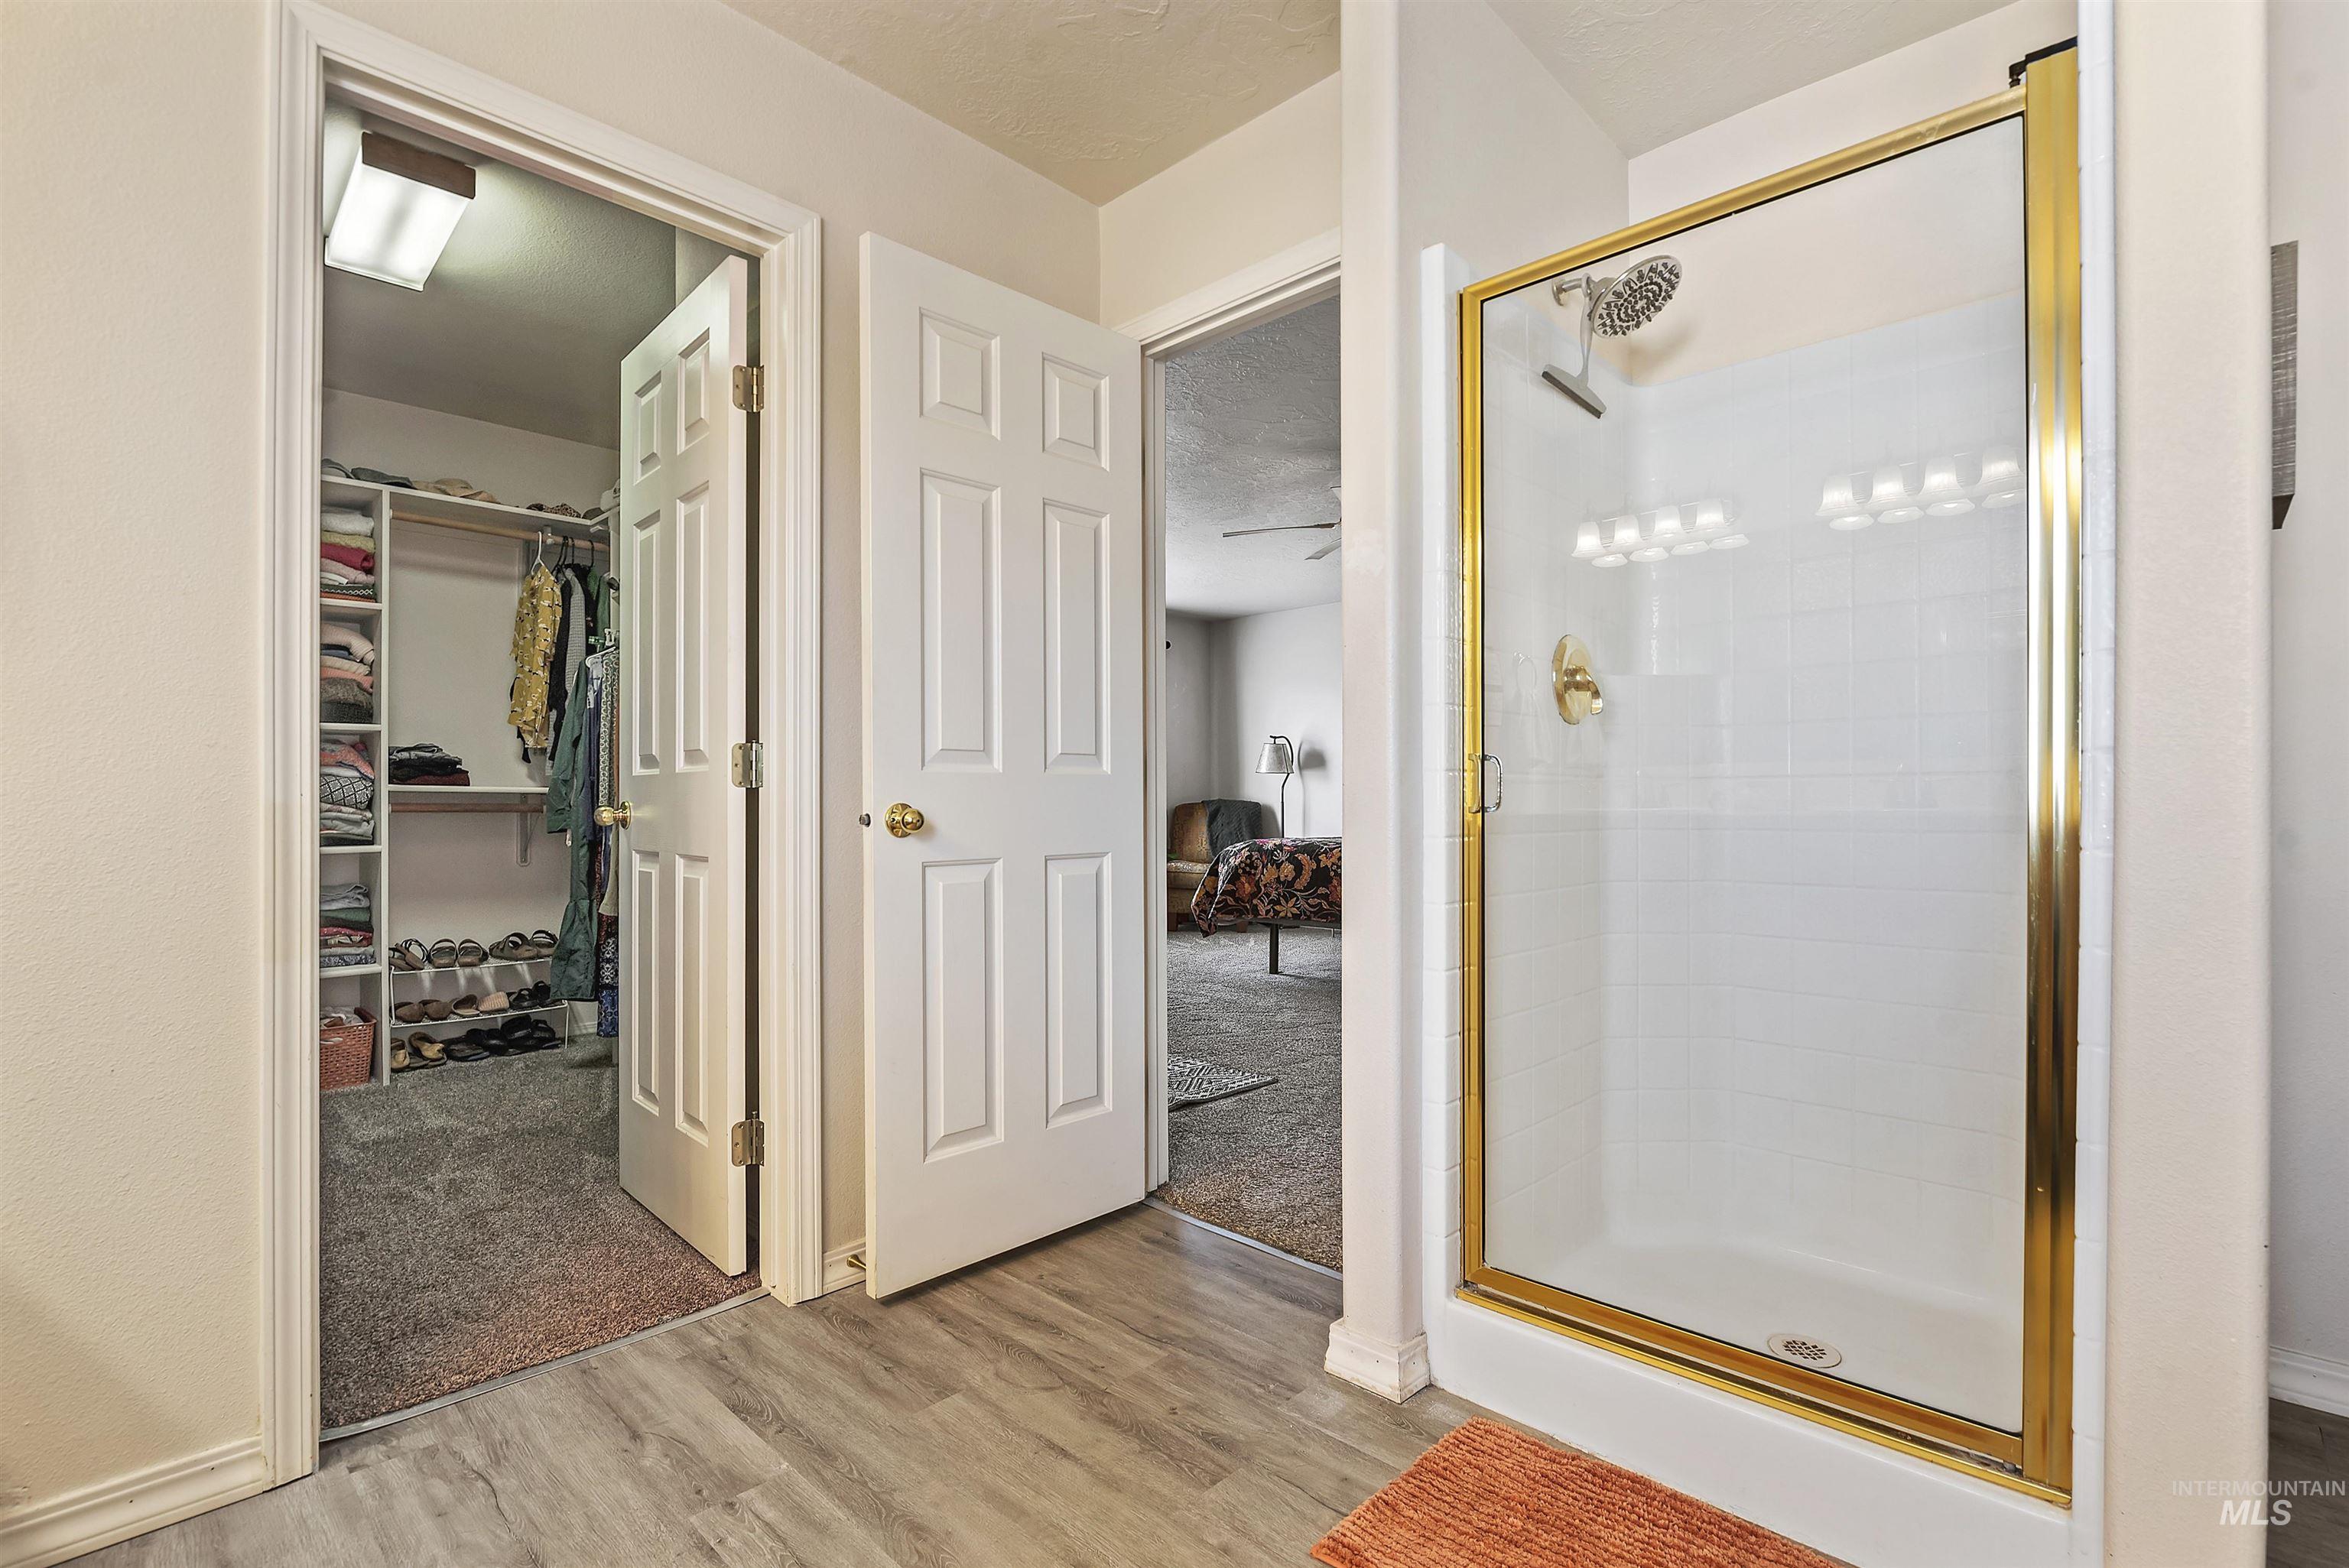
Bathroom with gold-framed shower beside an open walk-in closet with shelves and hanging clothes.
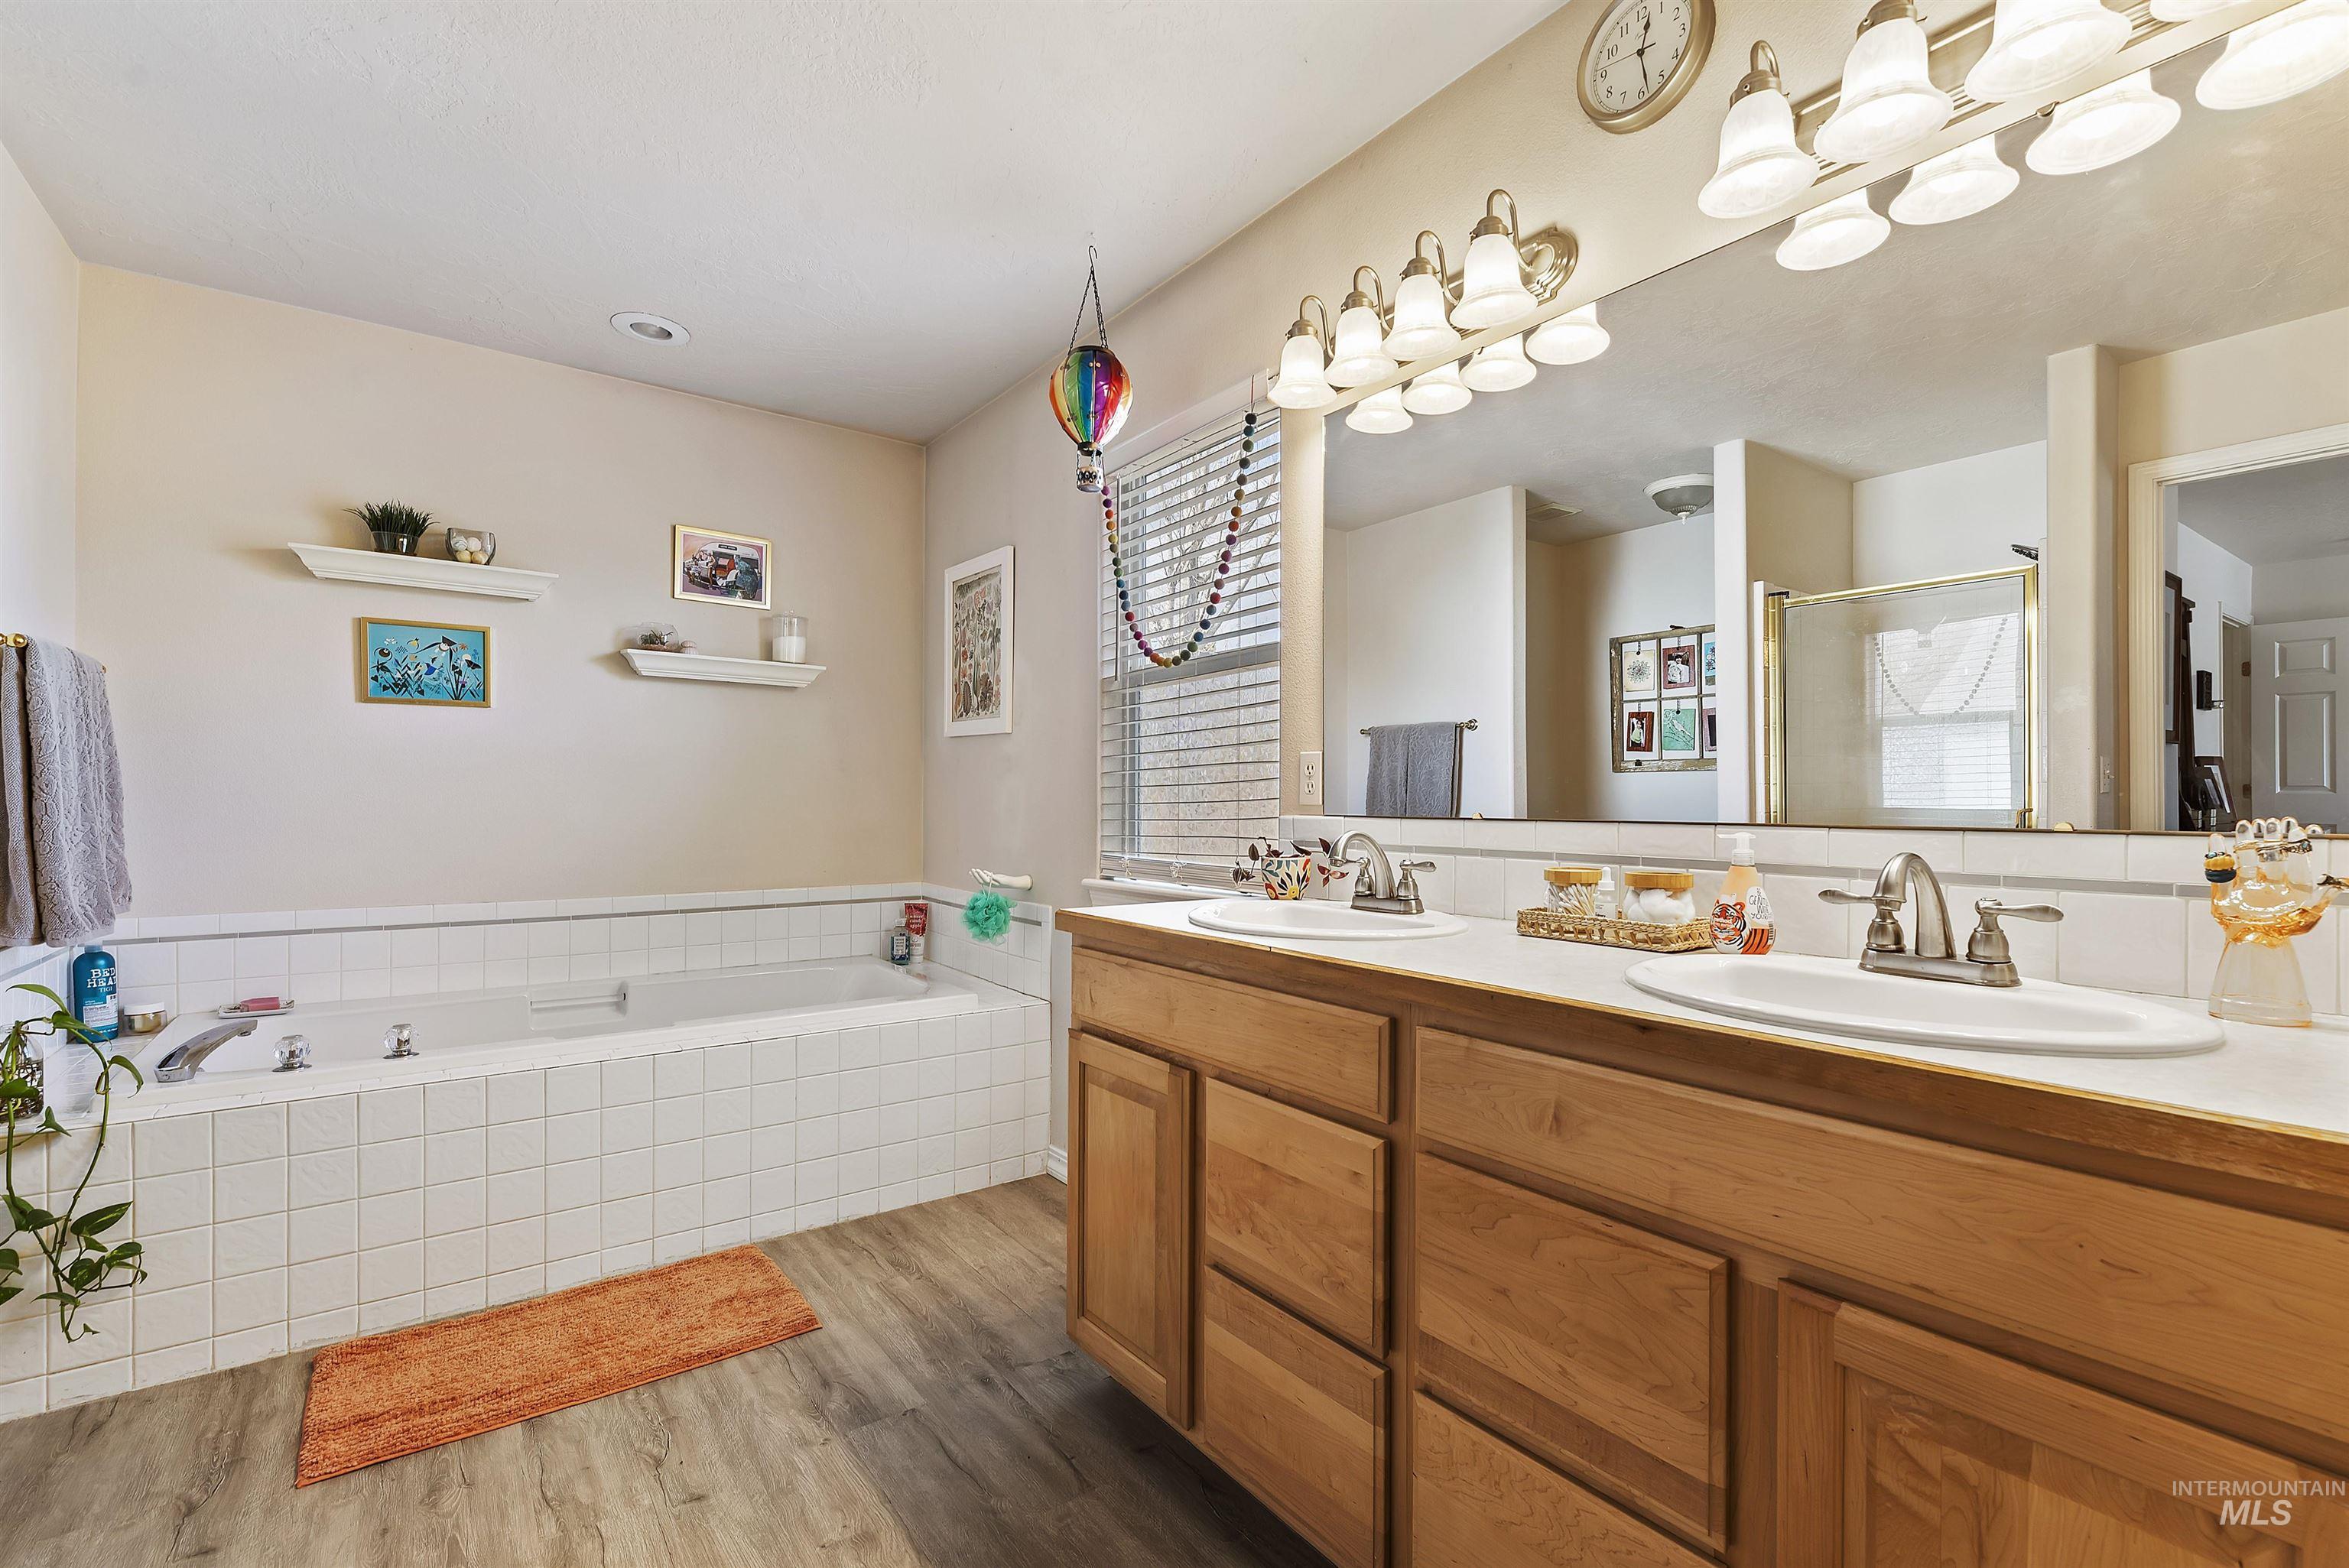
Bathroom with a tiled bathtub and double-sink wood vanity beneath a large mirror.
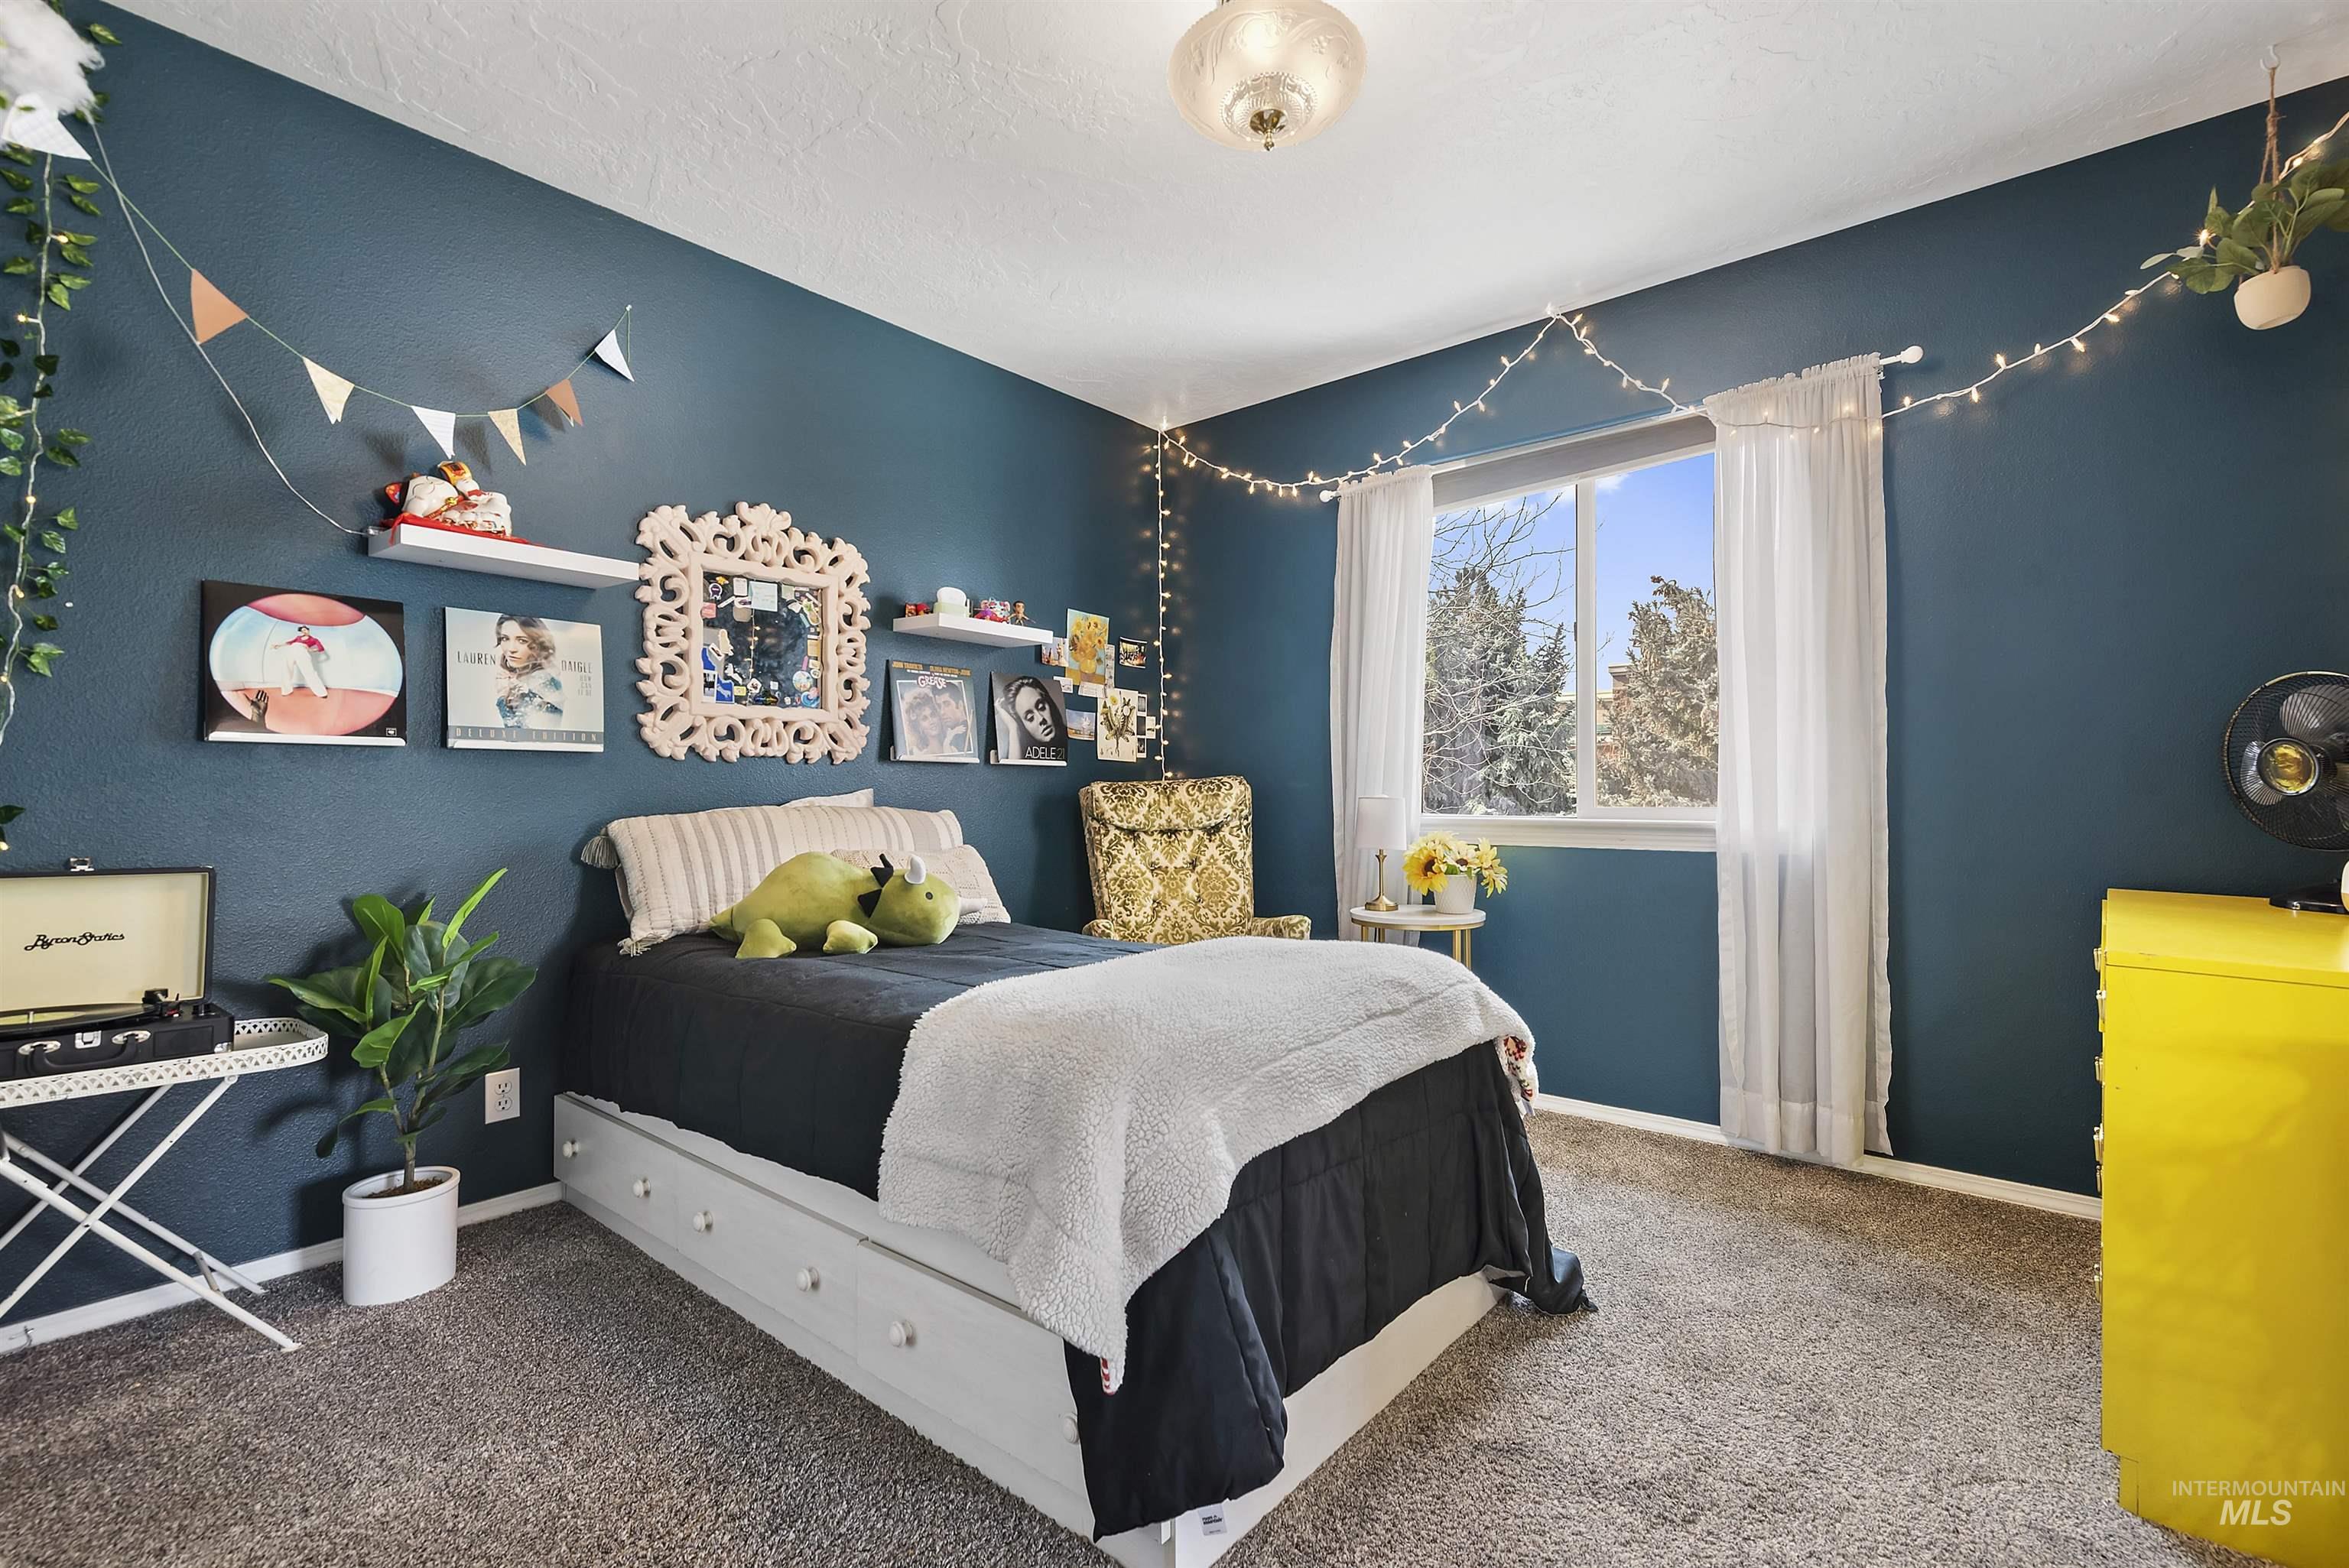
Bedroom with deep teal walls, a white bed with dark bedding, and a bright yellow dresser.
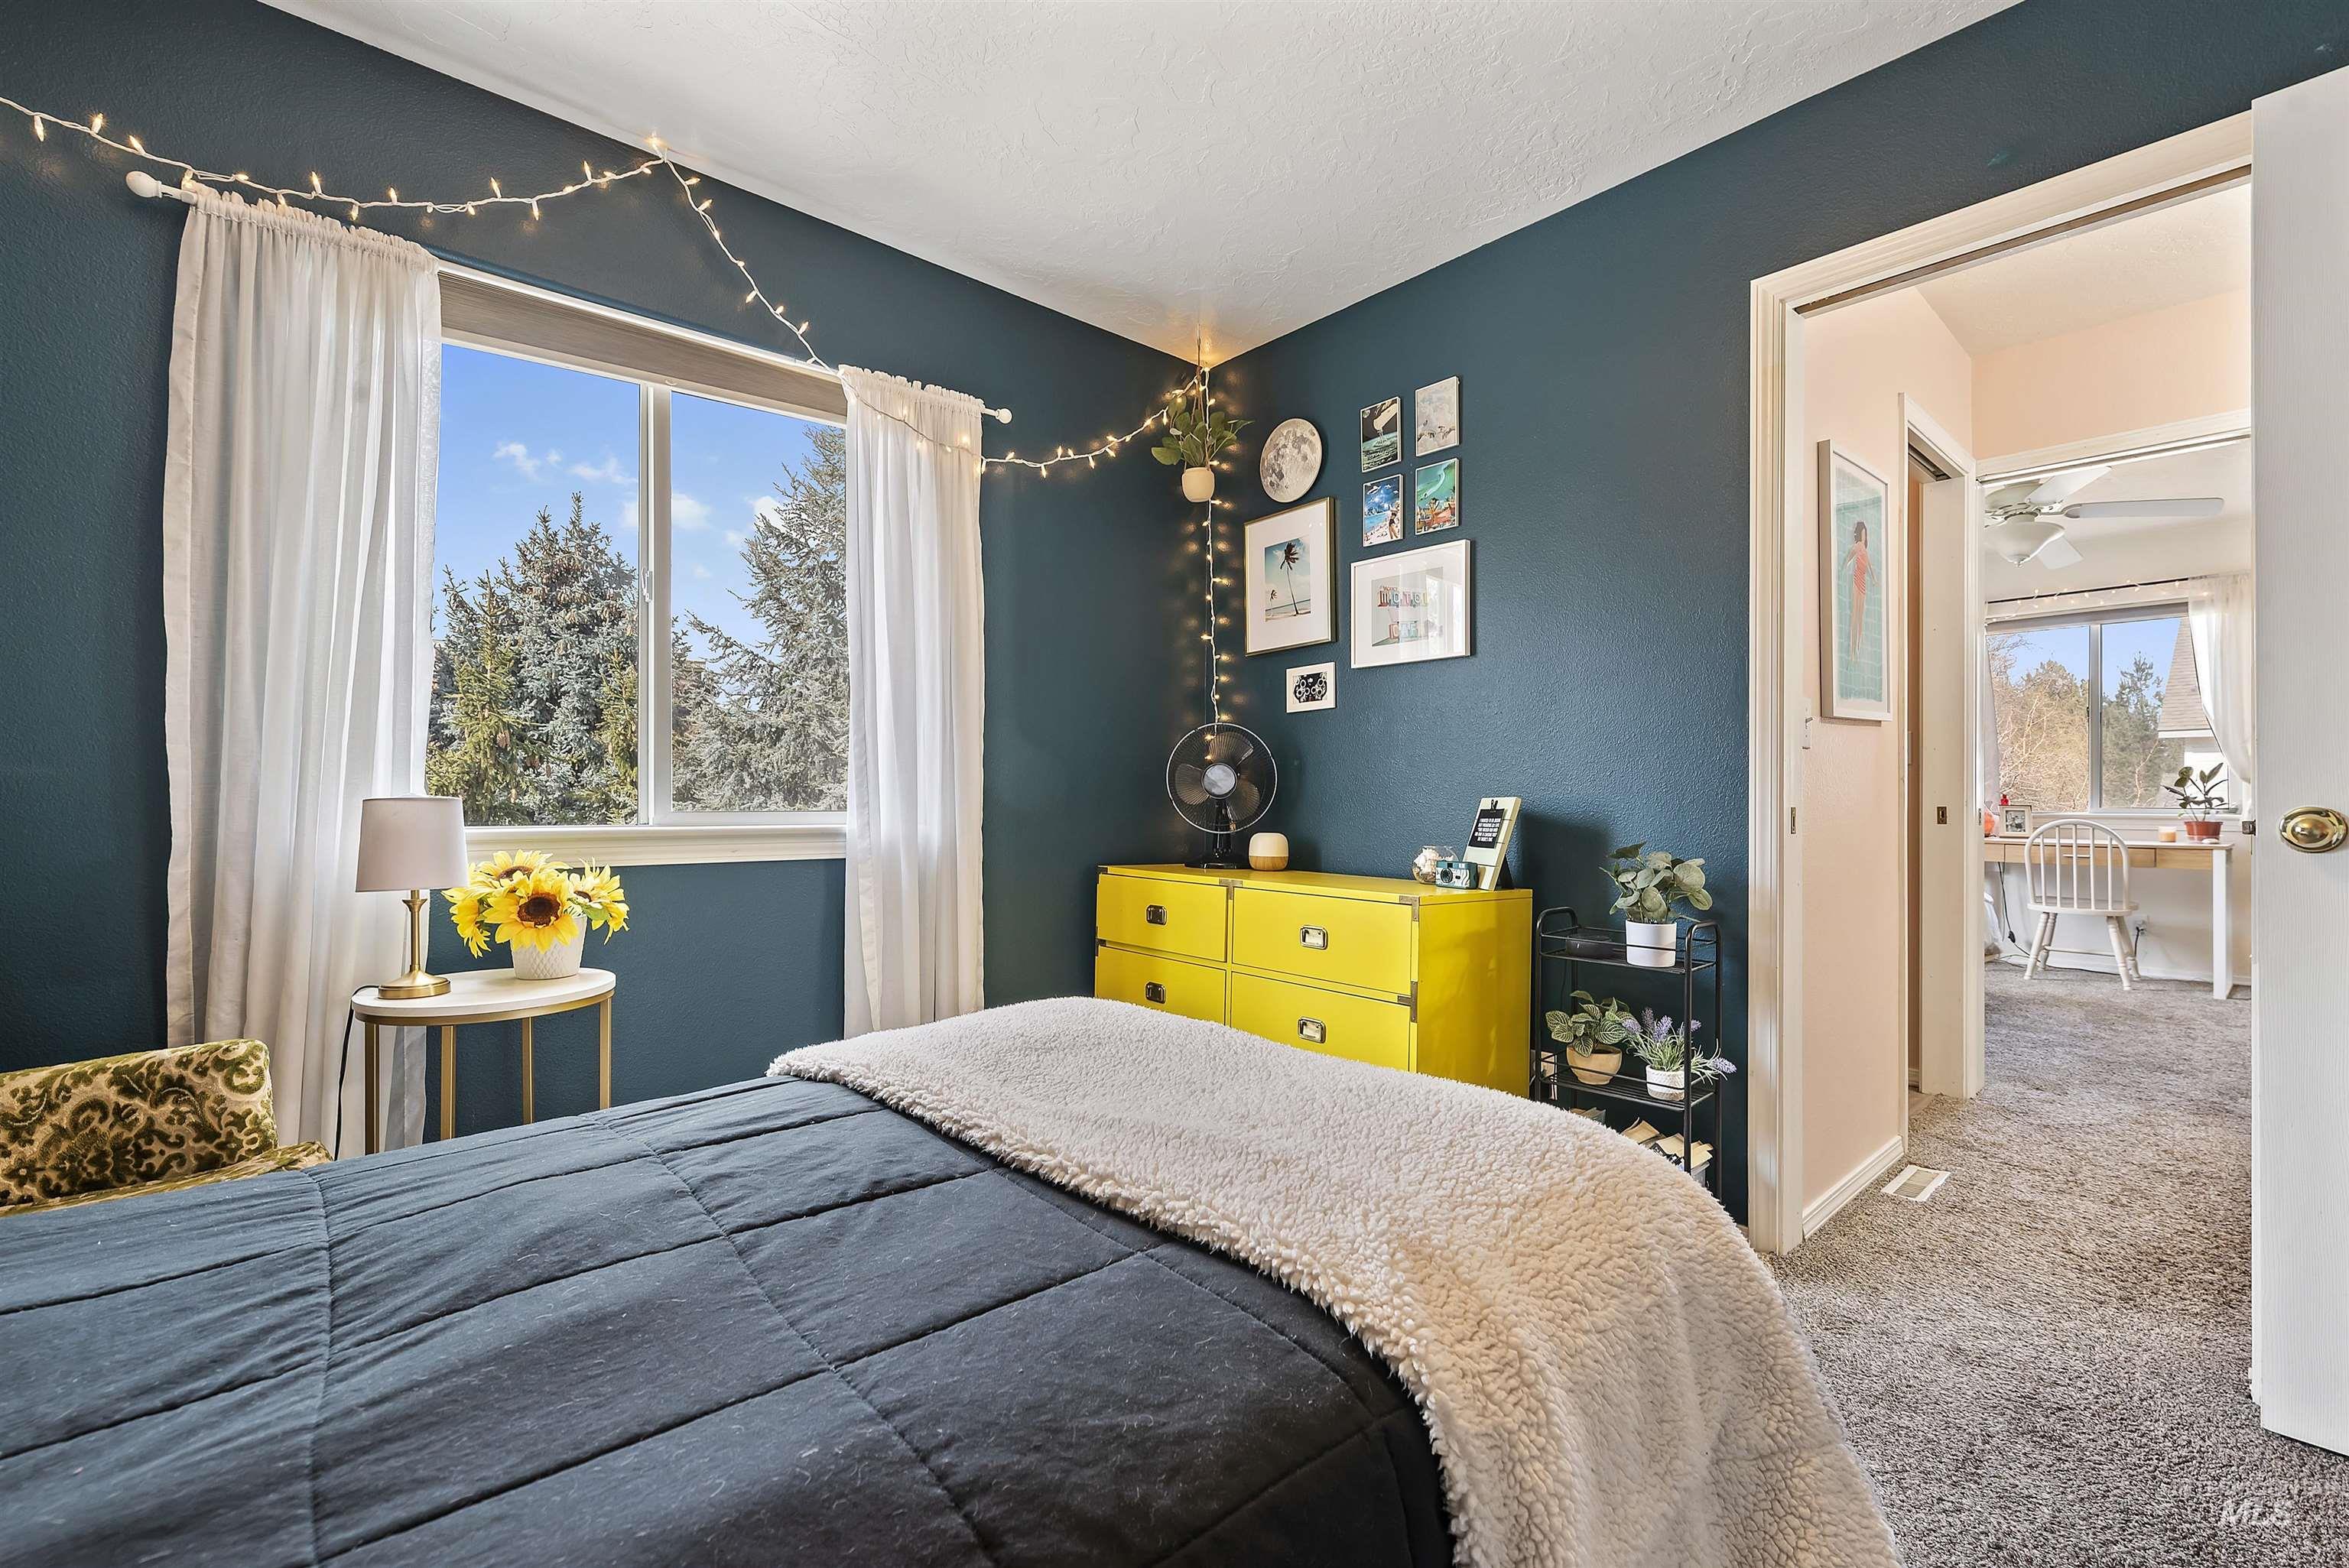
Bedroom with teal walls, a bright yellow dresser, string lights, and a large window overlooking trees.
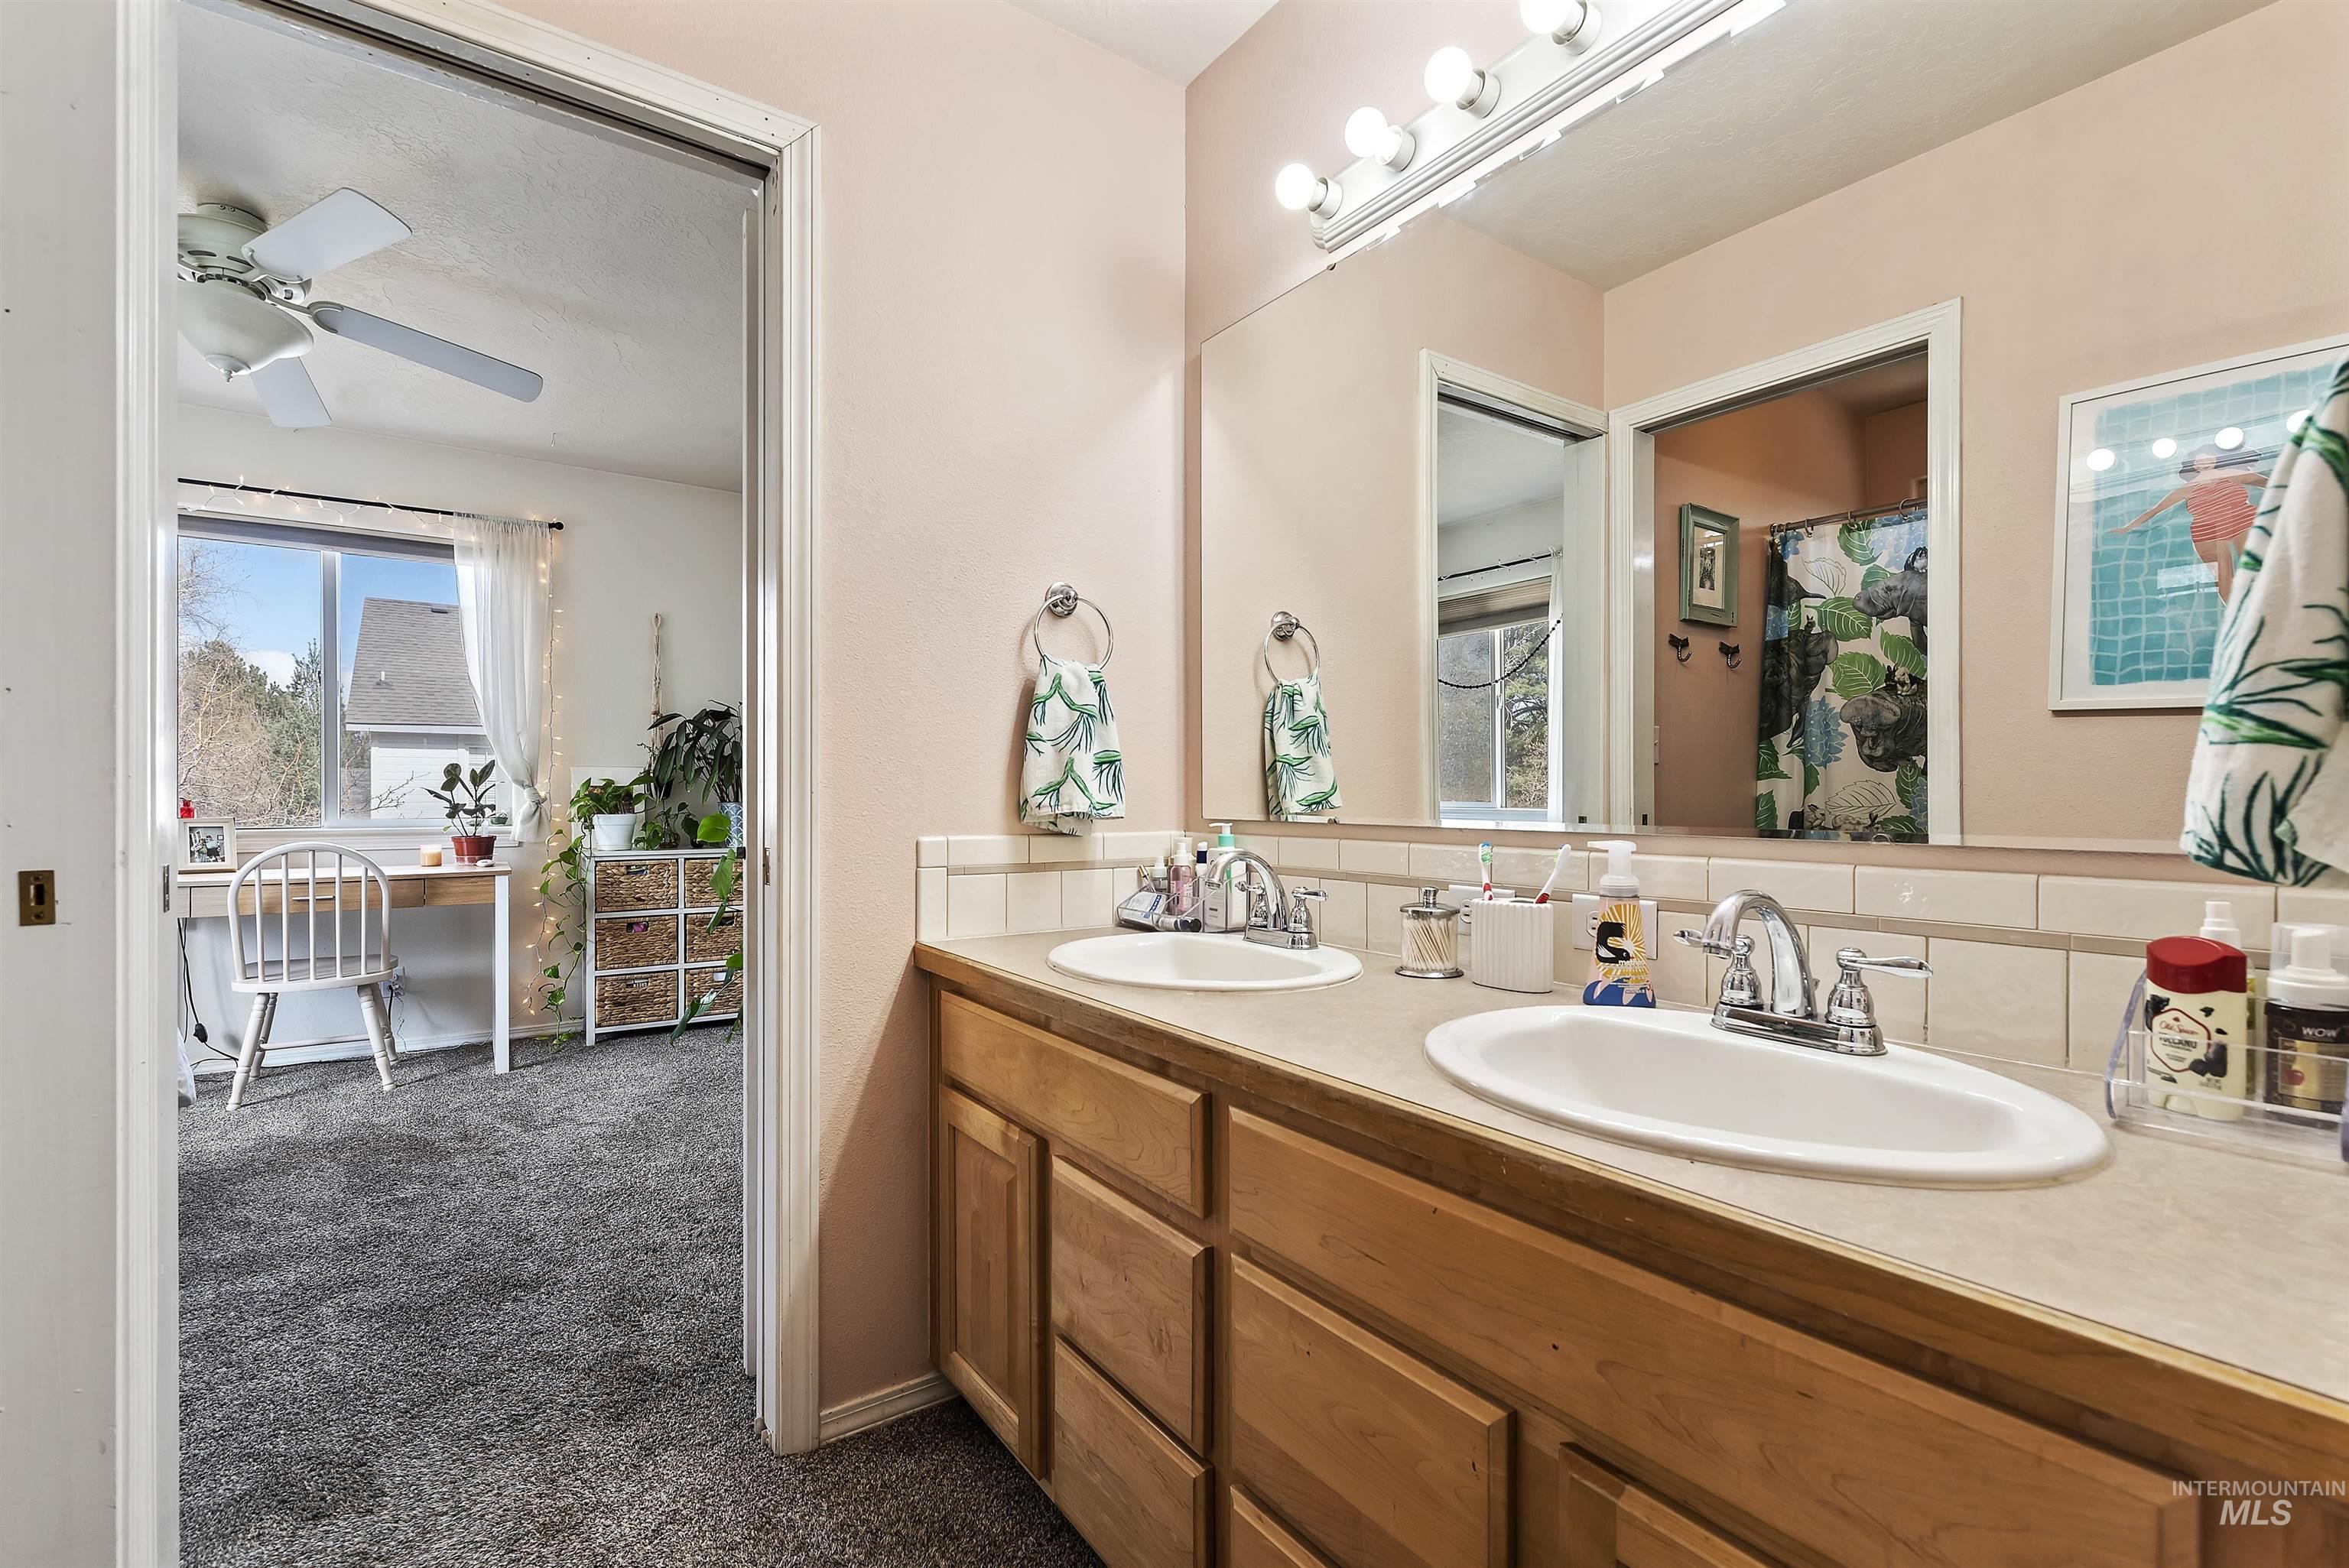
Bathroom with a wooden double vanity and two sinks, opening onto a carpeted room with a desk and plants.
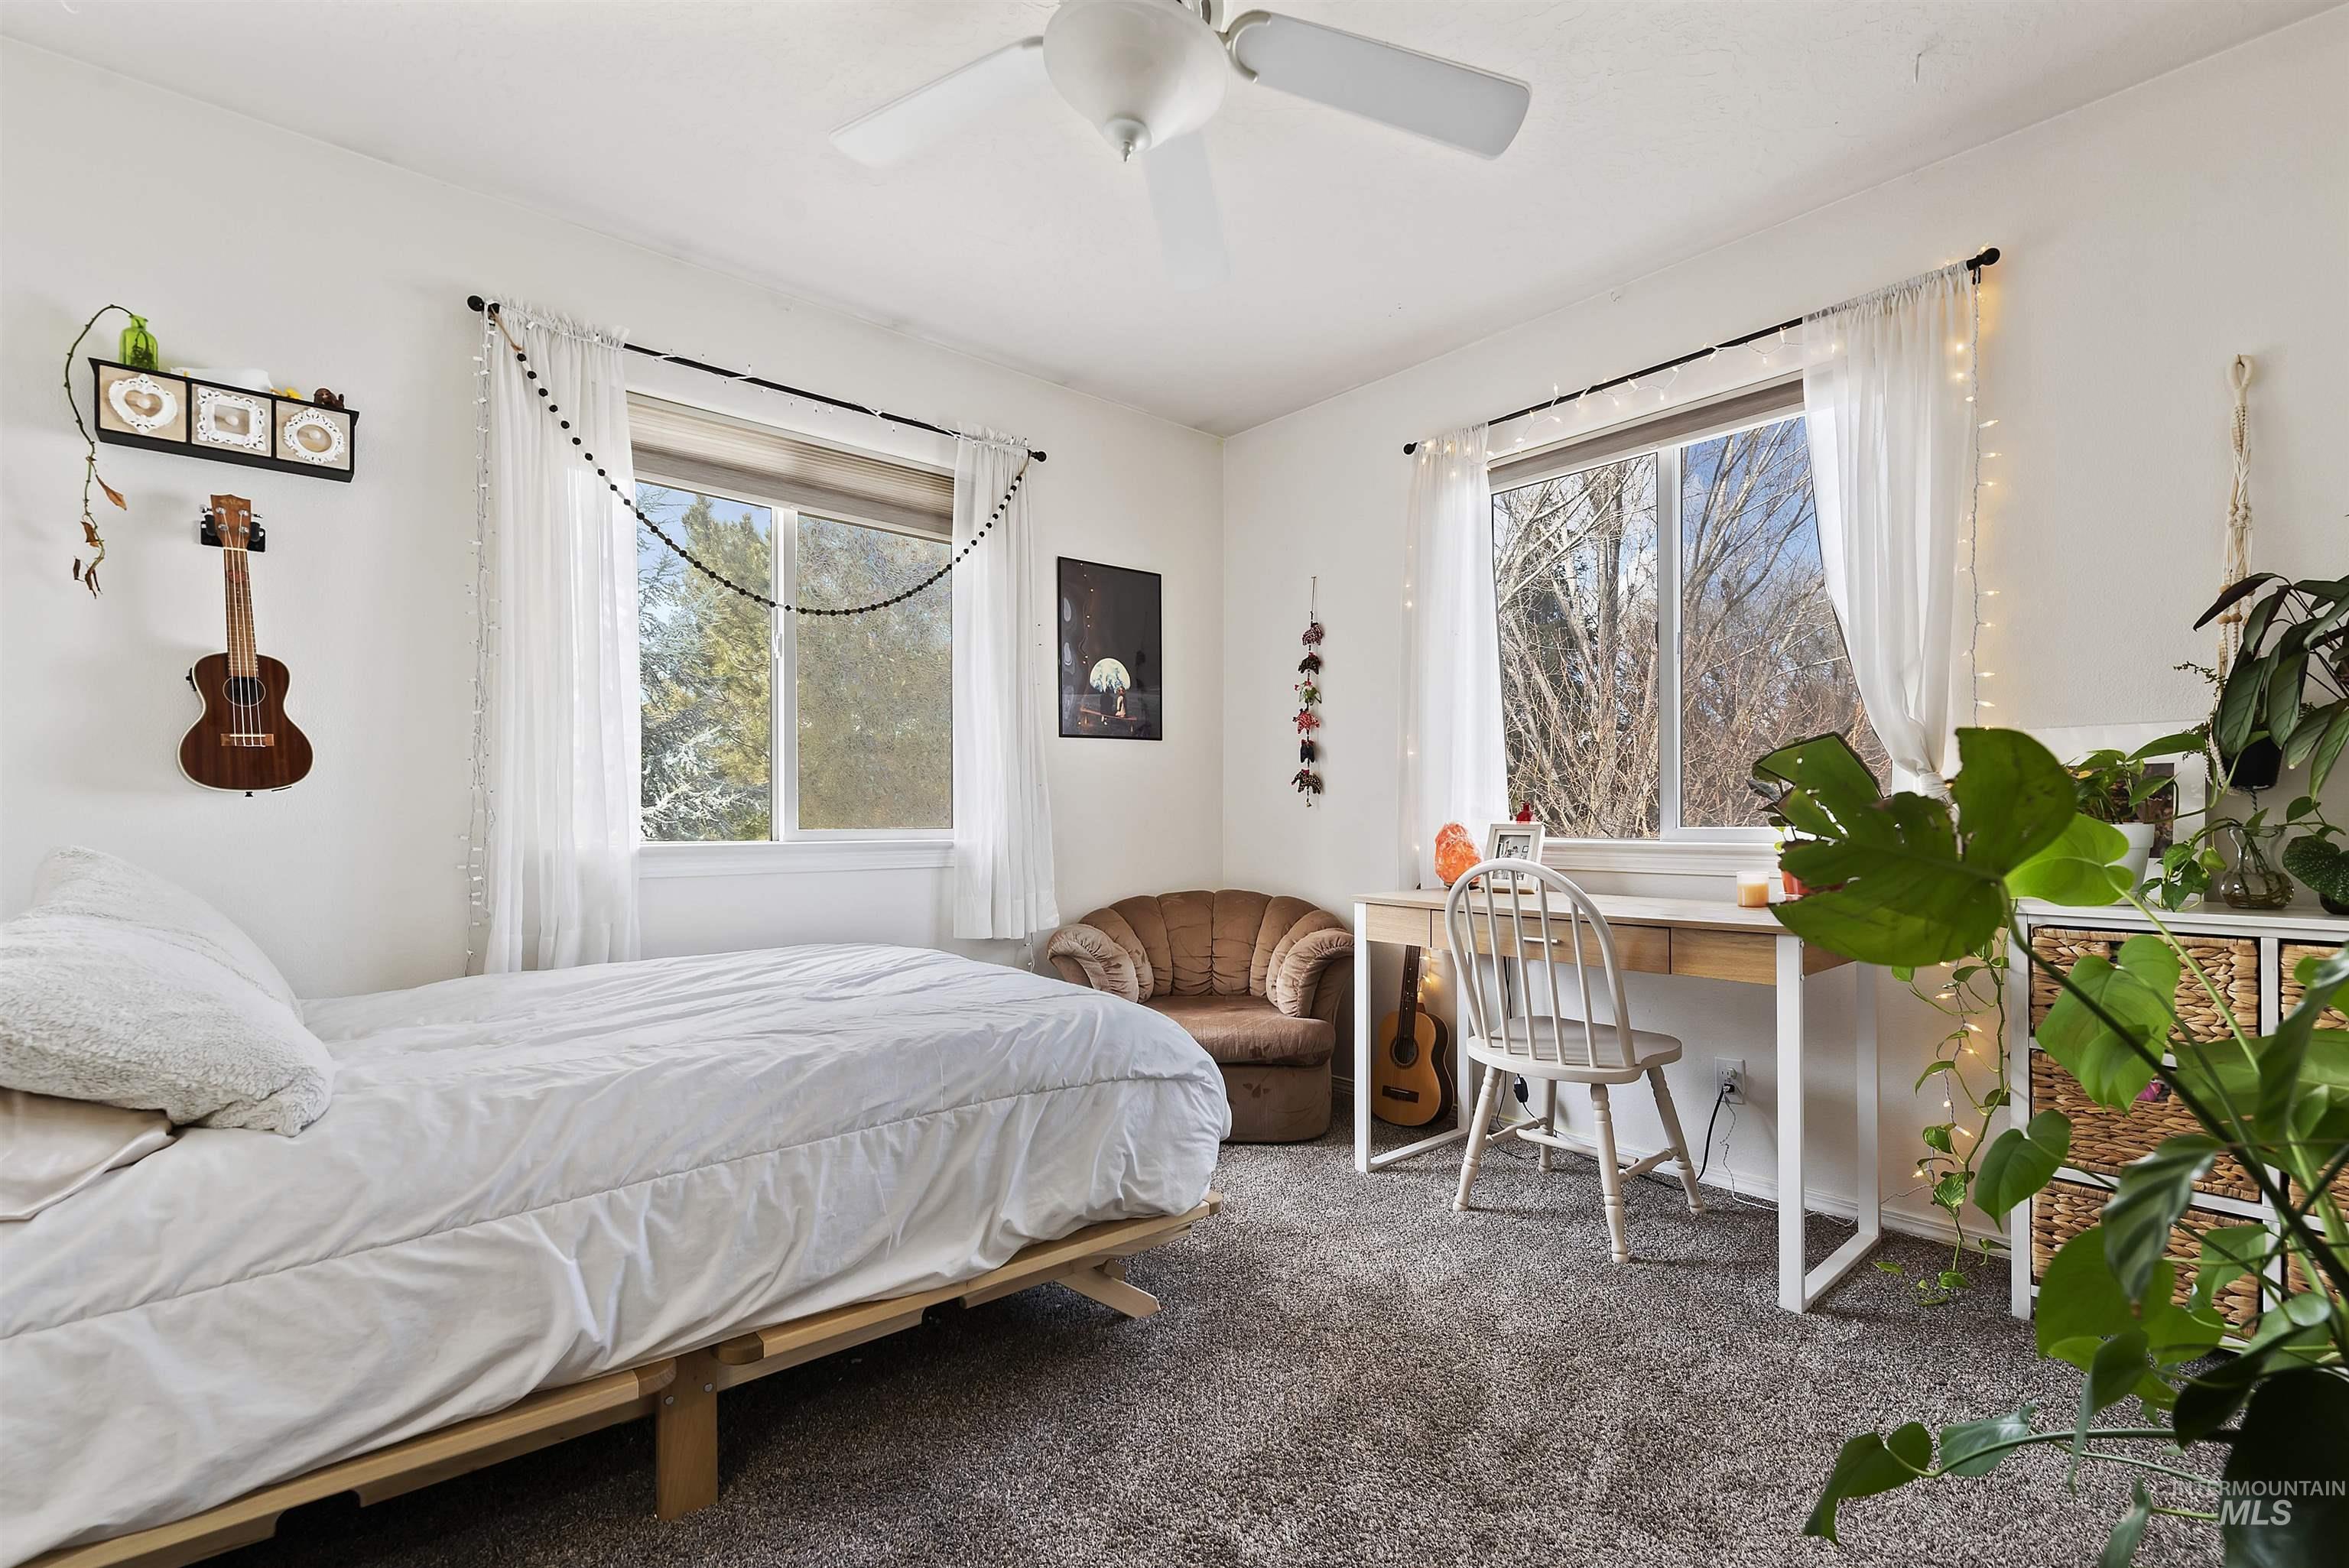
Bedroom with a white bed, desk beneath two windows, brown loveseat, ukulele, and leafy plants.
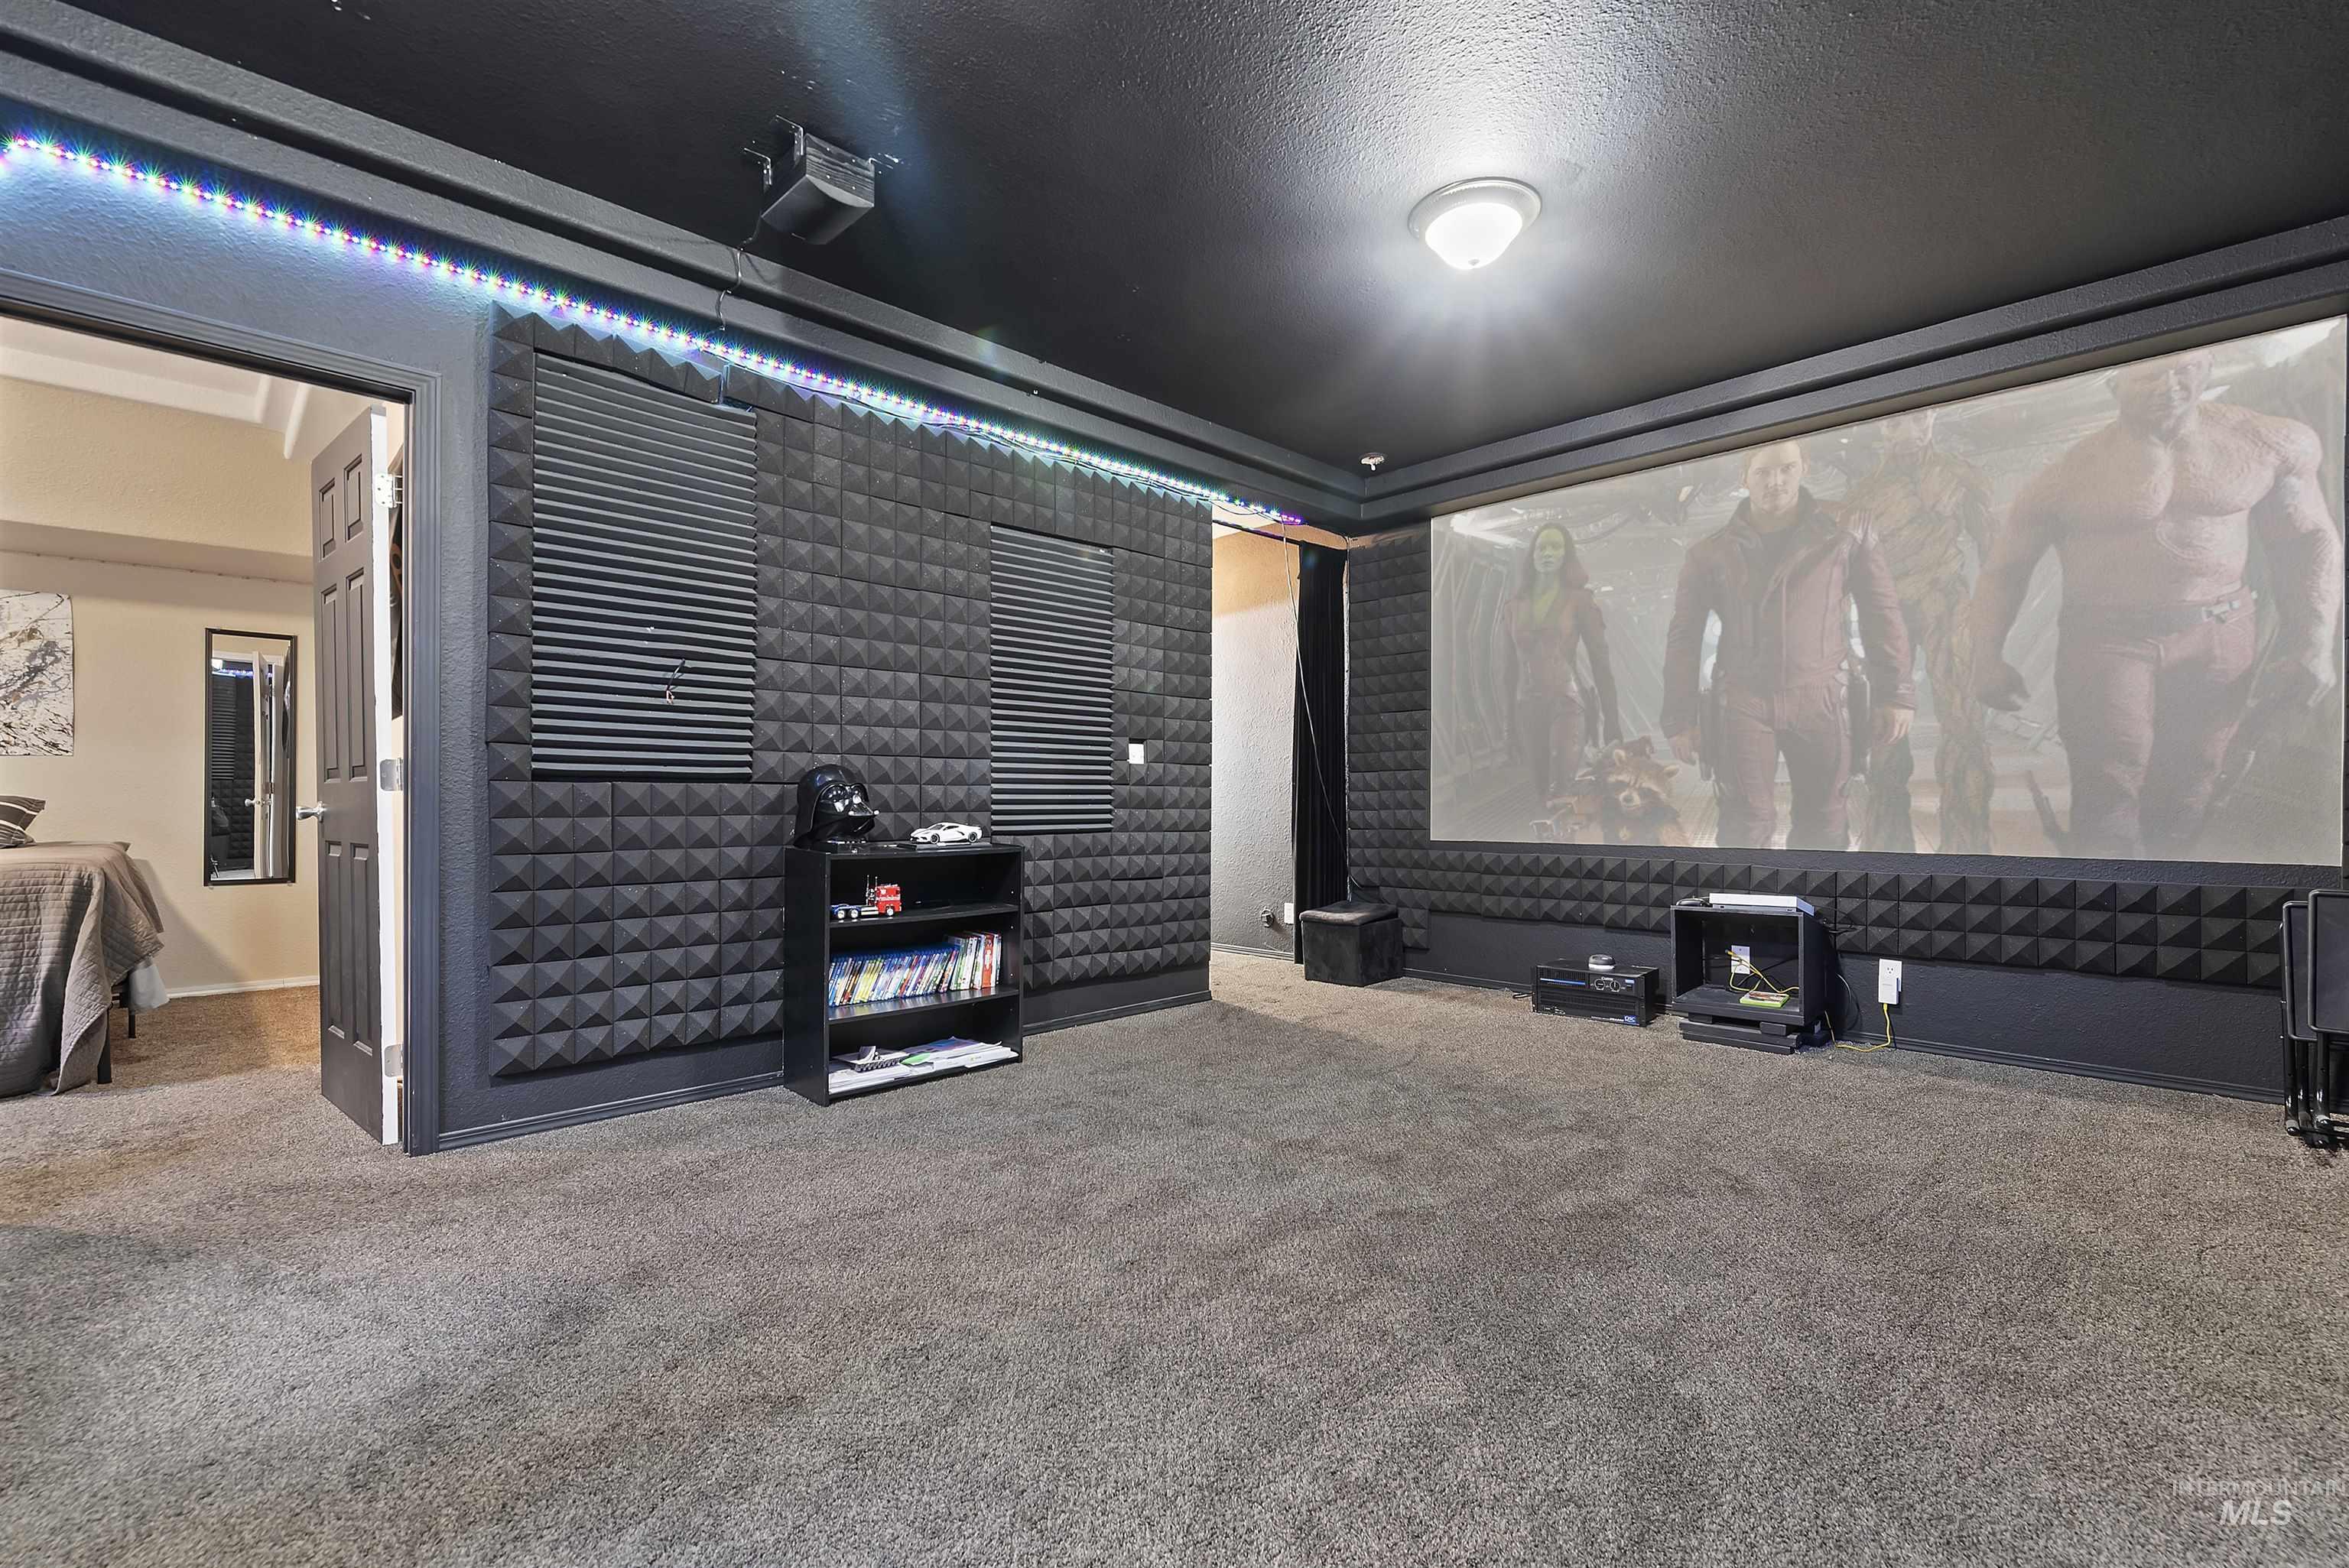
Home theater with a large projection screen, black acoustic panels, and colorful LED strip lighting.
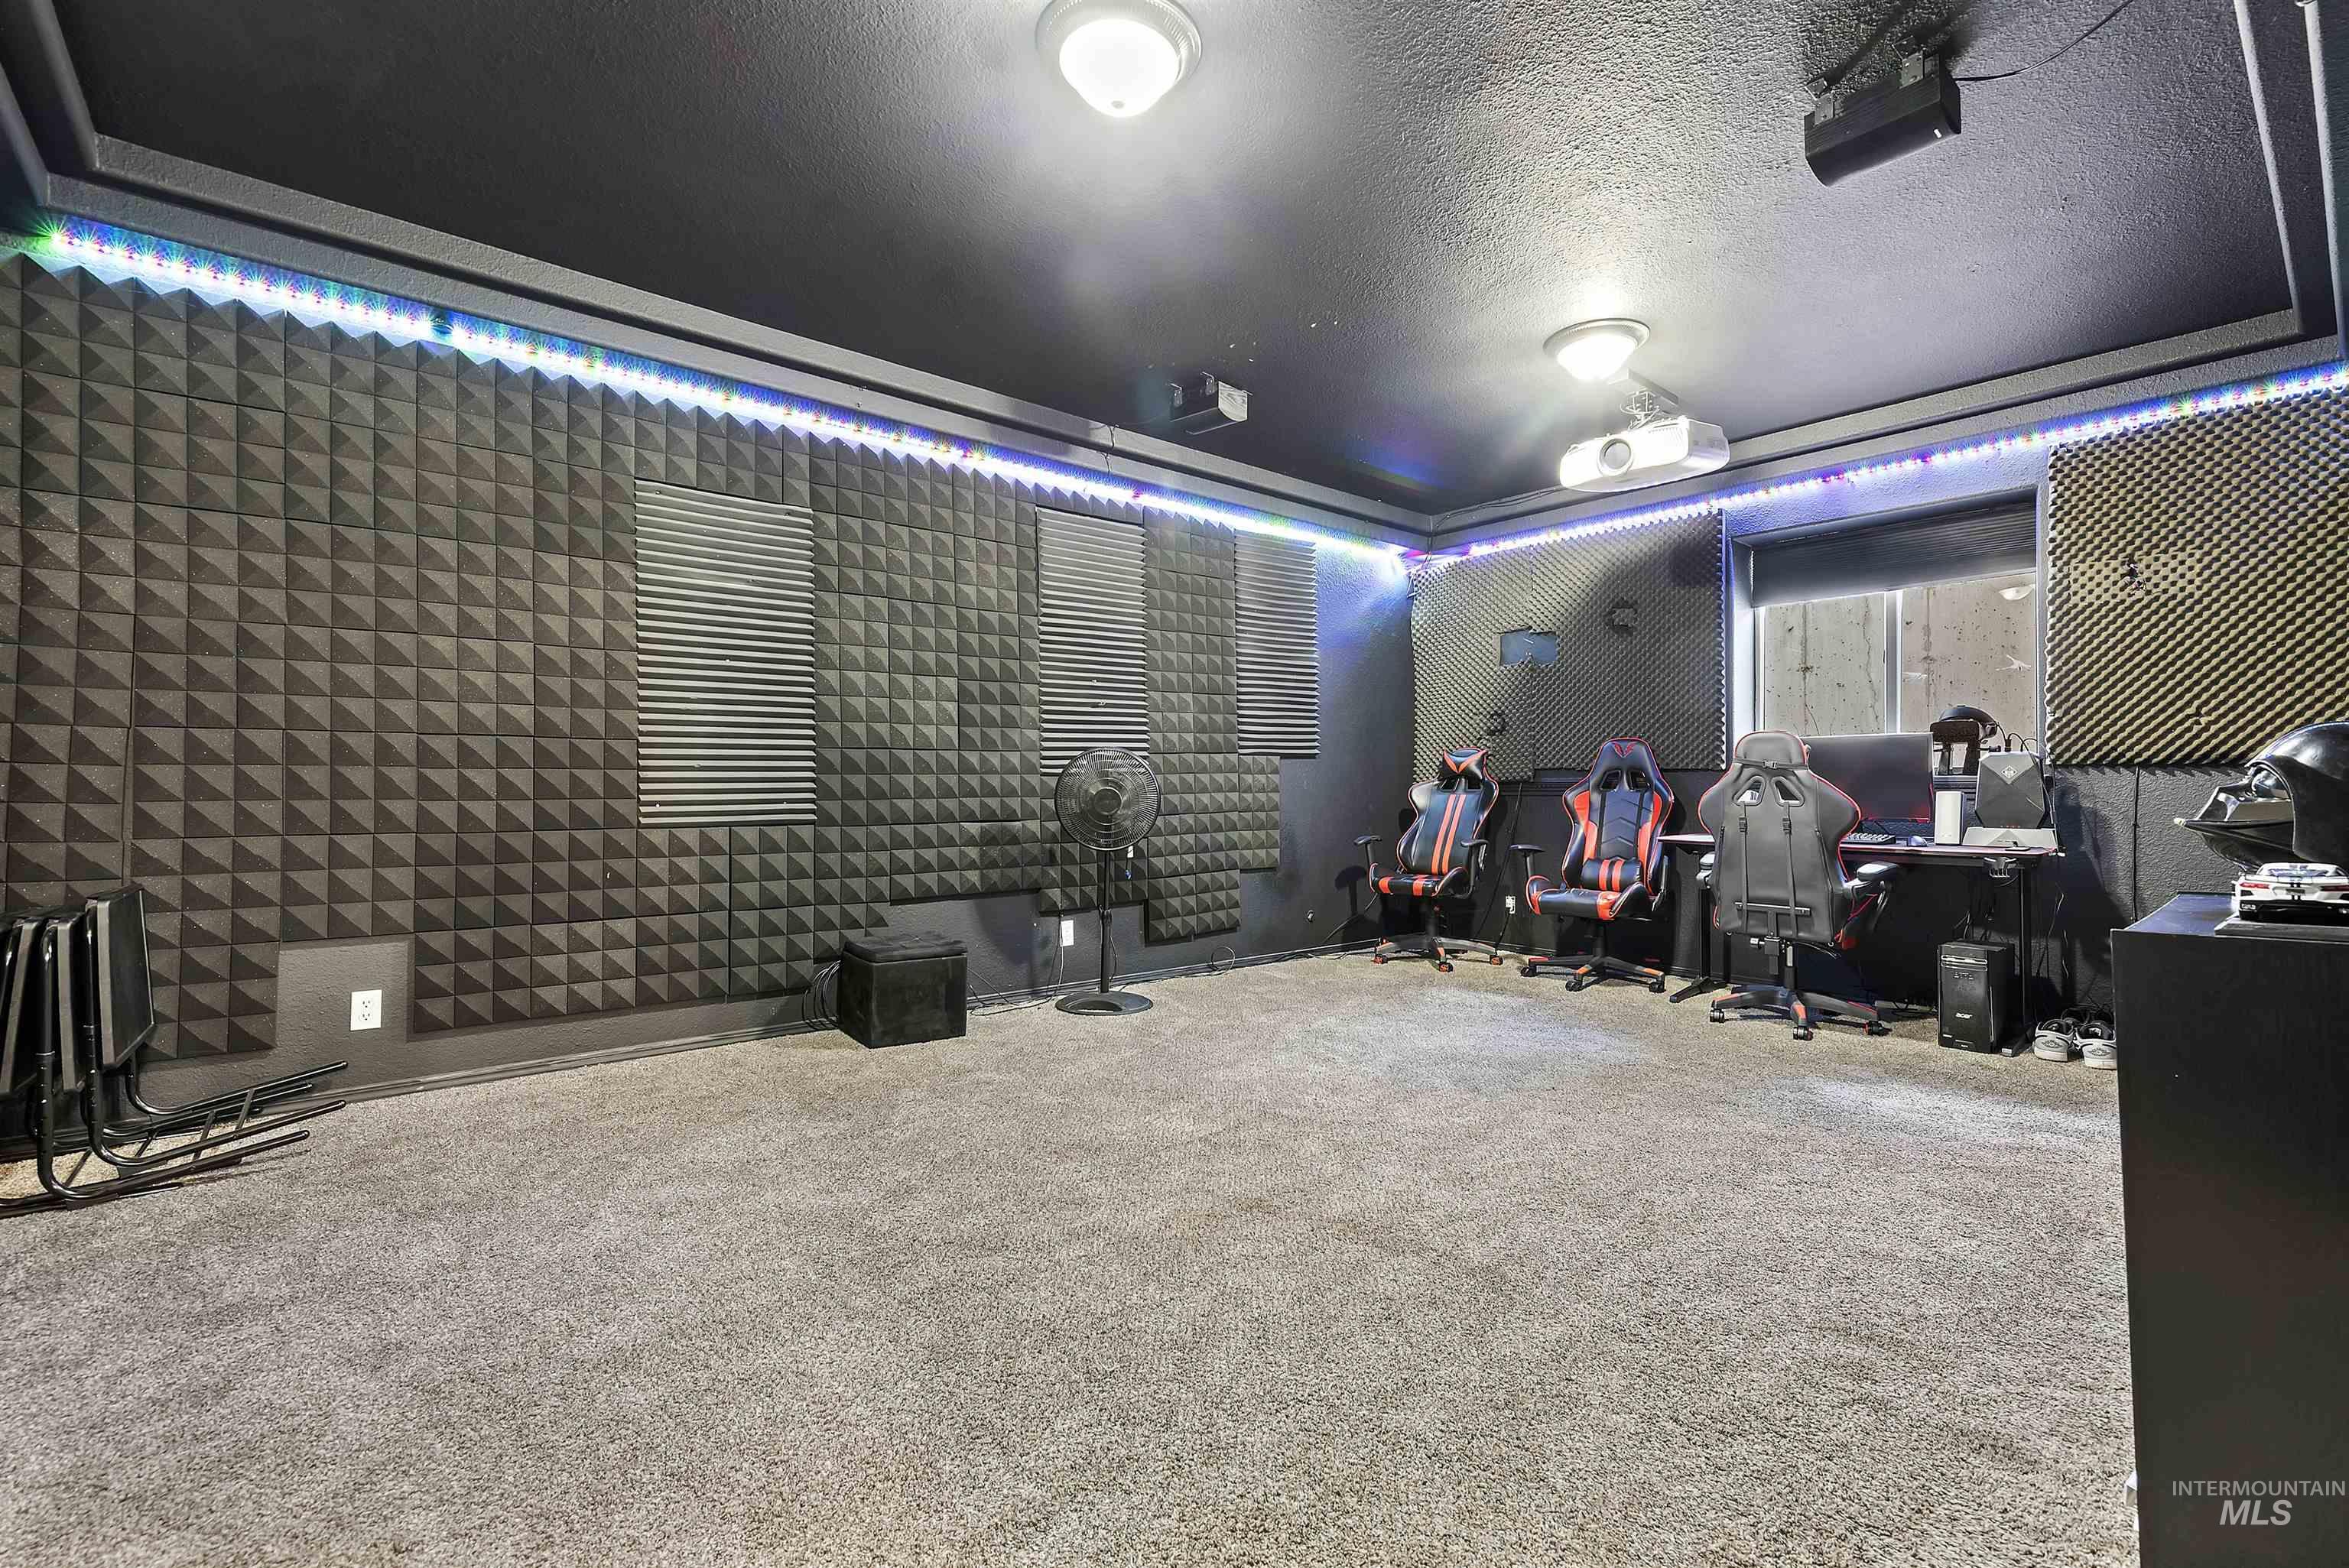
Sound-treated gaming room with projector, gaming chairs, and colorful LED lighting.
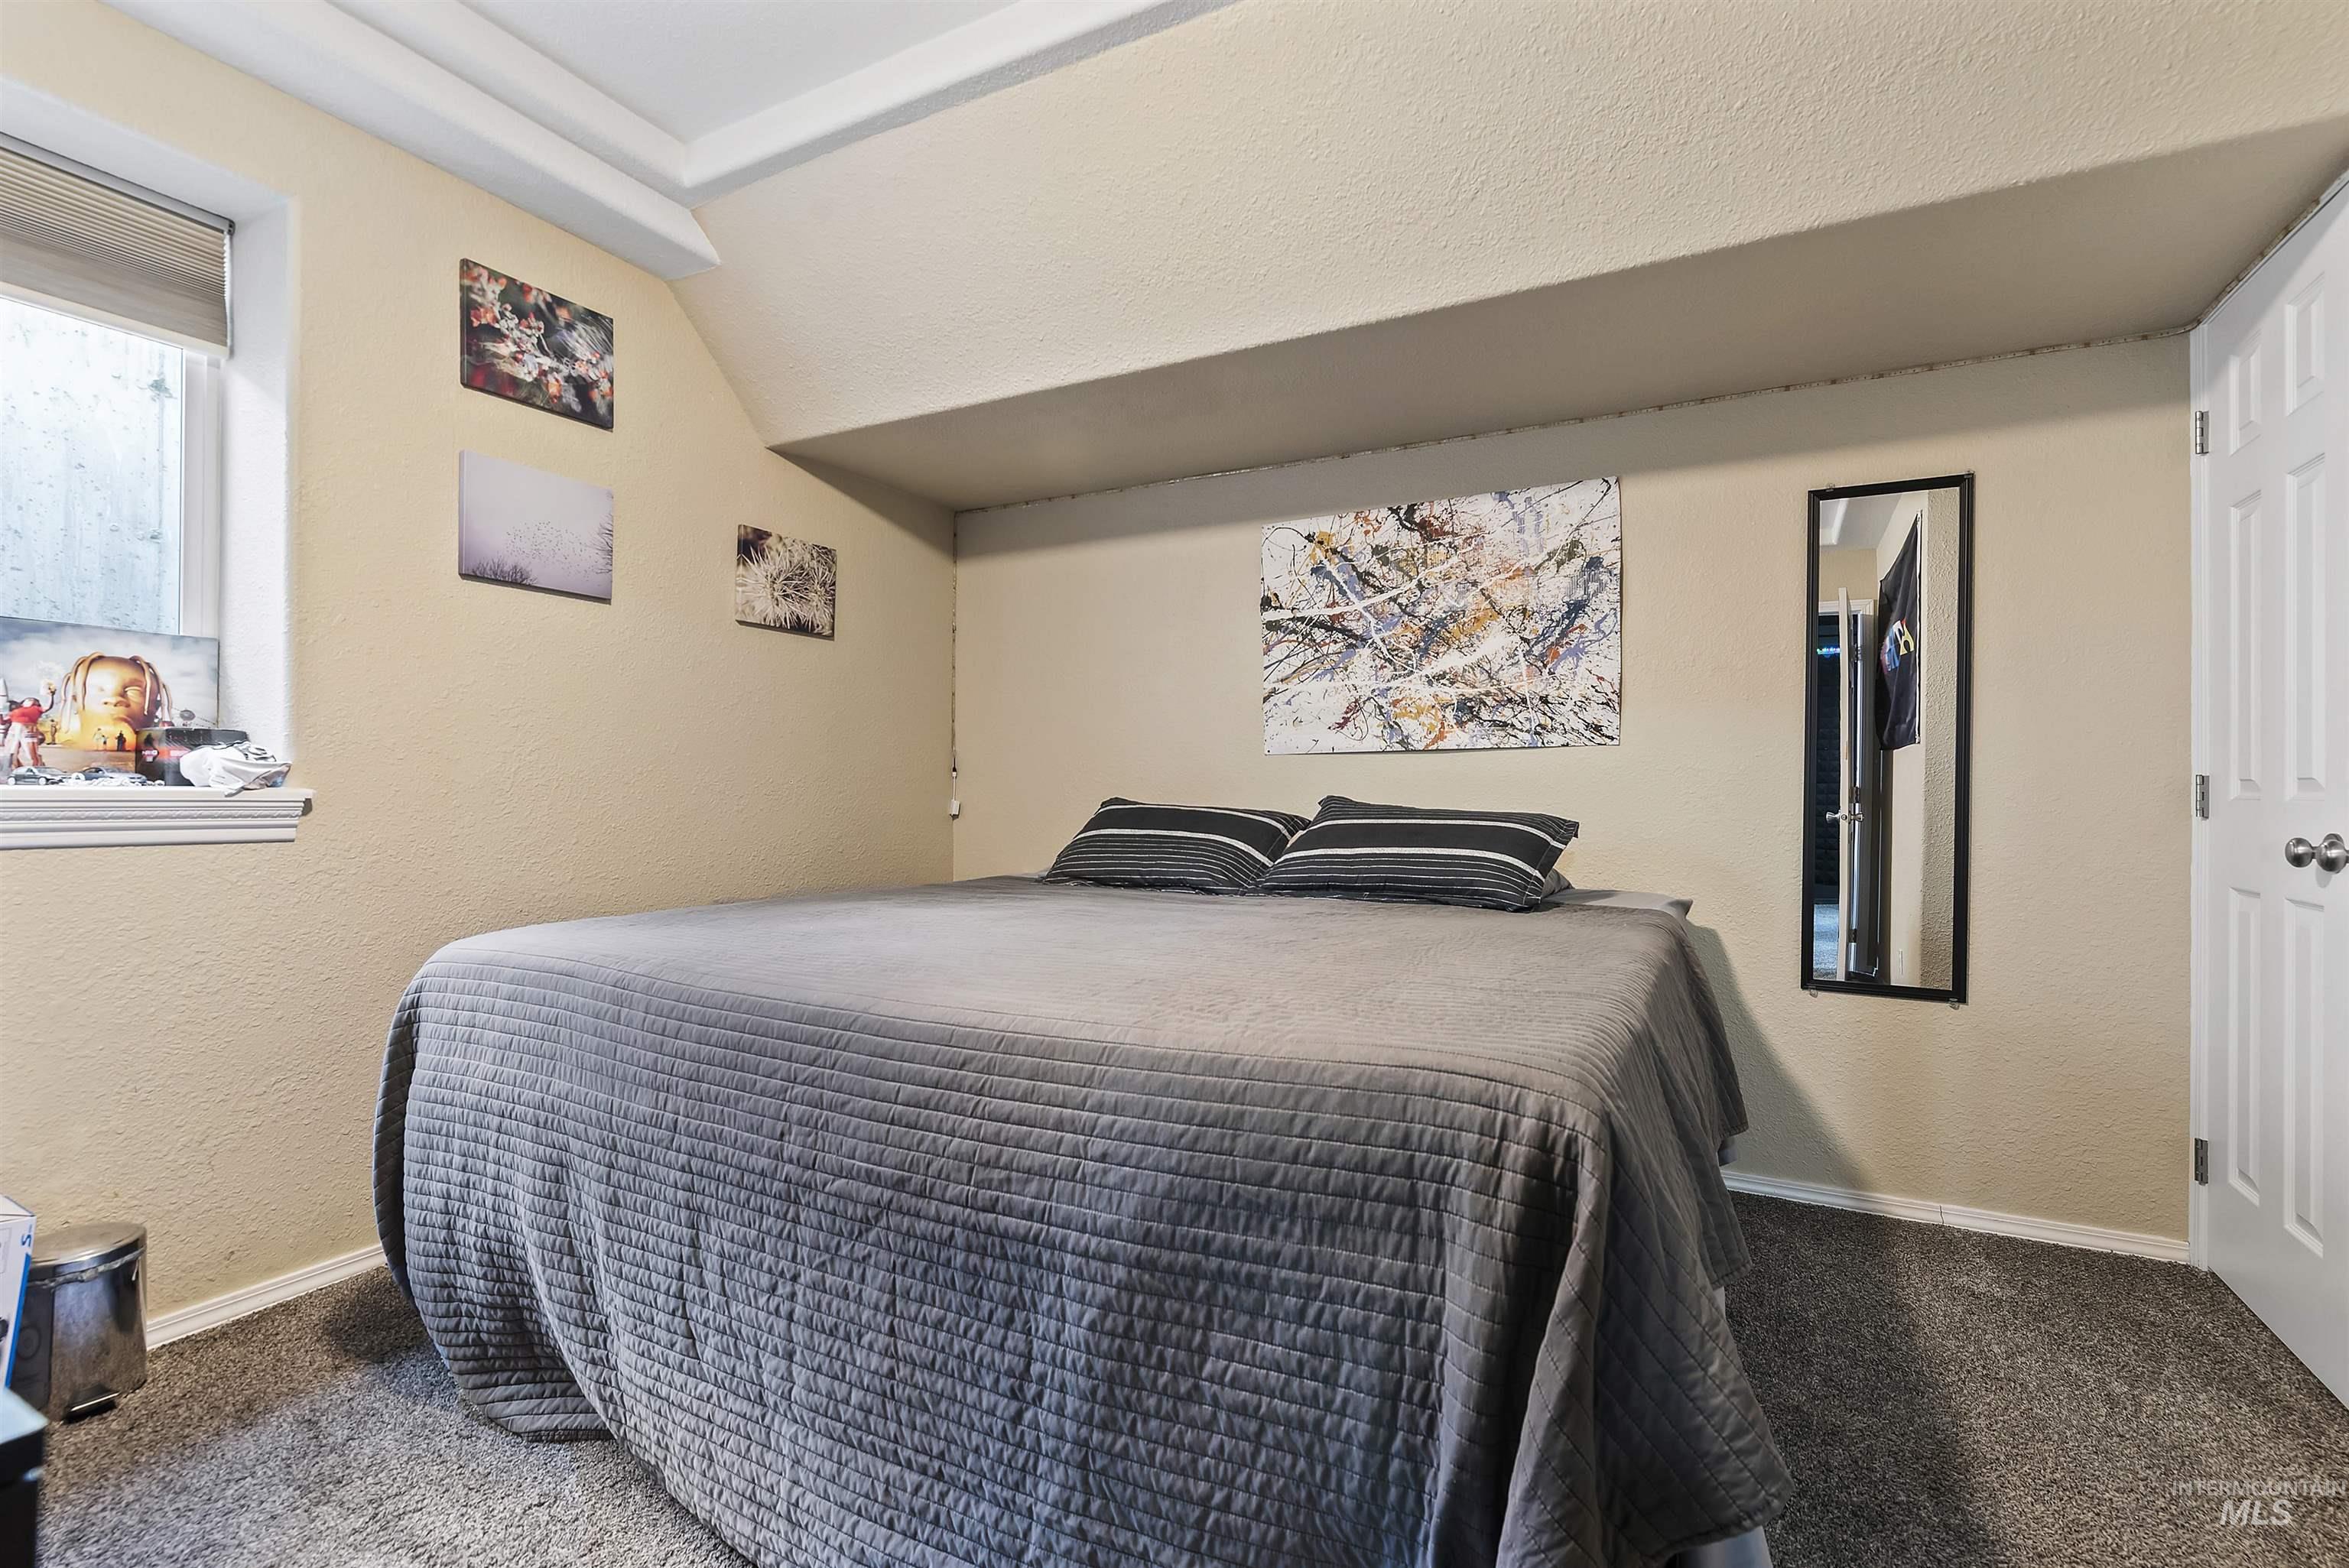
Bedroom with a large gray-quilted bed, striped pillows, beige walls, and abstract artwork.
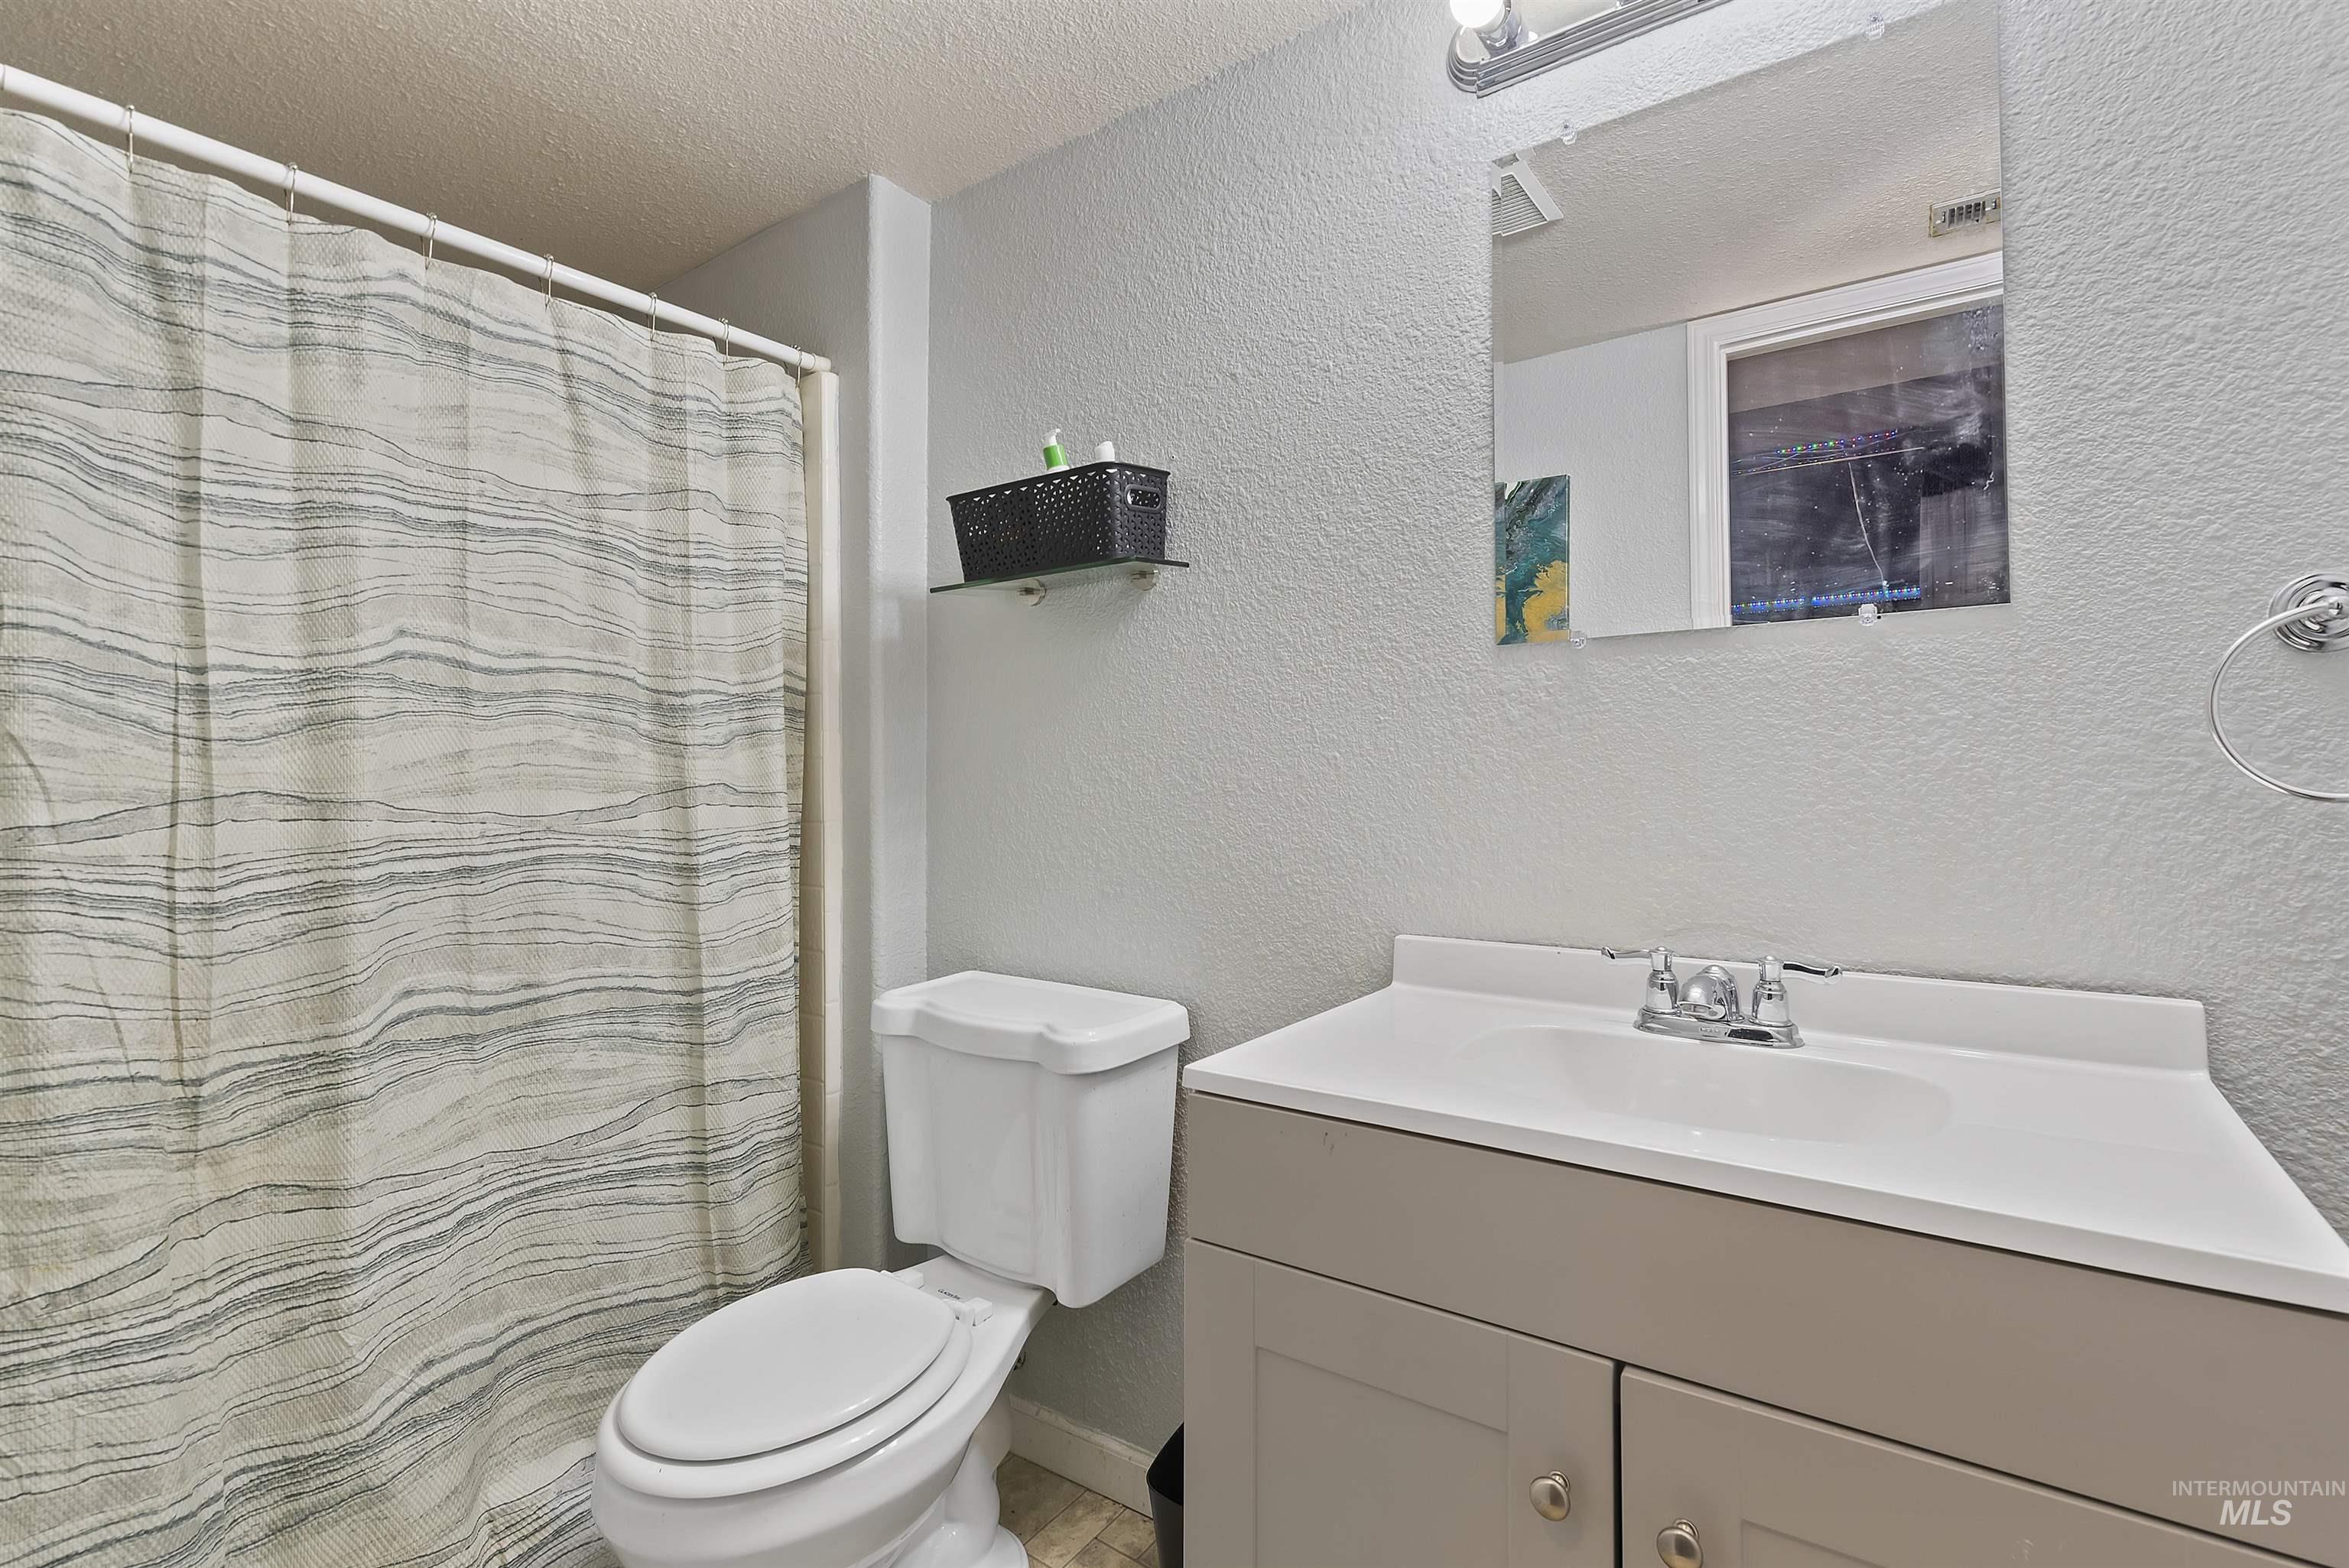
Bathroom with a striped shower curtain, white toilet, and beige vanity with sink.
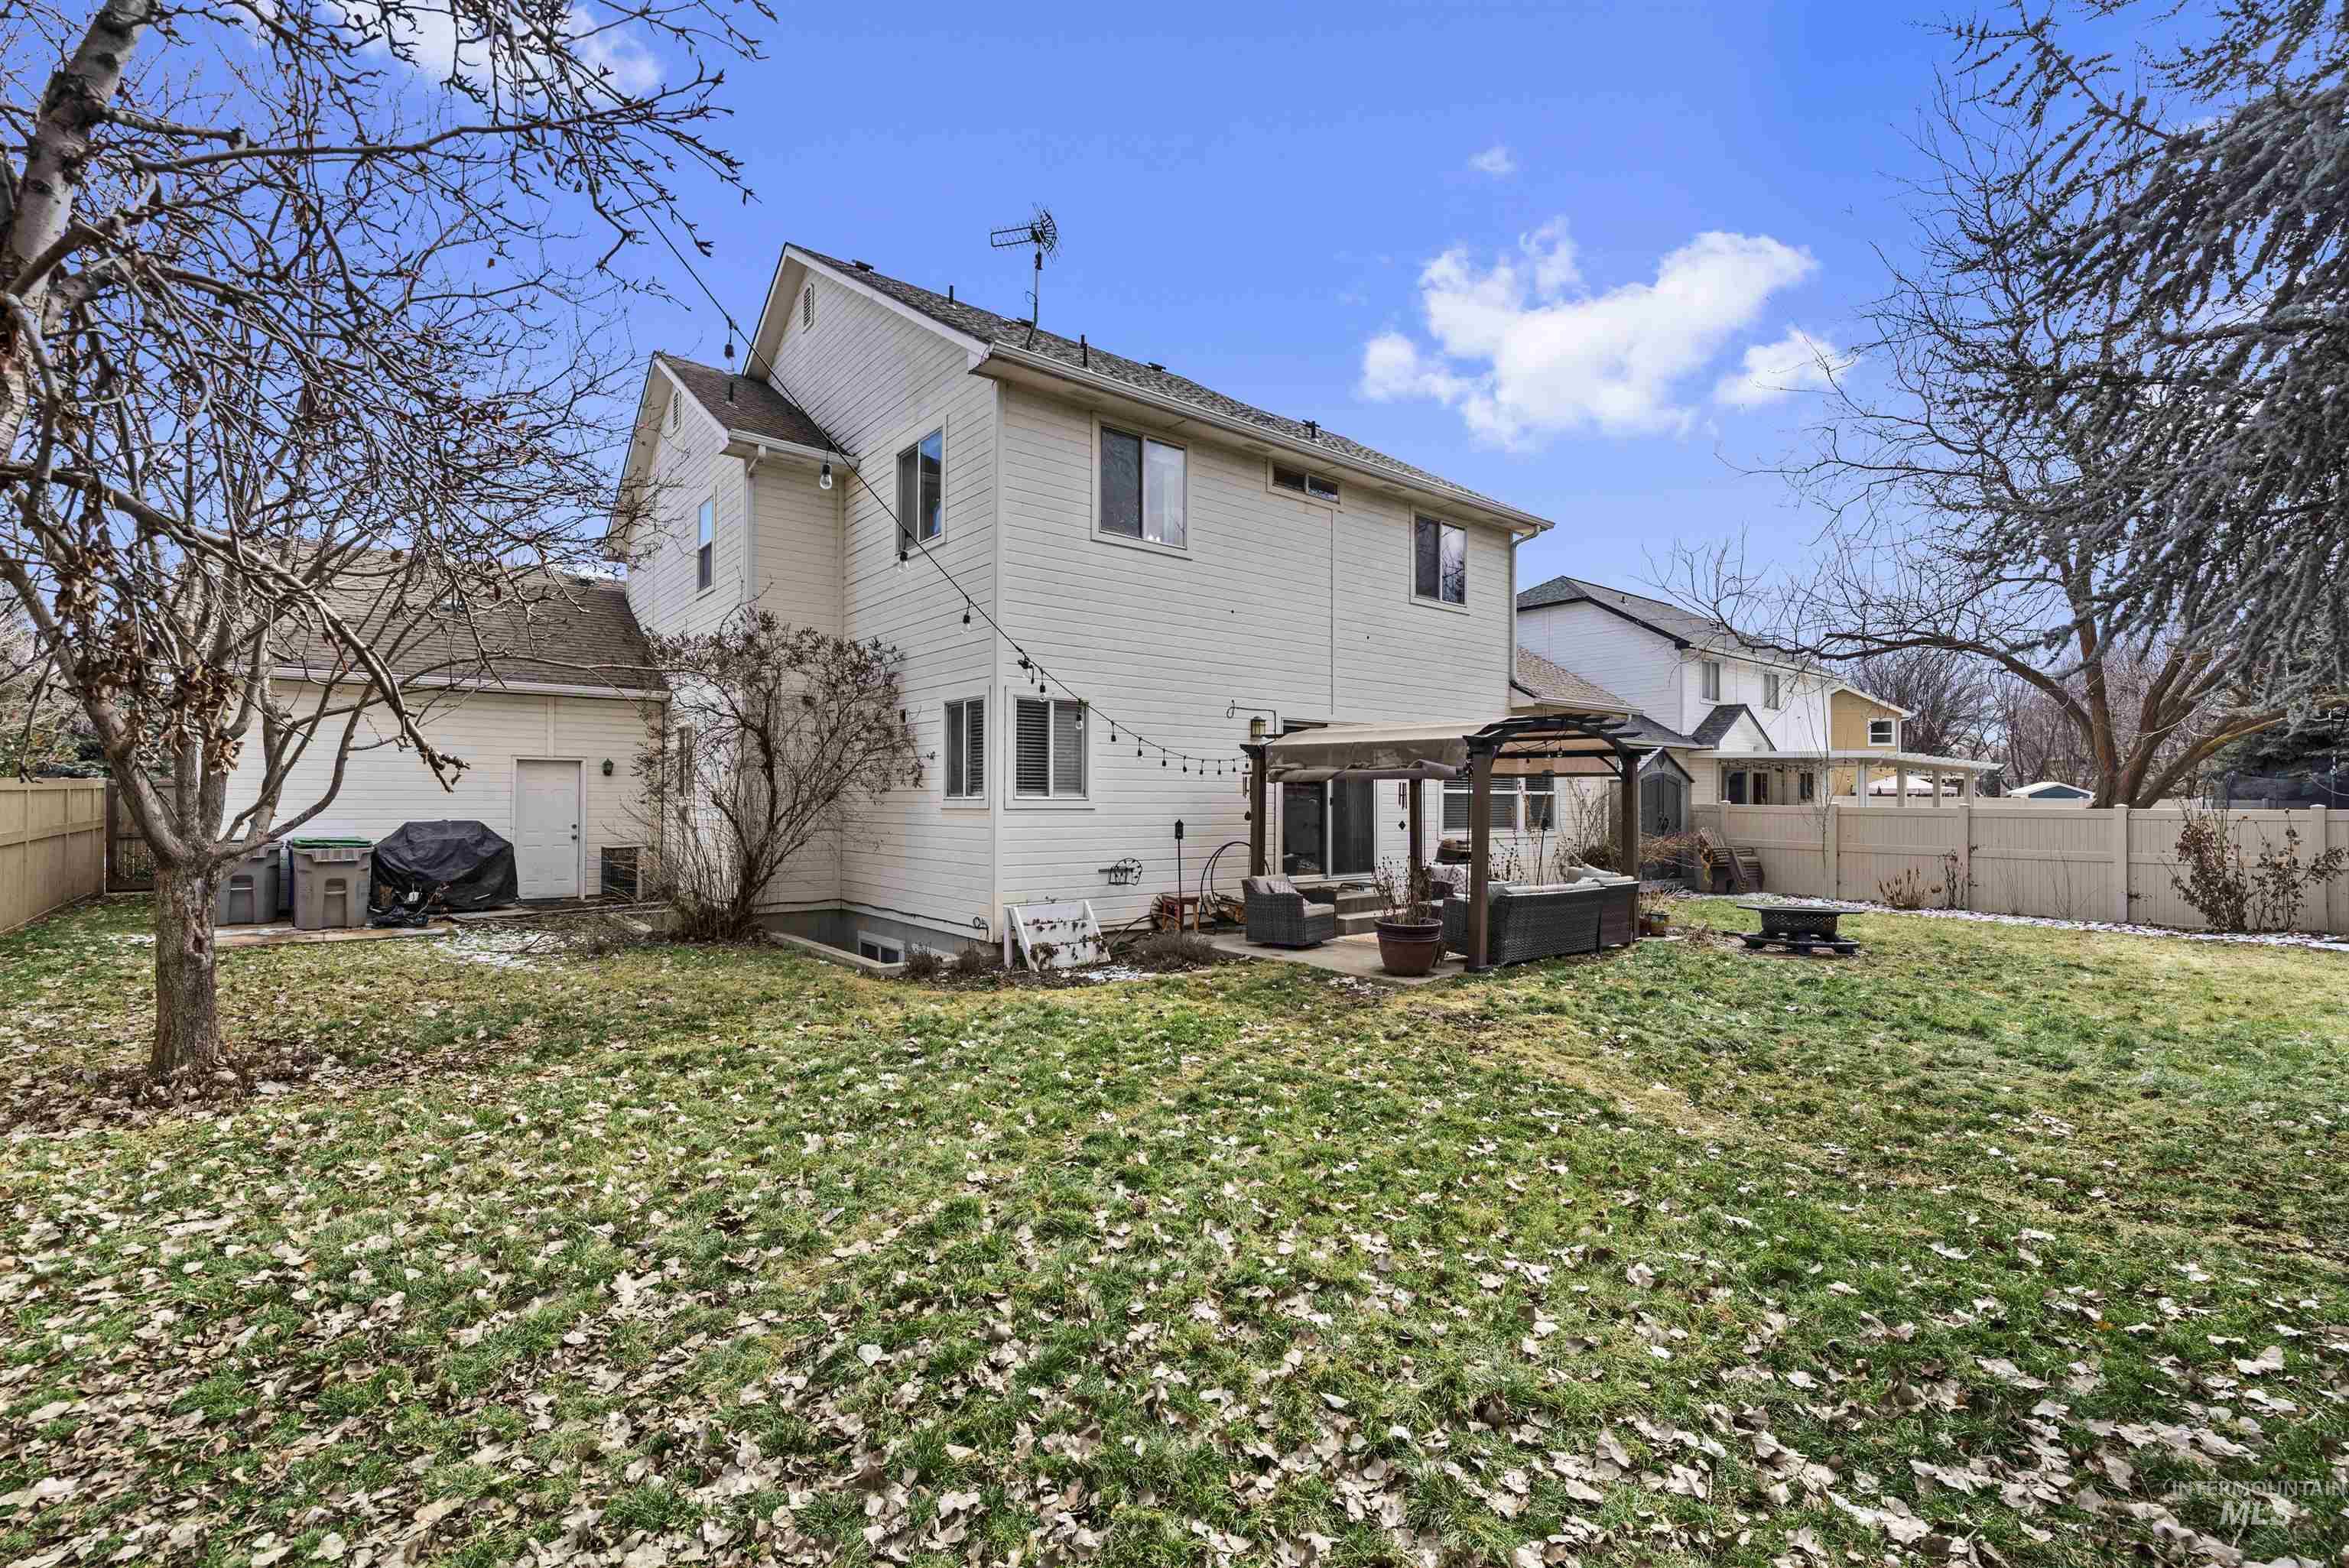
Two-story home viewed from the backyard, with a pergola-covered patio and leaf-strewn lawn.
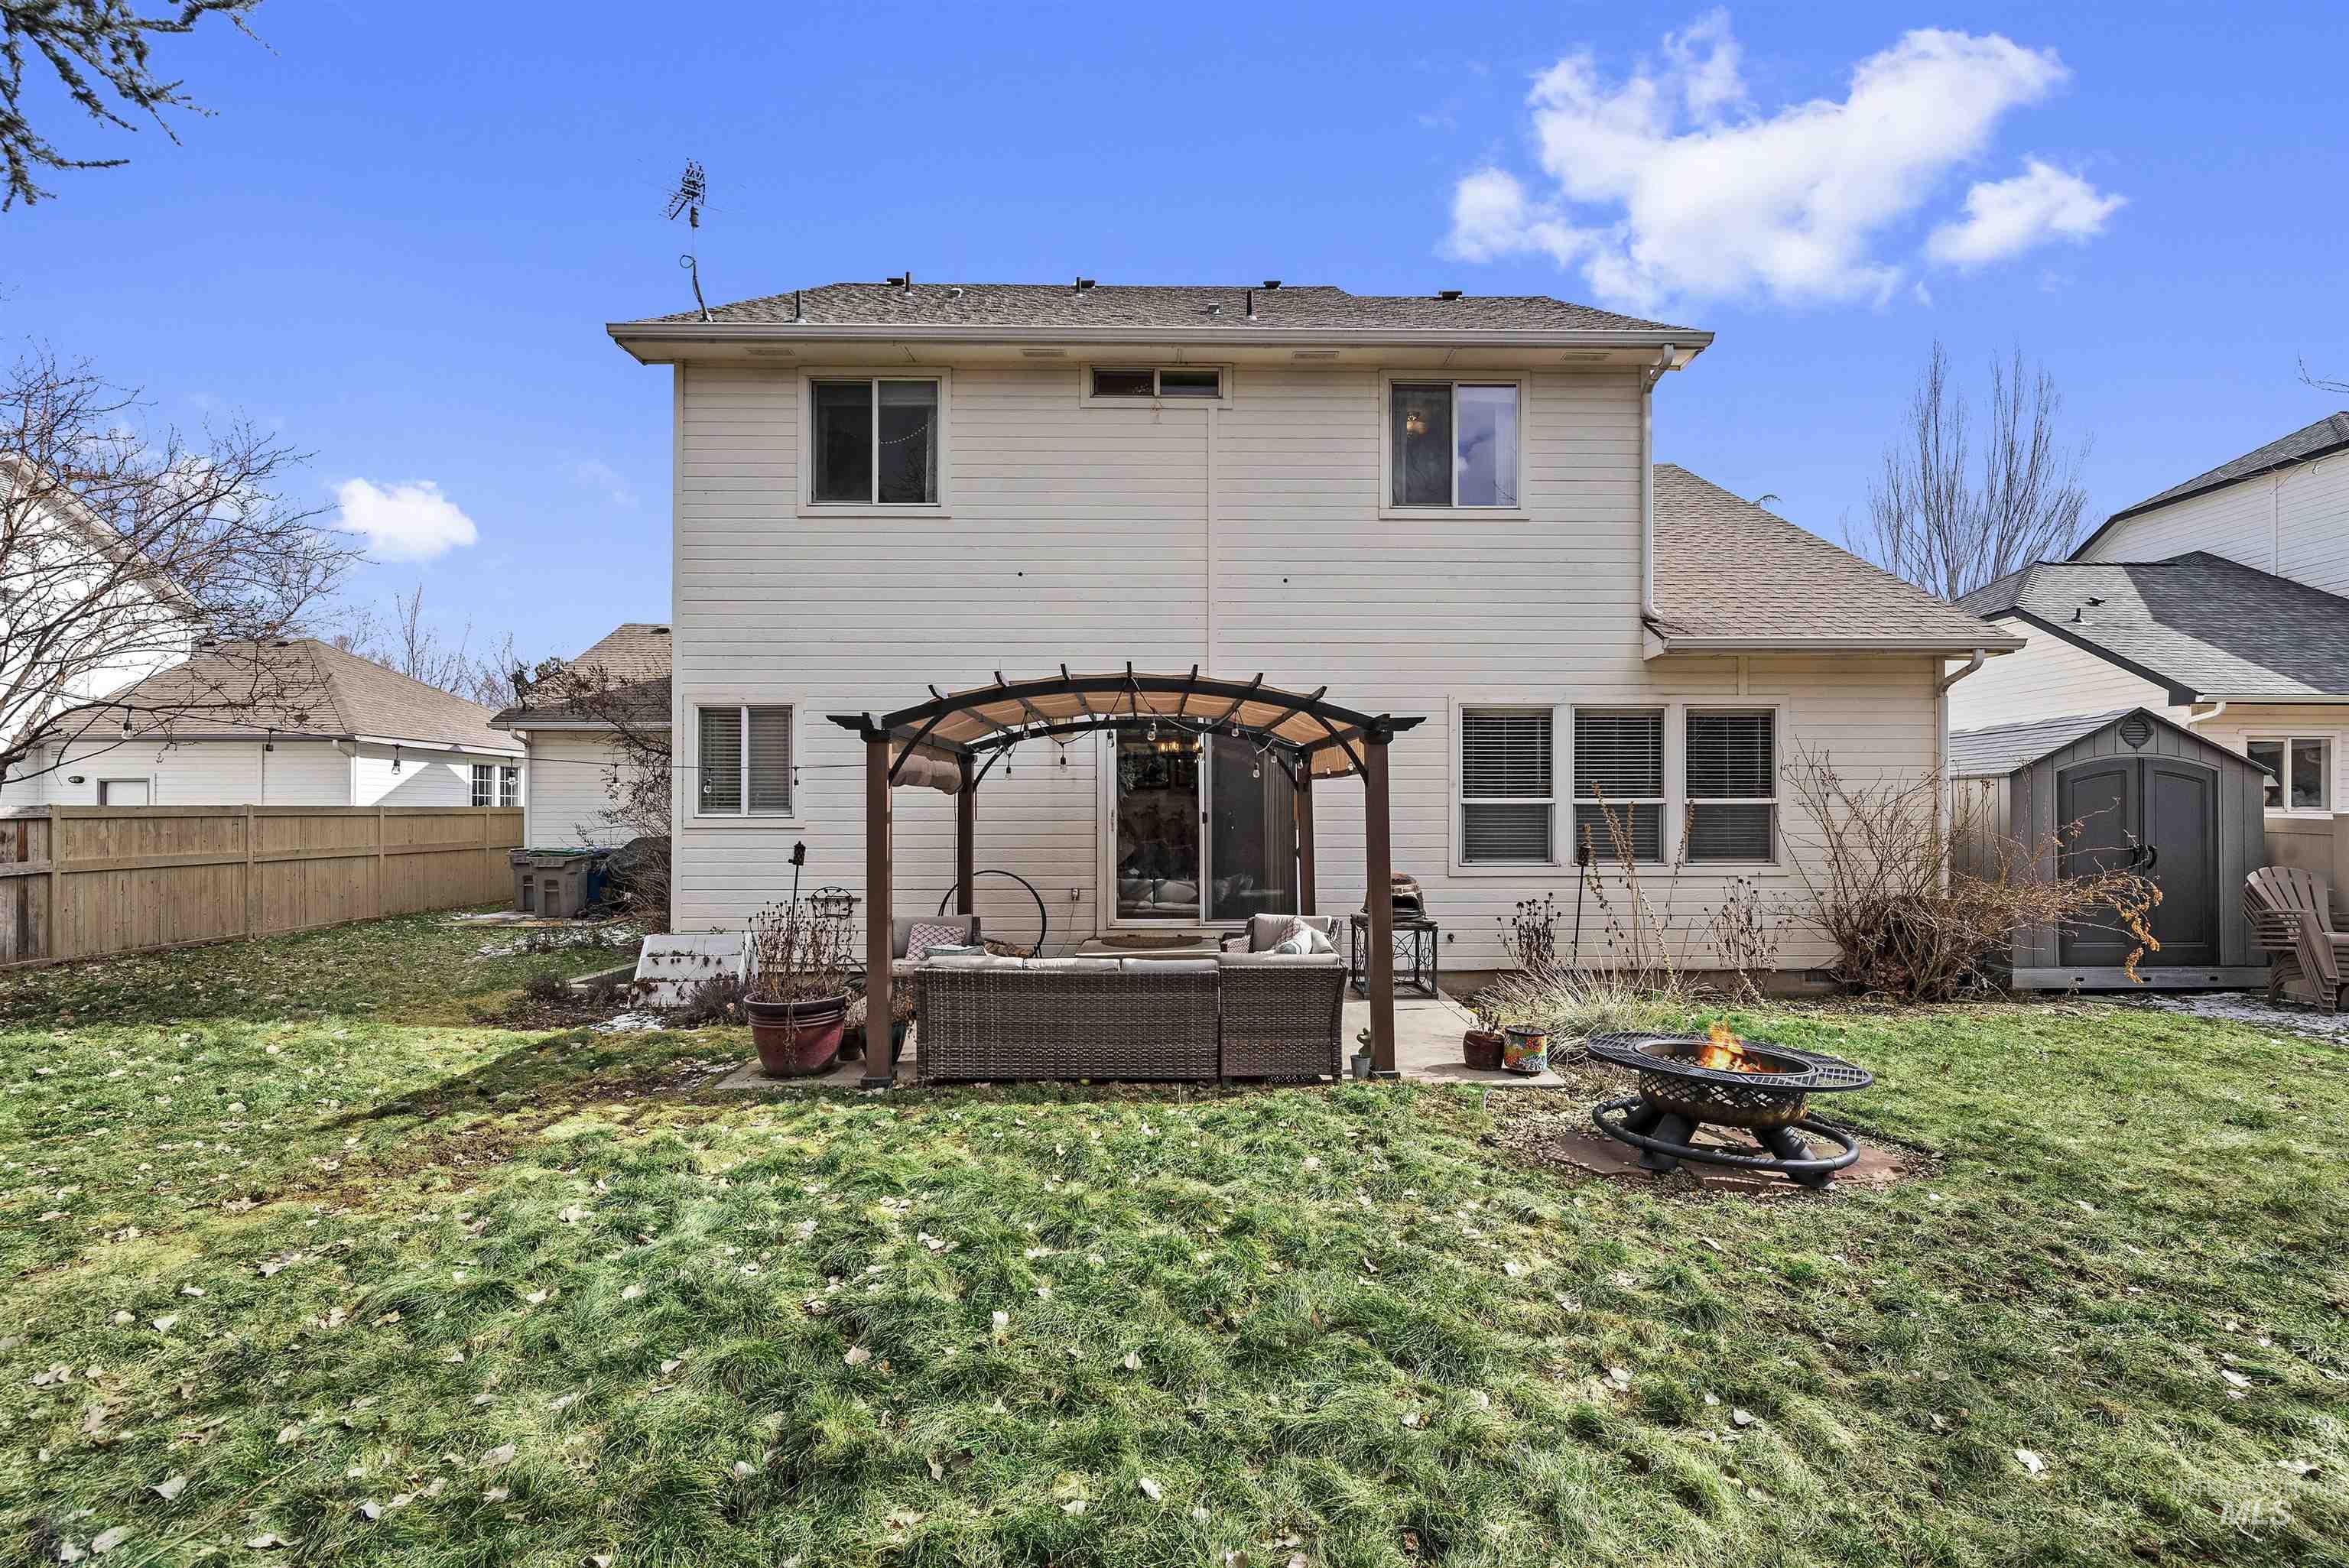
Rear of a two-story house with pergola-covered patio seating and a lit backyard fire pit.
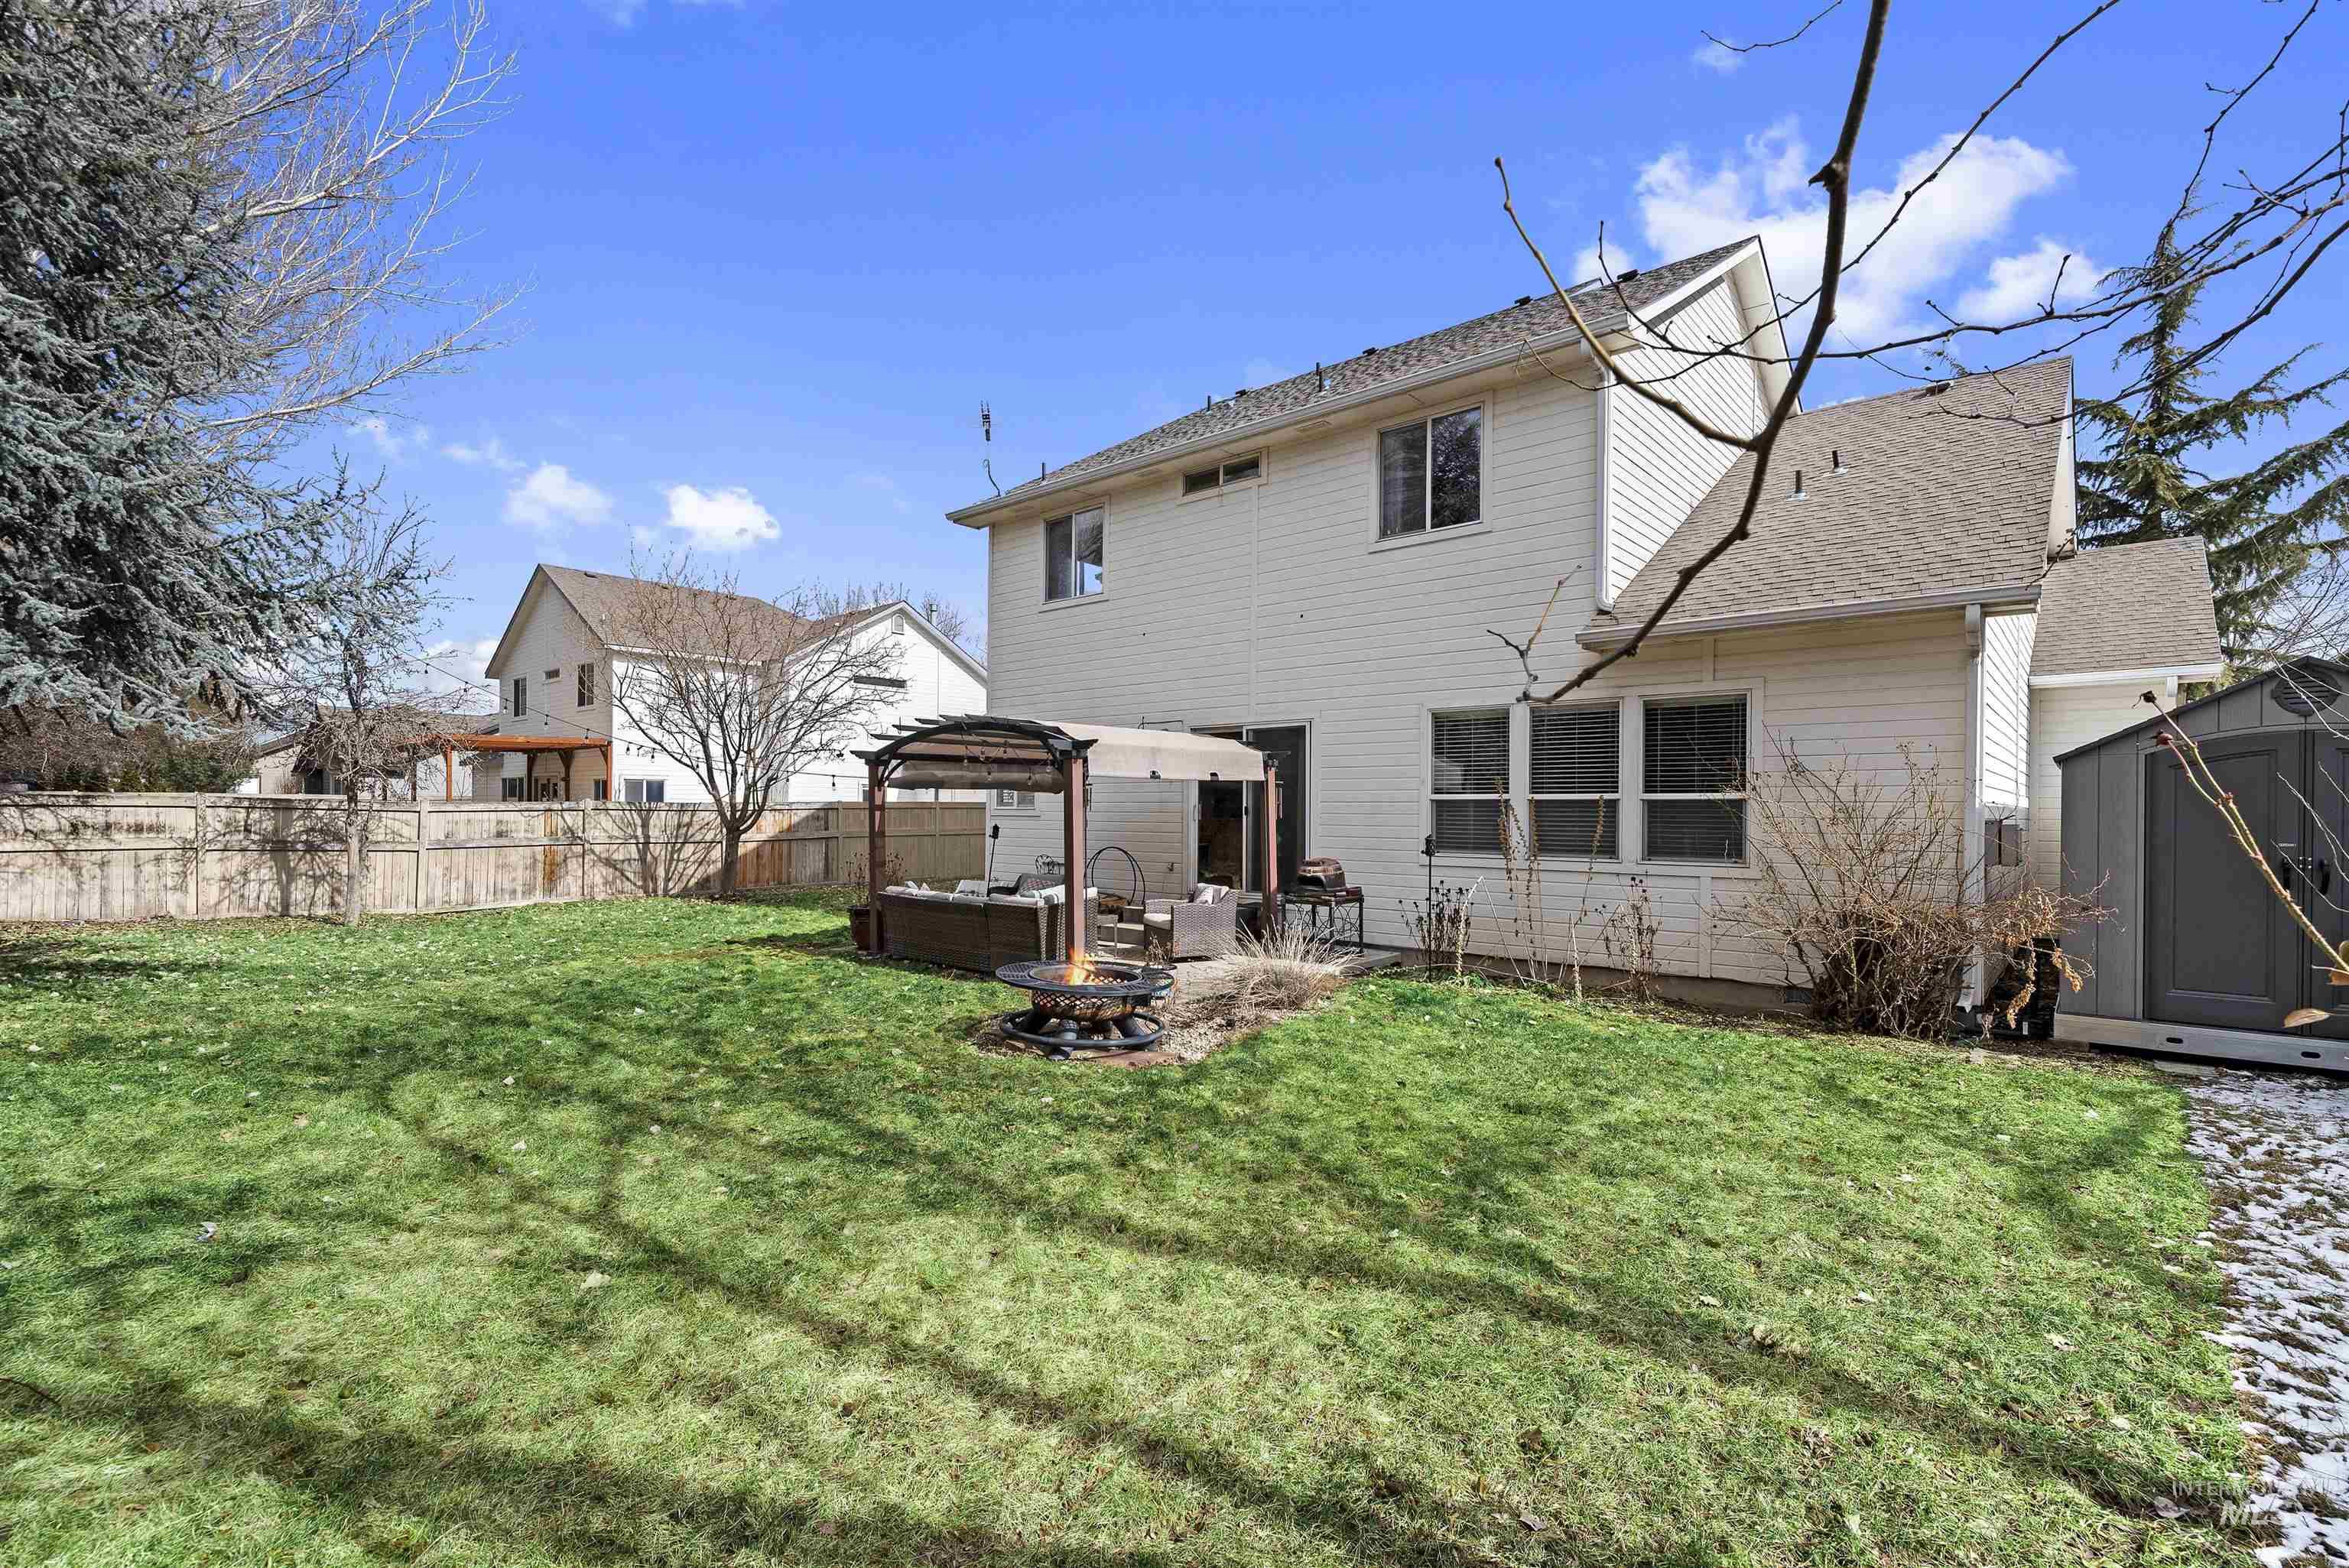
Two-story home behind a grassy fenced yard, with patio seating, a fire pit, and storage shed.
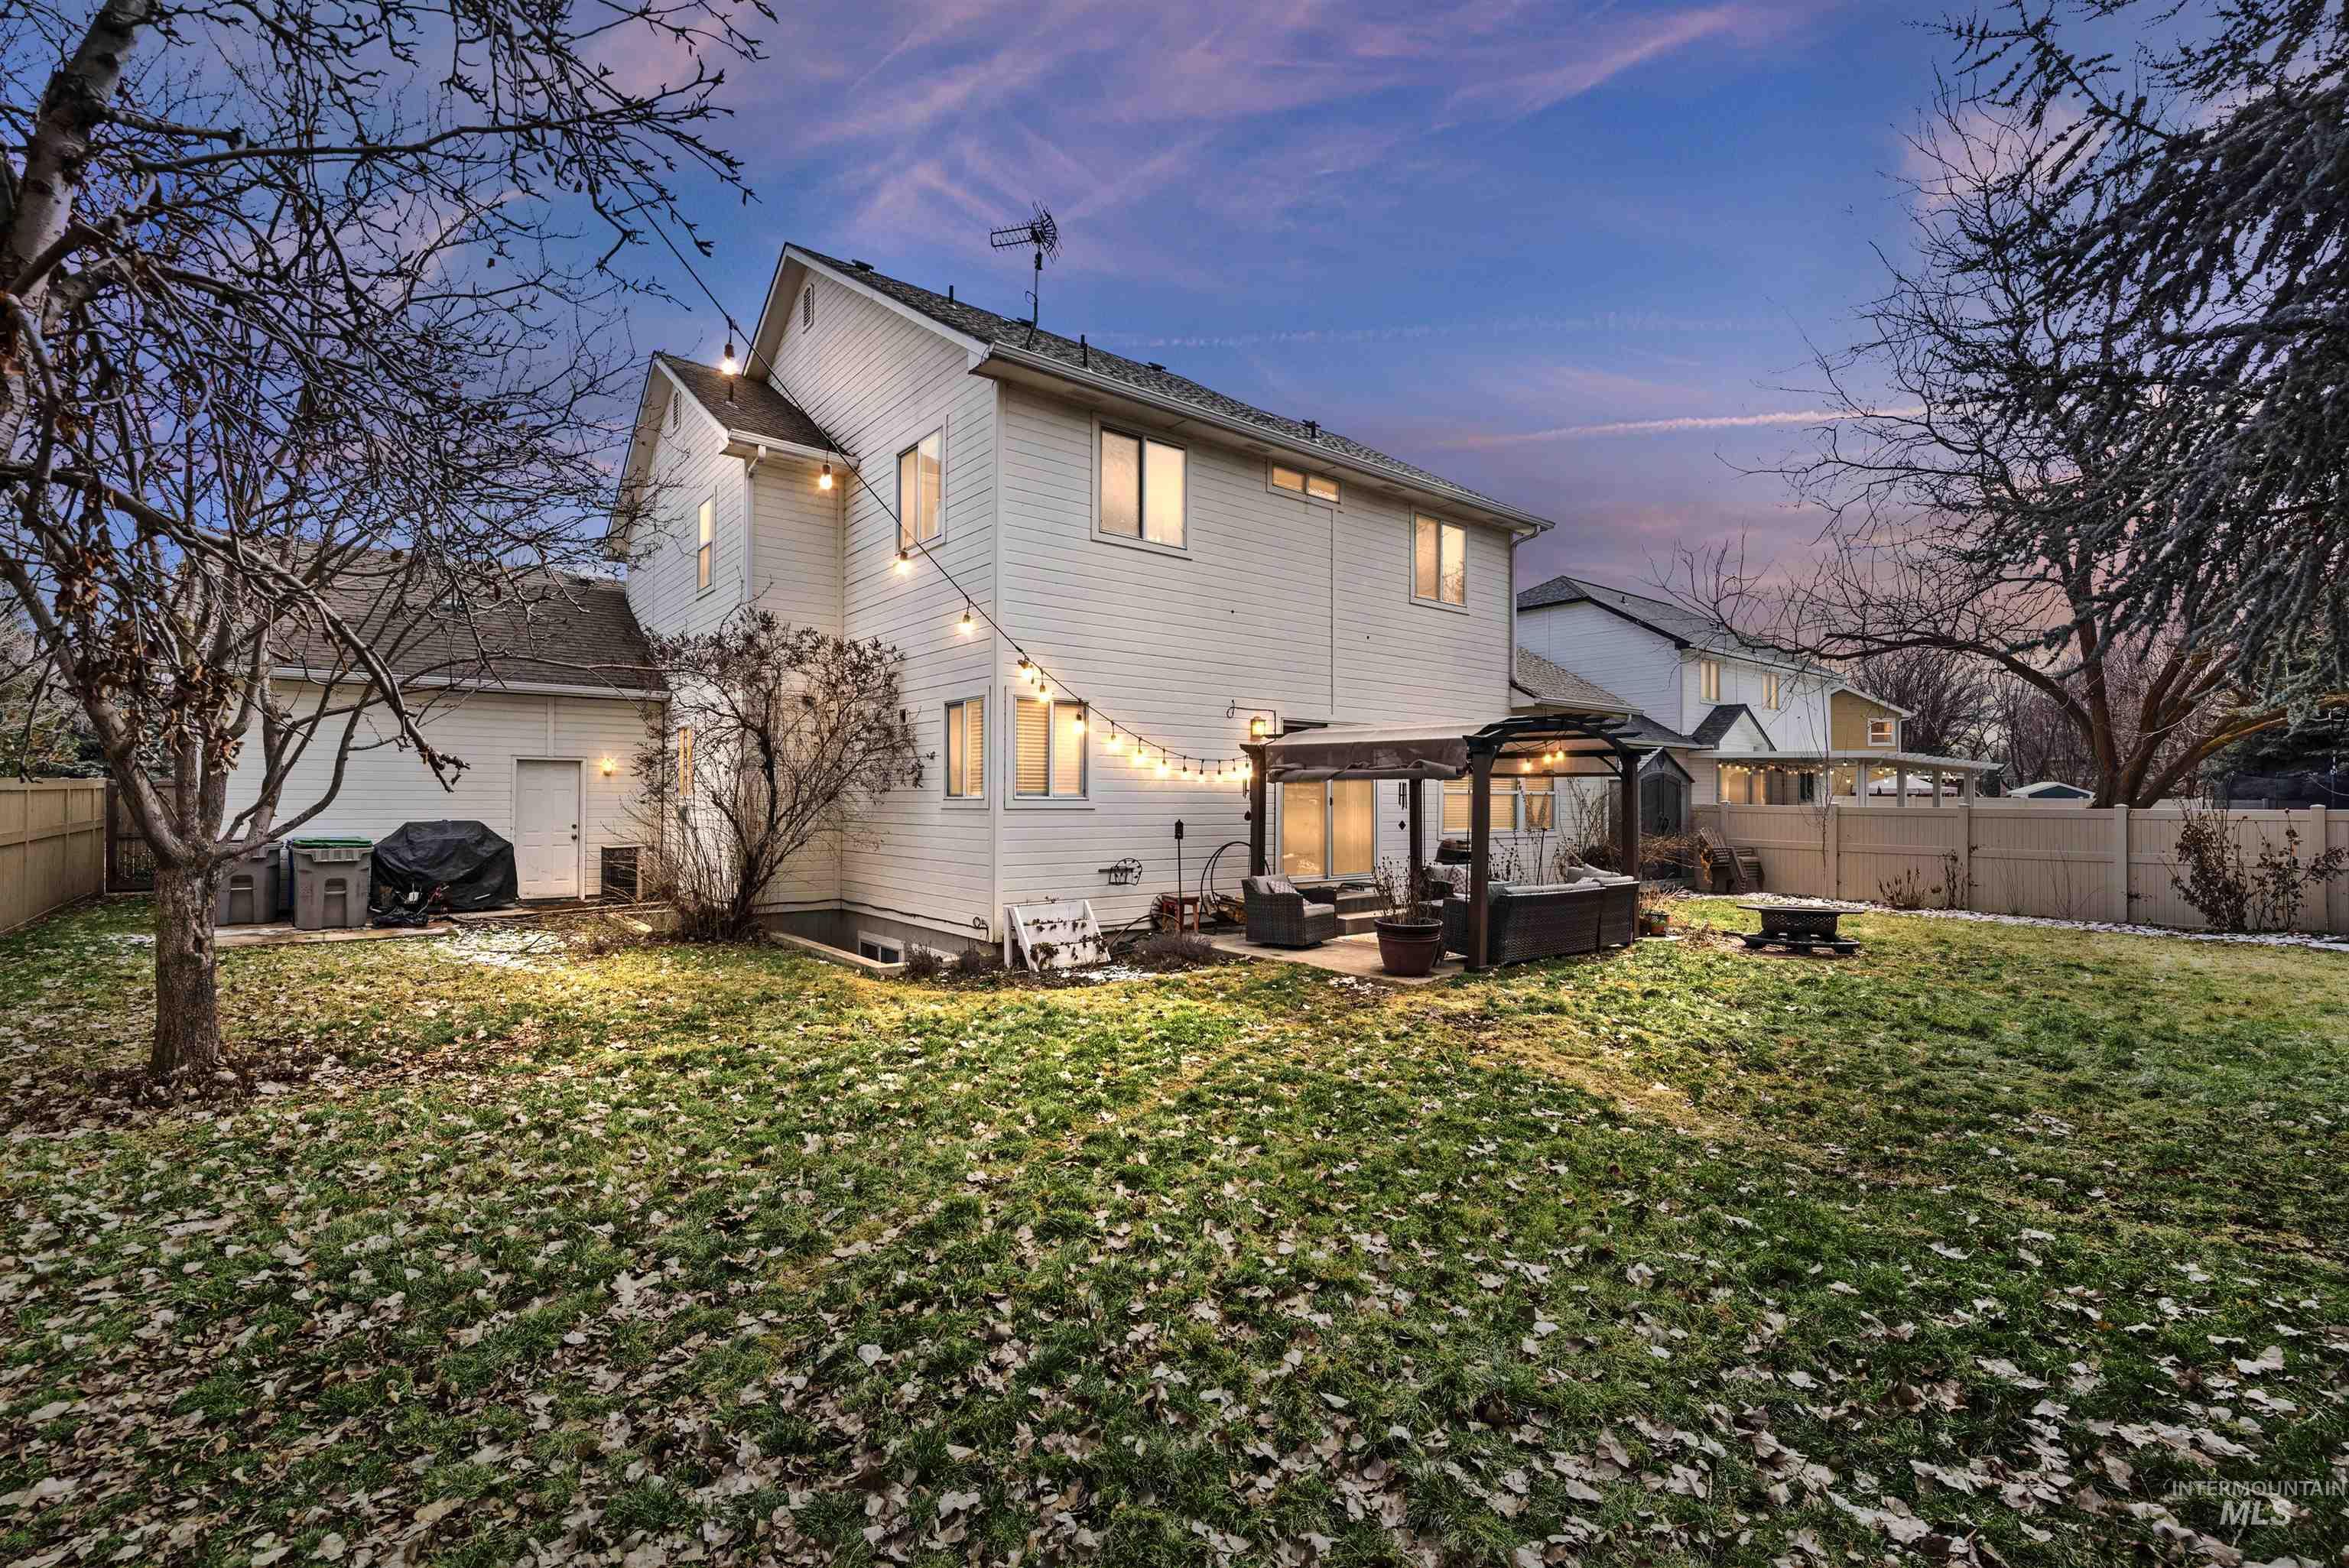
Rear of a white two-story house with a pergola-covered patio and string lights at dusk.
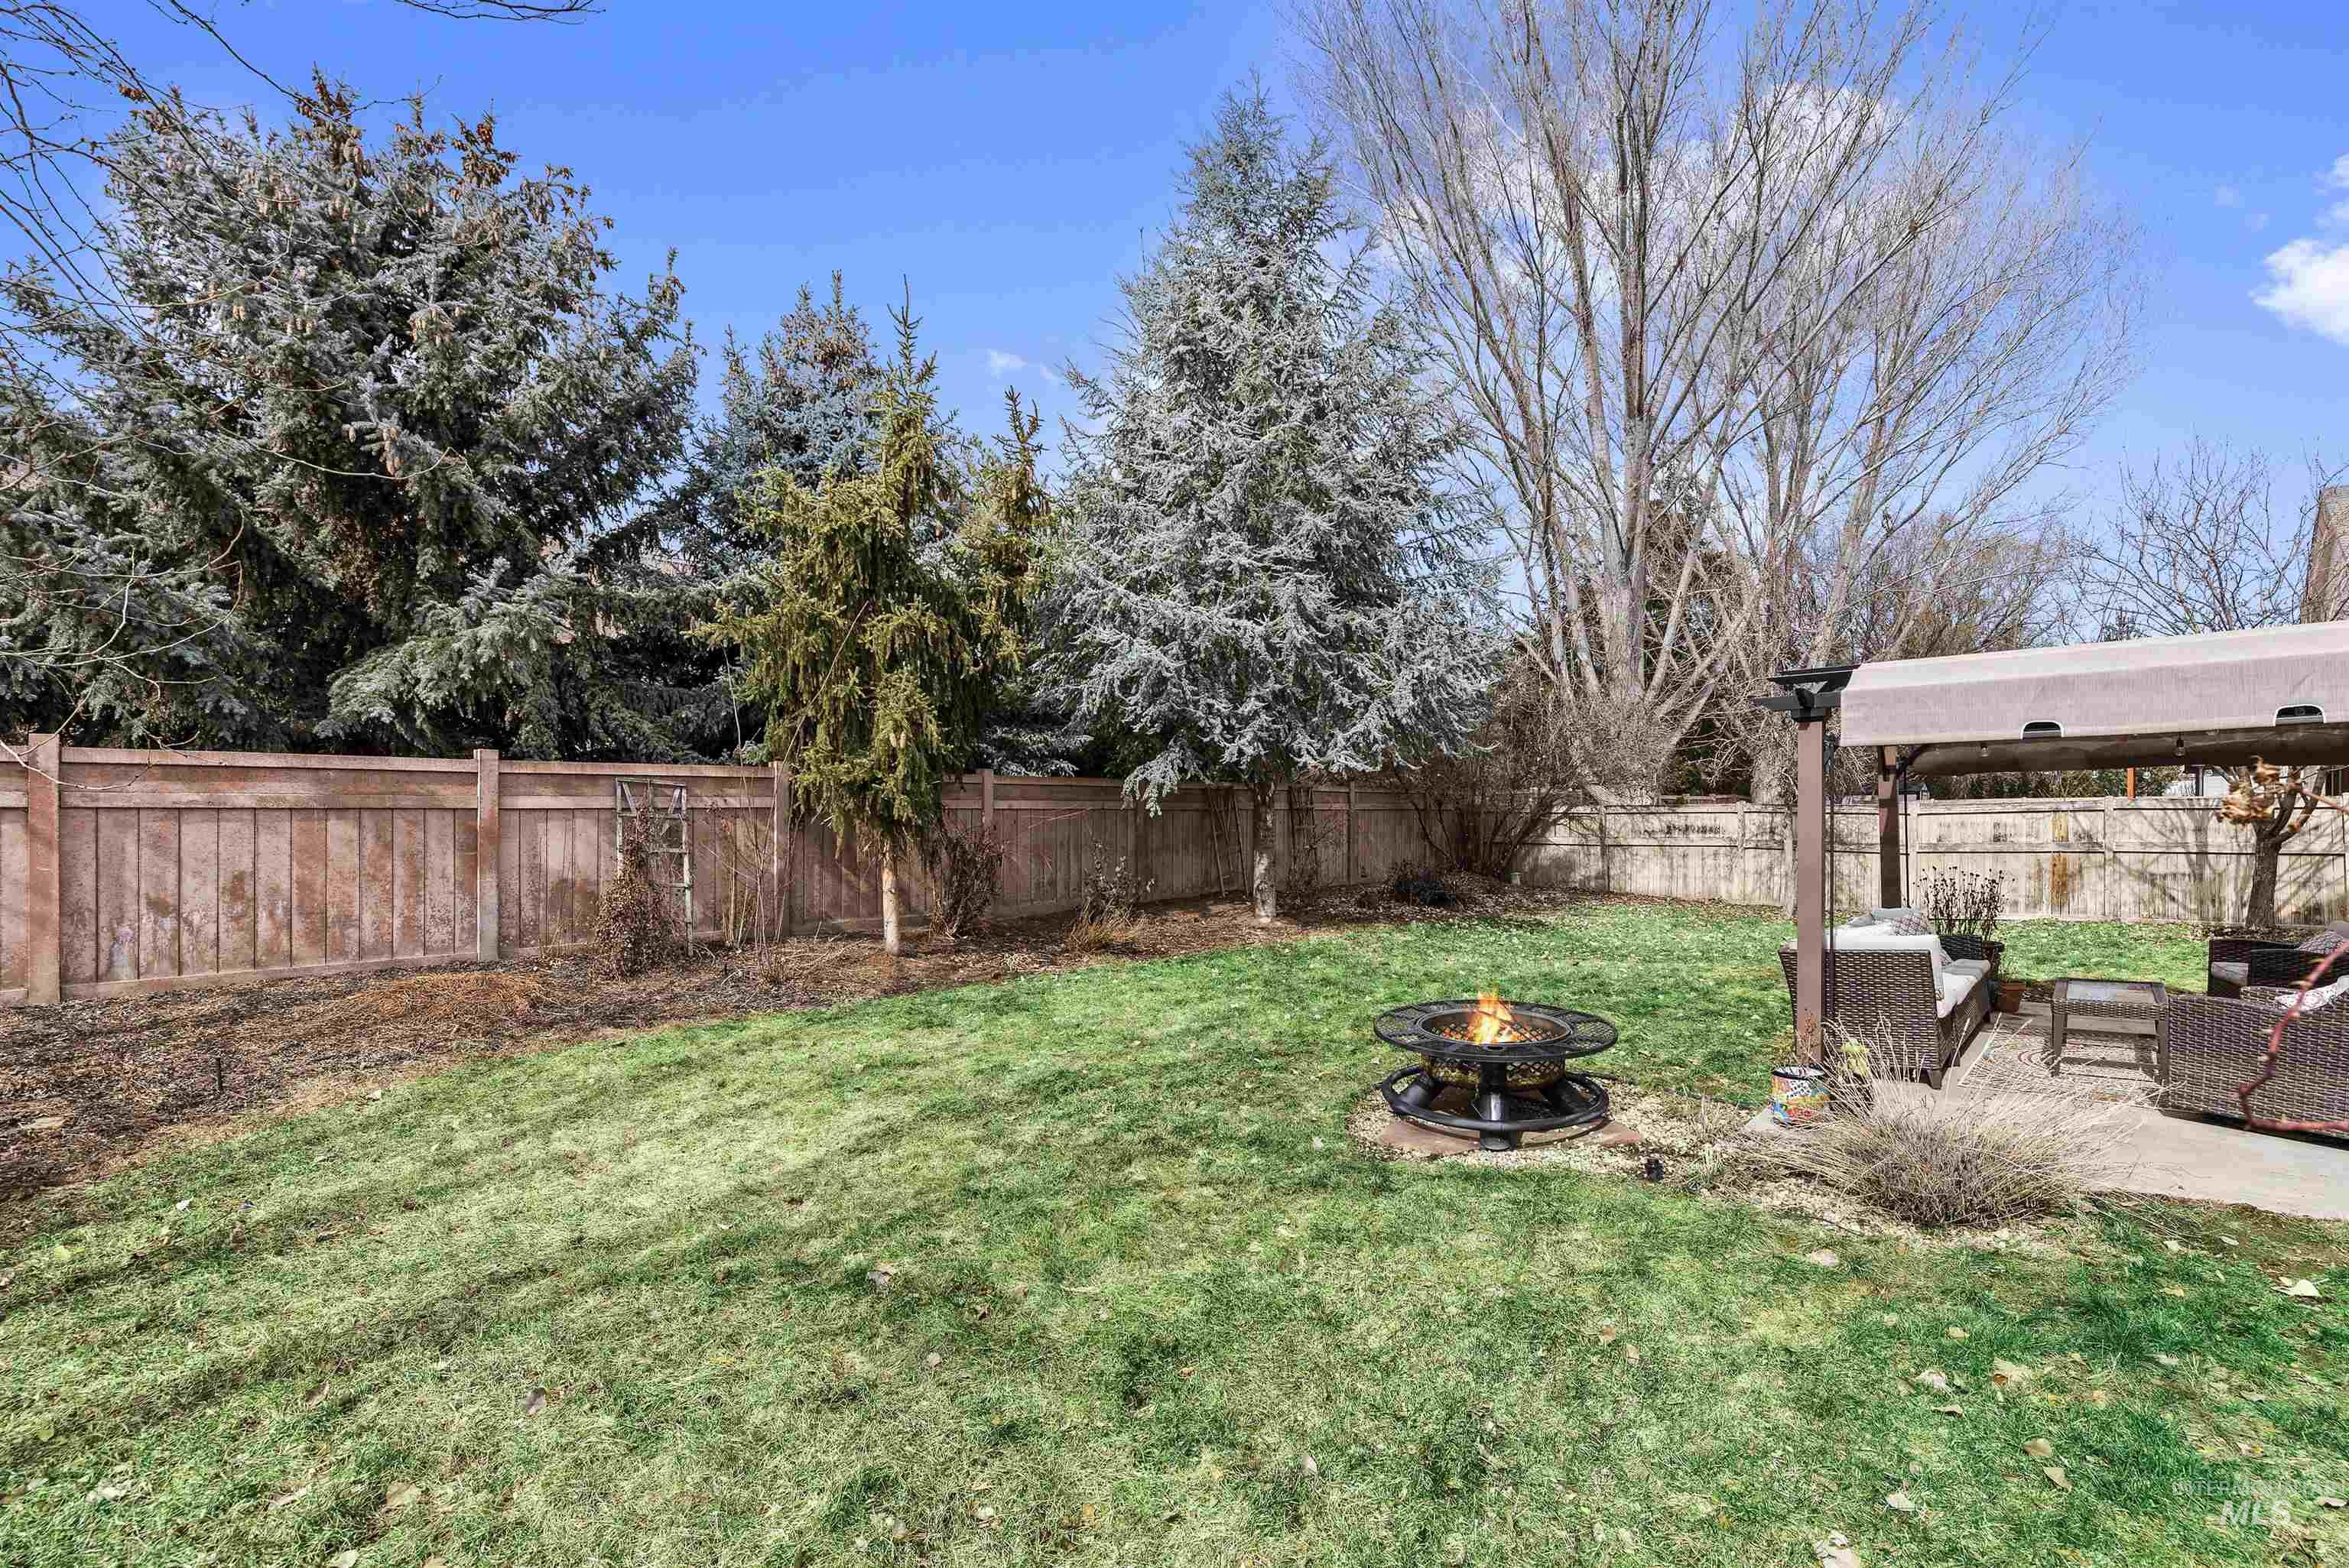
Fenced backyard with a covered seating area and a lit fire pit on the lawn.
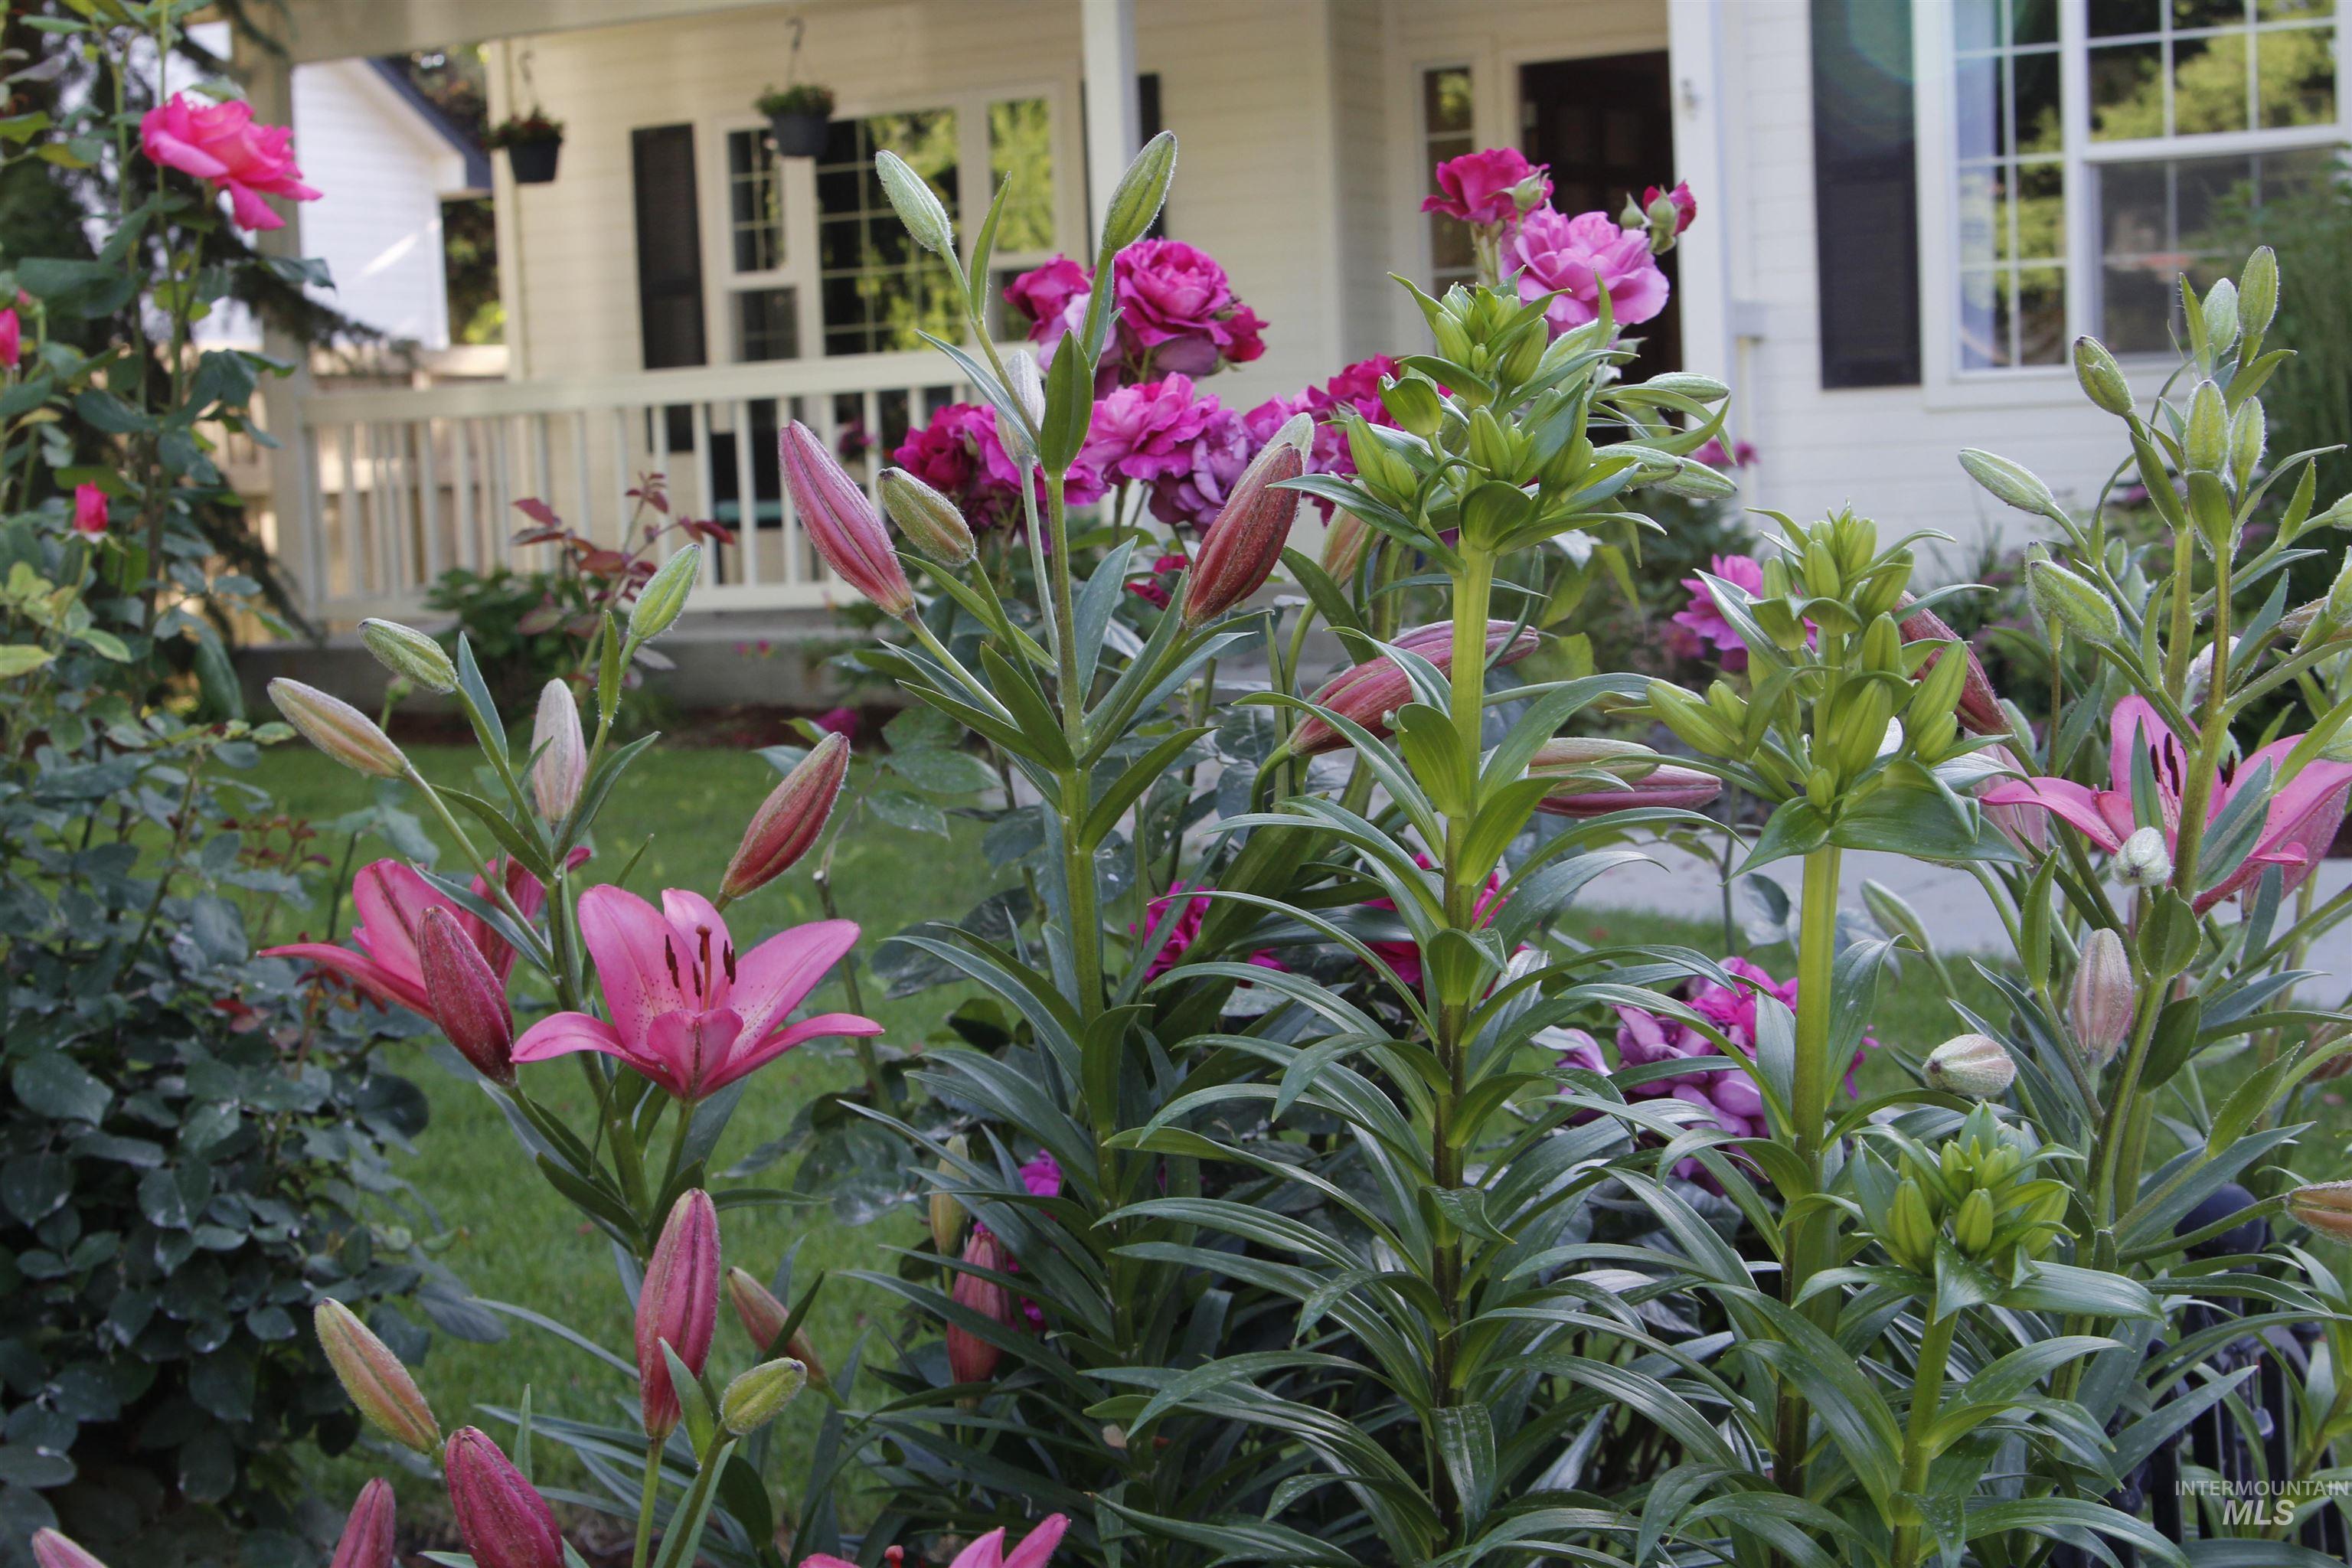
Pink lilies and roses fill the garden in front of a white home's porch.
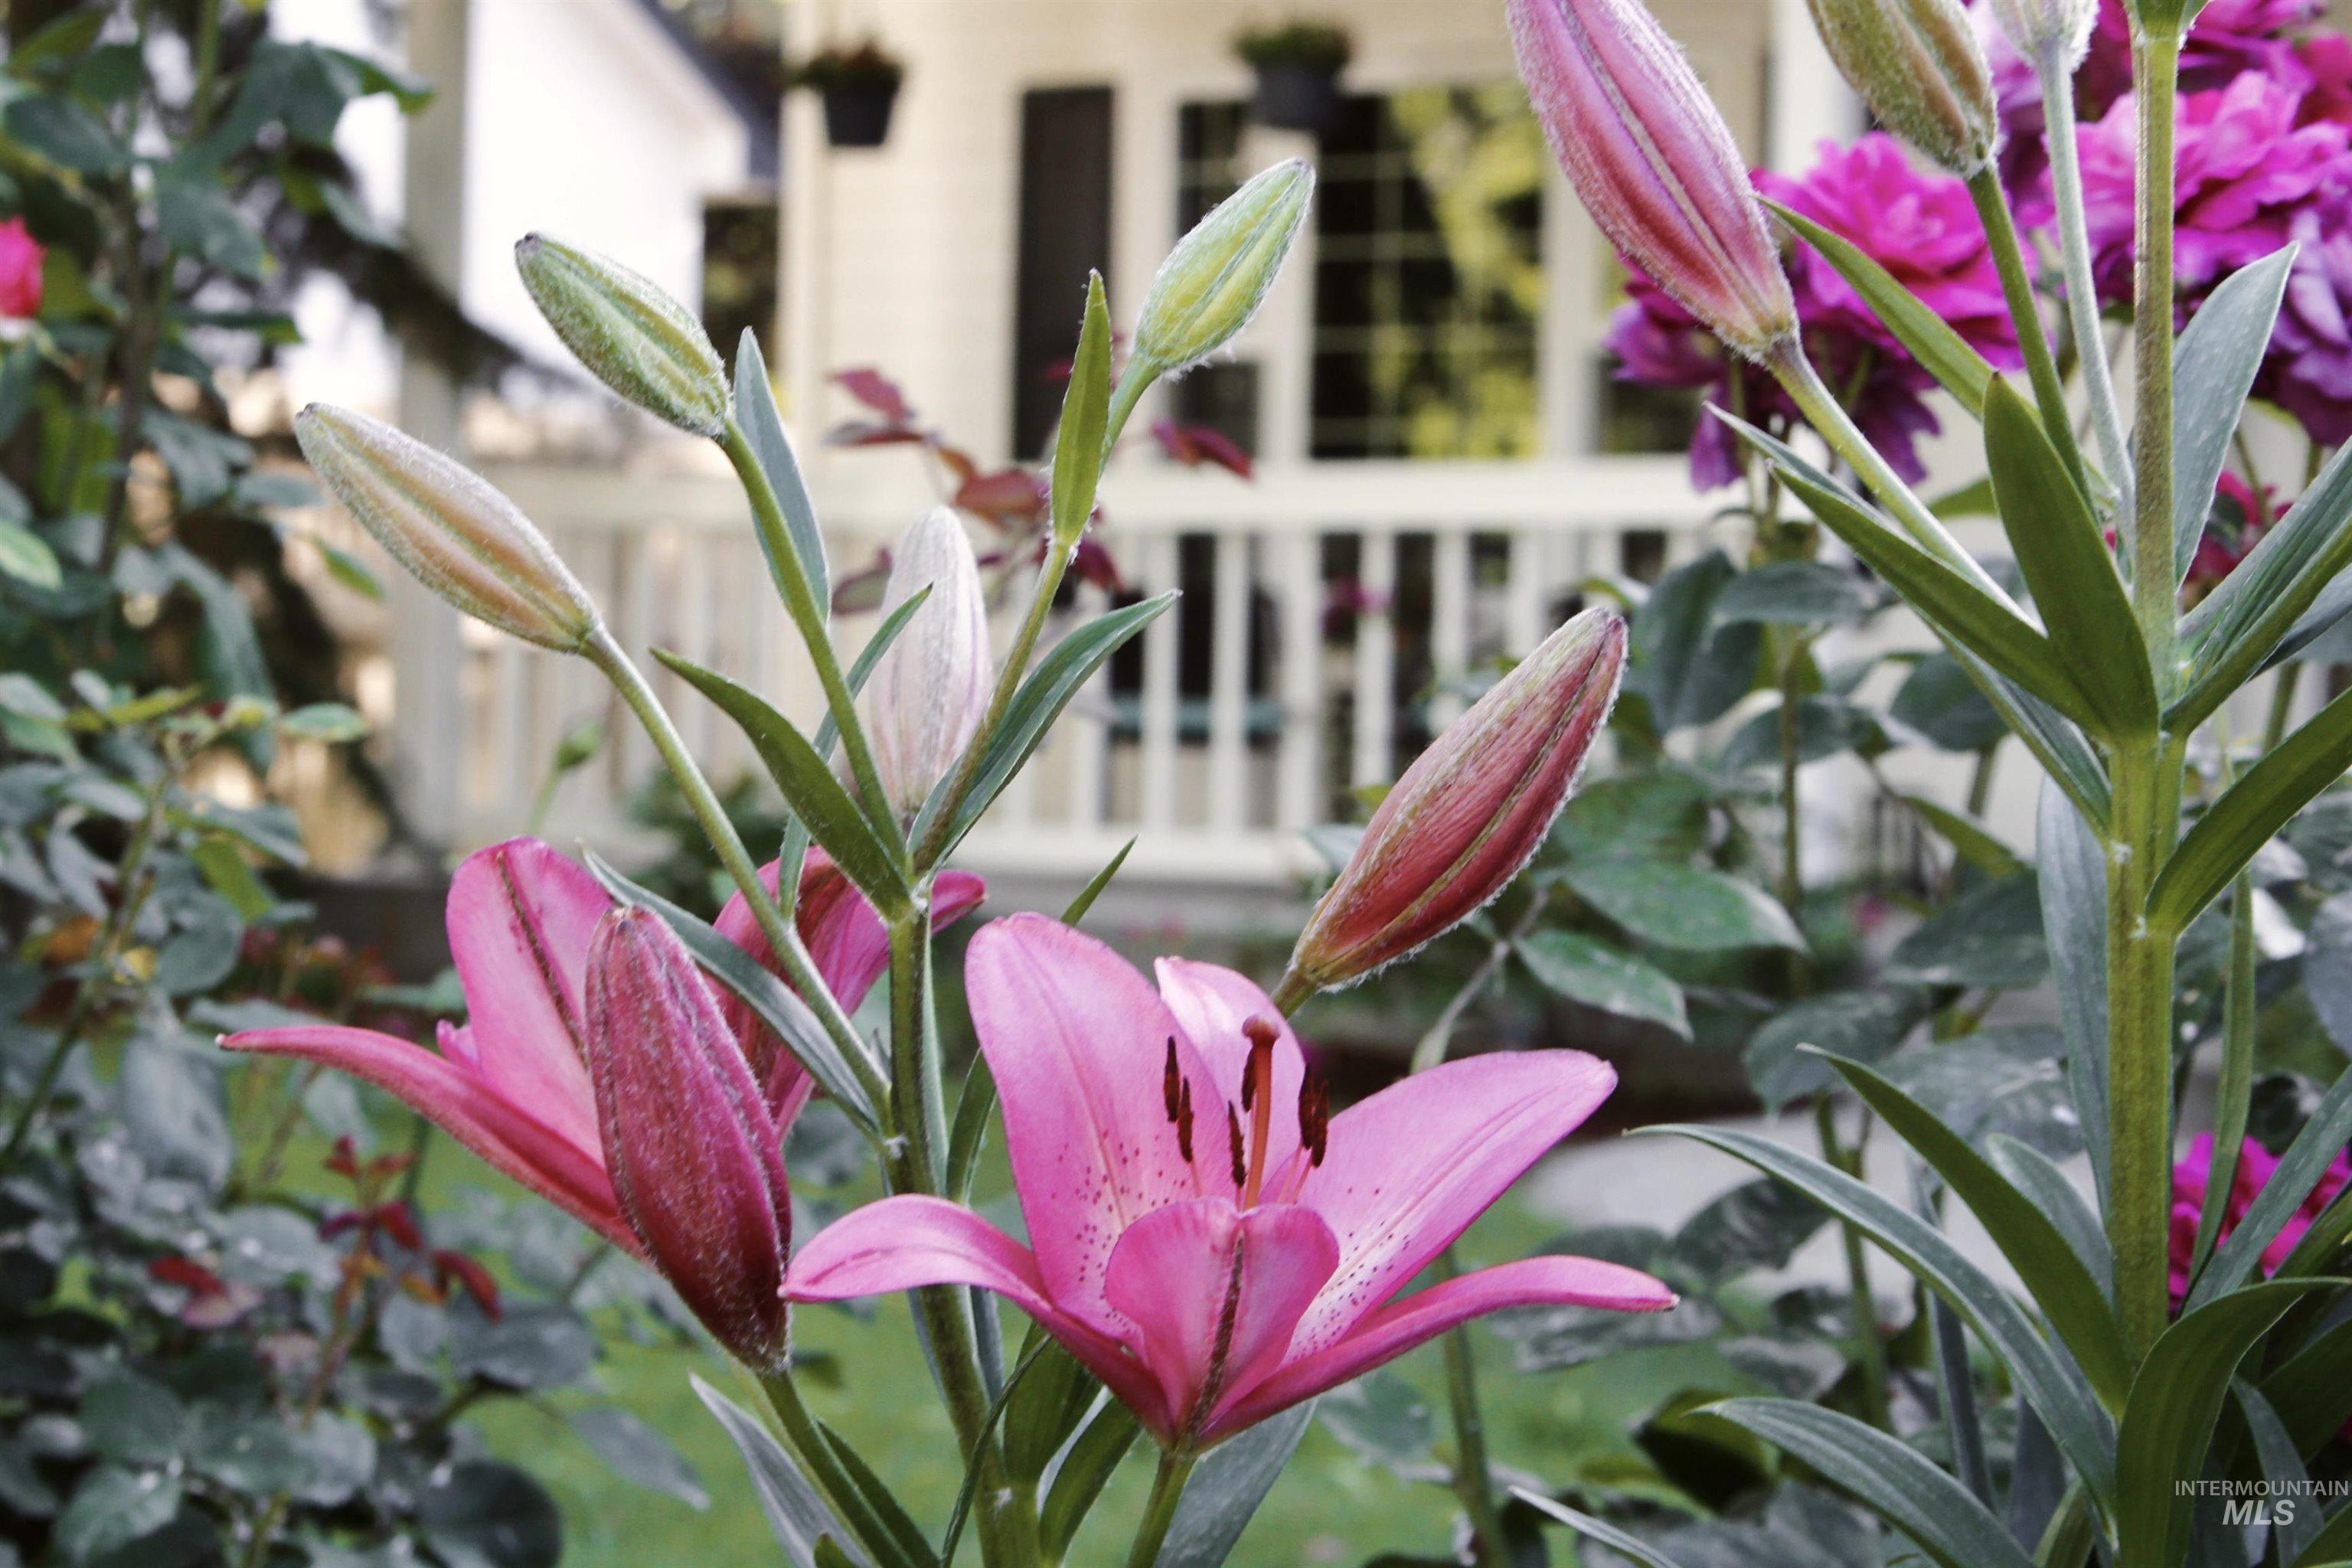
Pink lilies bloom in a landscaped garden, with a home’s porch behind them.
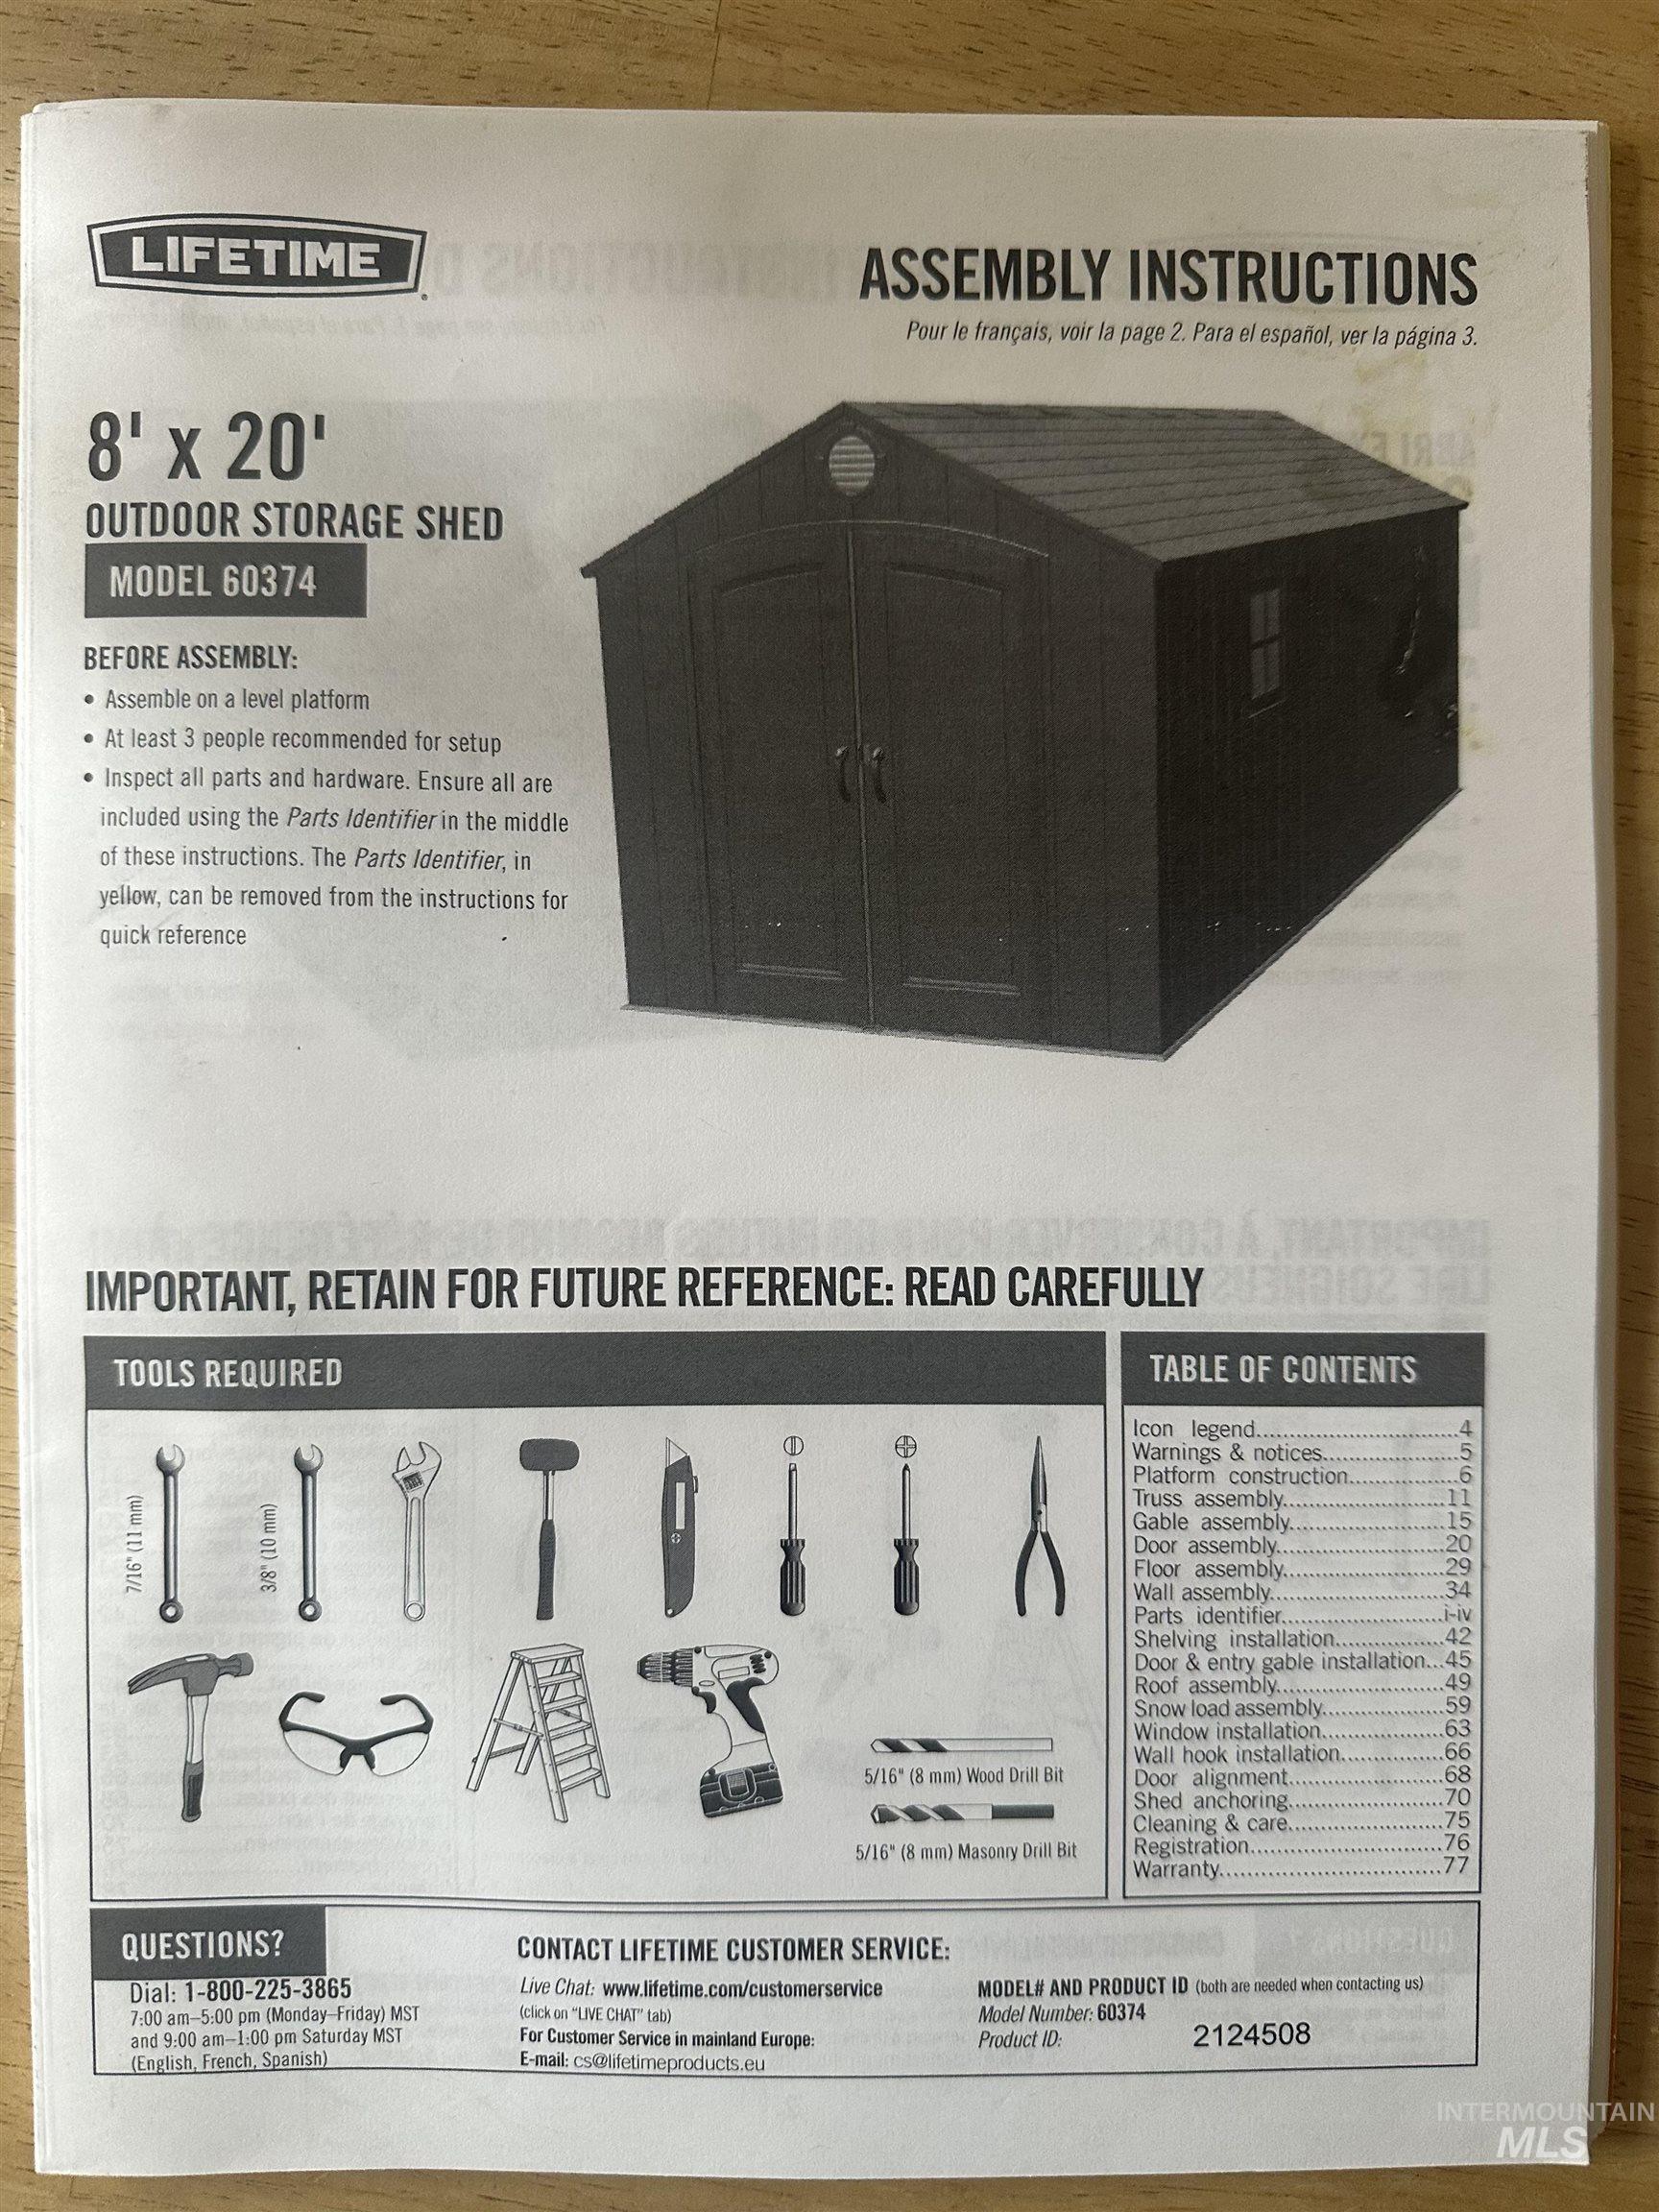
Lifetime 8-by-20-foot outdoor storage shed assembly instructions, showing a dark shed illustration and required tools.
SEE ALL PHOTOS
Two-story home with a covered porch, double garage, and broad driveway at dusk.
Two-story house with a covered porch, double garage, broad driveway, and leafless trees.
Two-story house with attached garages, covered porch, and large leafless tree in the lawn.
White two-story house with a covered front porch, dark shutters, and a concrete walkway.
Entryway with dark wood front door and hardwood floors opening to an art-filled living room.
Living room with a gray sectional sofa, gallery wall of colorful artwork, and large curtained window.
Furnished bedroom study with a yellow desk, world map, and shelves of books and games.
Sitting room with teal armchairs, a large curtained window, and a piano keyboard.
Sitting area with teal velvet chairs, a plant-lined wood cabinet, and large abstract wall art.
Living room with a gray sectional, fireplace, large windows, and patterned rug.
Open-plan living room and kitchen with a fireplace, gray sofa, patterned rug, and wood cabinetry.
Open-plan living room and kitchen with a teal gallery wall, gray sofa, and light wood cabinets.
Laundry room with light wood cabinets, a utility sink, and front-loading washer and dryer.
Kitchen and dining area with honey-colored cabinets, a central island, and sliding doors to a covered patio.
Kitchen with honey-colored cabinets, dark counters, a central peninsula, and teal accent wall.
Kitchen with honey-colored wood cabinets, a large island, hardwood floors, and a window above the sink.
Kitchen corner sink beneath two windows, with honey-colored cabinets, gray counters, and hanging plants.
Open-plan kitchen with a large wood island overlooking the dining and living areas.
Walk-in pantry with stocked white shelves, a pink step stool, and small appliances.
Bathroom with a wood vanity and colorful bird-and-floral shower curtain.
Furnished bedroom with floral bedspread, guitar, jewelry display, and large window.
Bedroom with a bold floral bedspread, ceiling fan, and large window overlooking bare trees.
Bathroom with gold-framed shower beside an open walk-in closet with shelves and hanging clothes.
Bathroom with a tiled bathtub and double-sink wood vanity beneath a large mirror.
Bedroom with deep teal walls, a white bed with dark bedding, and a bright yellow dresser.
Bedroom with teal walls, a bright yellow dresser, string lights, and a large window overlooking trees.
Bathroom with a wooden double vanity and two sinks, opening onto a carpeted room with a desk and plants.
Bedroom with a white bed, desk beneath two windows, brown loveseat, ukulele, and leafy plants.
Home theater with a large projection screen, black acoustic panels, and colorful LED strip lighting.
Sound-treated gaming room with projector, gaming chairs, and colorful LED lighting.
Bedroom with a large gray-quilted bed, striped pillows, beige walls, and abstract artwork.
Bathroom with a striped shower curtain, white toilet, and beige vanity with sink.
Two-story home viewed from the backyard, with a pergola-covered patio and leaf-strewn lawn.
Rear of a two-story house with pergola-covered patio seating and a lit backyard fire pit.
Two-story home behind a grassy fenced yard, with patio seating, a fire pit, and storage shed.
Rear of a white two-story house with a pergola-covered patio and string lights at dusk.
Fenced backyard with a covered seating area and a lit fire pit on the lawn.
Pink lilies and roses fill the garden in front of a white home's porch.
Pink lilies bloom in a landscaped garden, with a home’s porch behind them.
Lifetime 8-by-20-foot outdoor storage shed assembly instructions, showing a dark shed illustration and required tools.
Courtesy of Paul Hudson, Coldwell Banker Tomlinson, 208-336-3393
Sold

6177 N Bellecreek Ave

6177 N Bellecreek Ave, Boise, ID 83713

Imagine living in the coveted Boise community of Hobble Creek with an elementary school, a enormous park, bike paths & common areas and stunning tree-lined streets to be proud of? Here's your chance! Inviting curb appeal with it's nostalgic front porch, white farmhouse-style architecture, and attractive front yard. Spacious room sizes allow privacy for all. Listing as 4 bedrooms + office + downstairs bonus room(set up as an amazing MEDIA ROOM), but the main level office could easily be your 5TH BEDROOM. Upstairs the private master suite boasts a deep soaker tub, shower & bidet. Upstairs secondary bedrooms have a convenient Jack n Jill bath set up. There's a great computer station on the landing, too. Don't miss Bedroom #4 downstairs. If the oversized 3-car garage w built-in shelving isn't enough storage for you, put your lawn mower & tools in the new 8x20 storage shed in beautiful backyard. Location is phenomenal near restaurants, shopping, schools & The Village. Buyer & buyer agent to verify all info.

4
beds

4
baths

3,015 Sq.Ft. LIVING AREA

9,147.6 Sq.Ft. lot

Brad Larsen

Brad Larsen

Features & Amenities

Interior

  • total bedrooms4
  • Total bathrooms4
  • Fireplace One, Gas
  • APPLIANCES Gas Water Heater, Tank Water Heater, Dishwasher, Disposal, Microwave, Oven/Range Freestanding
  • other interior Features Bath-Master, Den/Office, Formal Dining, Great Room, Rec/Bonus, Walk-In Closet(s), Pantry, Kitchen Island

Area & Lot

  • Status Sold
  • Date Sold April 21, 2023
  • Living Area3,015 Sq.Ft.
  • Lot Area9,147.6 Sq.Ft.
  • MLS® ID98870775
  • TypeResidential
  • YEAR BUILT1999
  • Elementary SchoolAndrus
  • Middle SchoolLowell Scott Middle
  • High SchoolCentennial
  • School DistrictWest Ada School District

Exterior

  • STORIES2
  • Garage Space3.0
  • water SourceCity Service
  • utilitiesSewer Connected
  • roofComposition
  • lot featuresStandard Lot 6000-9999 SF, Sidewalks, Auto Sprinkler System, Full Sprinkler System, Pressurized Irrigation Sprinkler System
  • parkingAttached, Finished Driveway
  • HEAT TYPEForced Air, Natural Gas
  • AIR CONDITIONINGCentral Air

Financial

  • Price Upon Request
View Virtual Tour

Work With Us

Whether you’re buying or selling, when you combine our experience, local market knowledge, attention to detail, and the best national resources available, we believe our client-centered approach will allow us to provide you with Excellence in Residential Real Estate!

Follow Me on Instagram