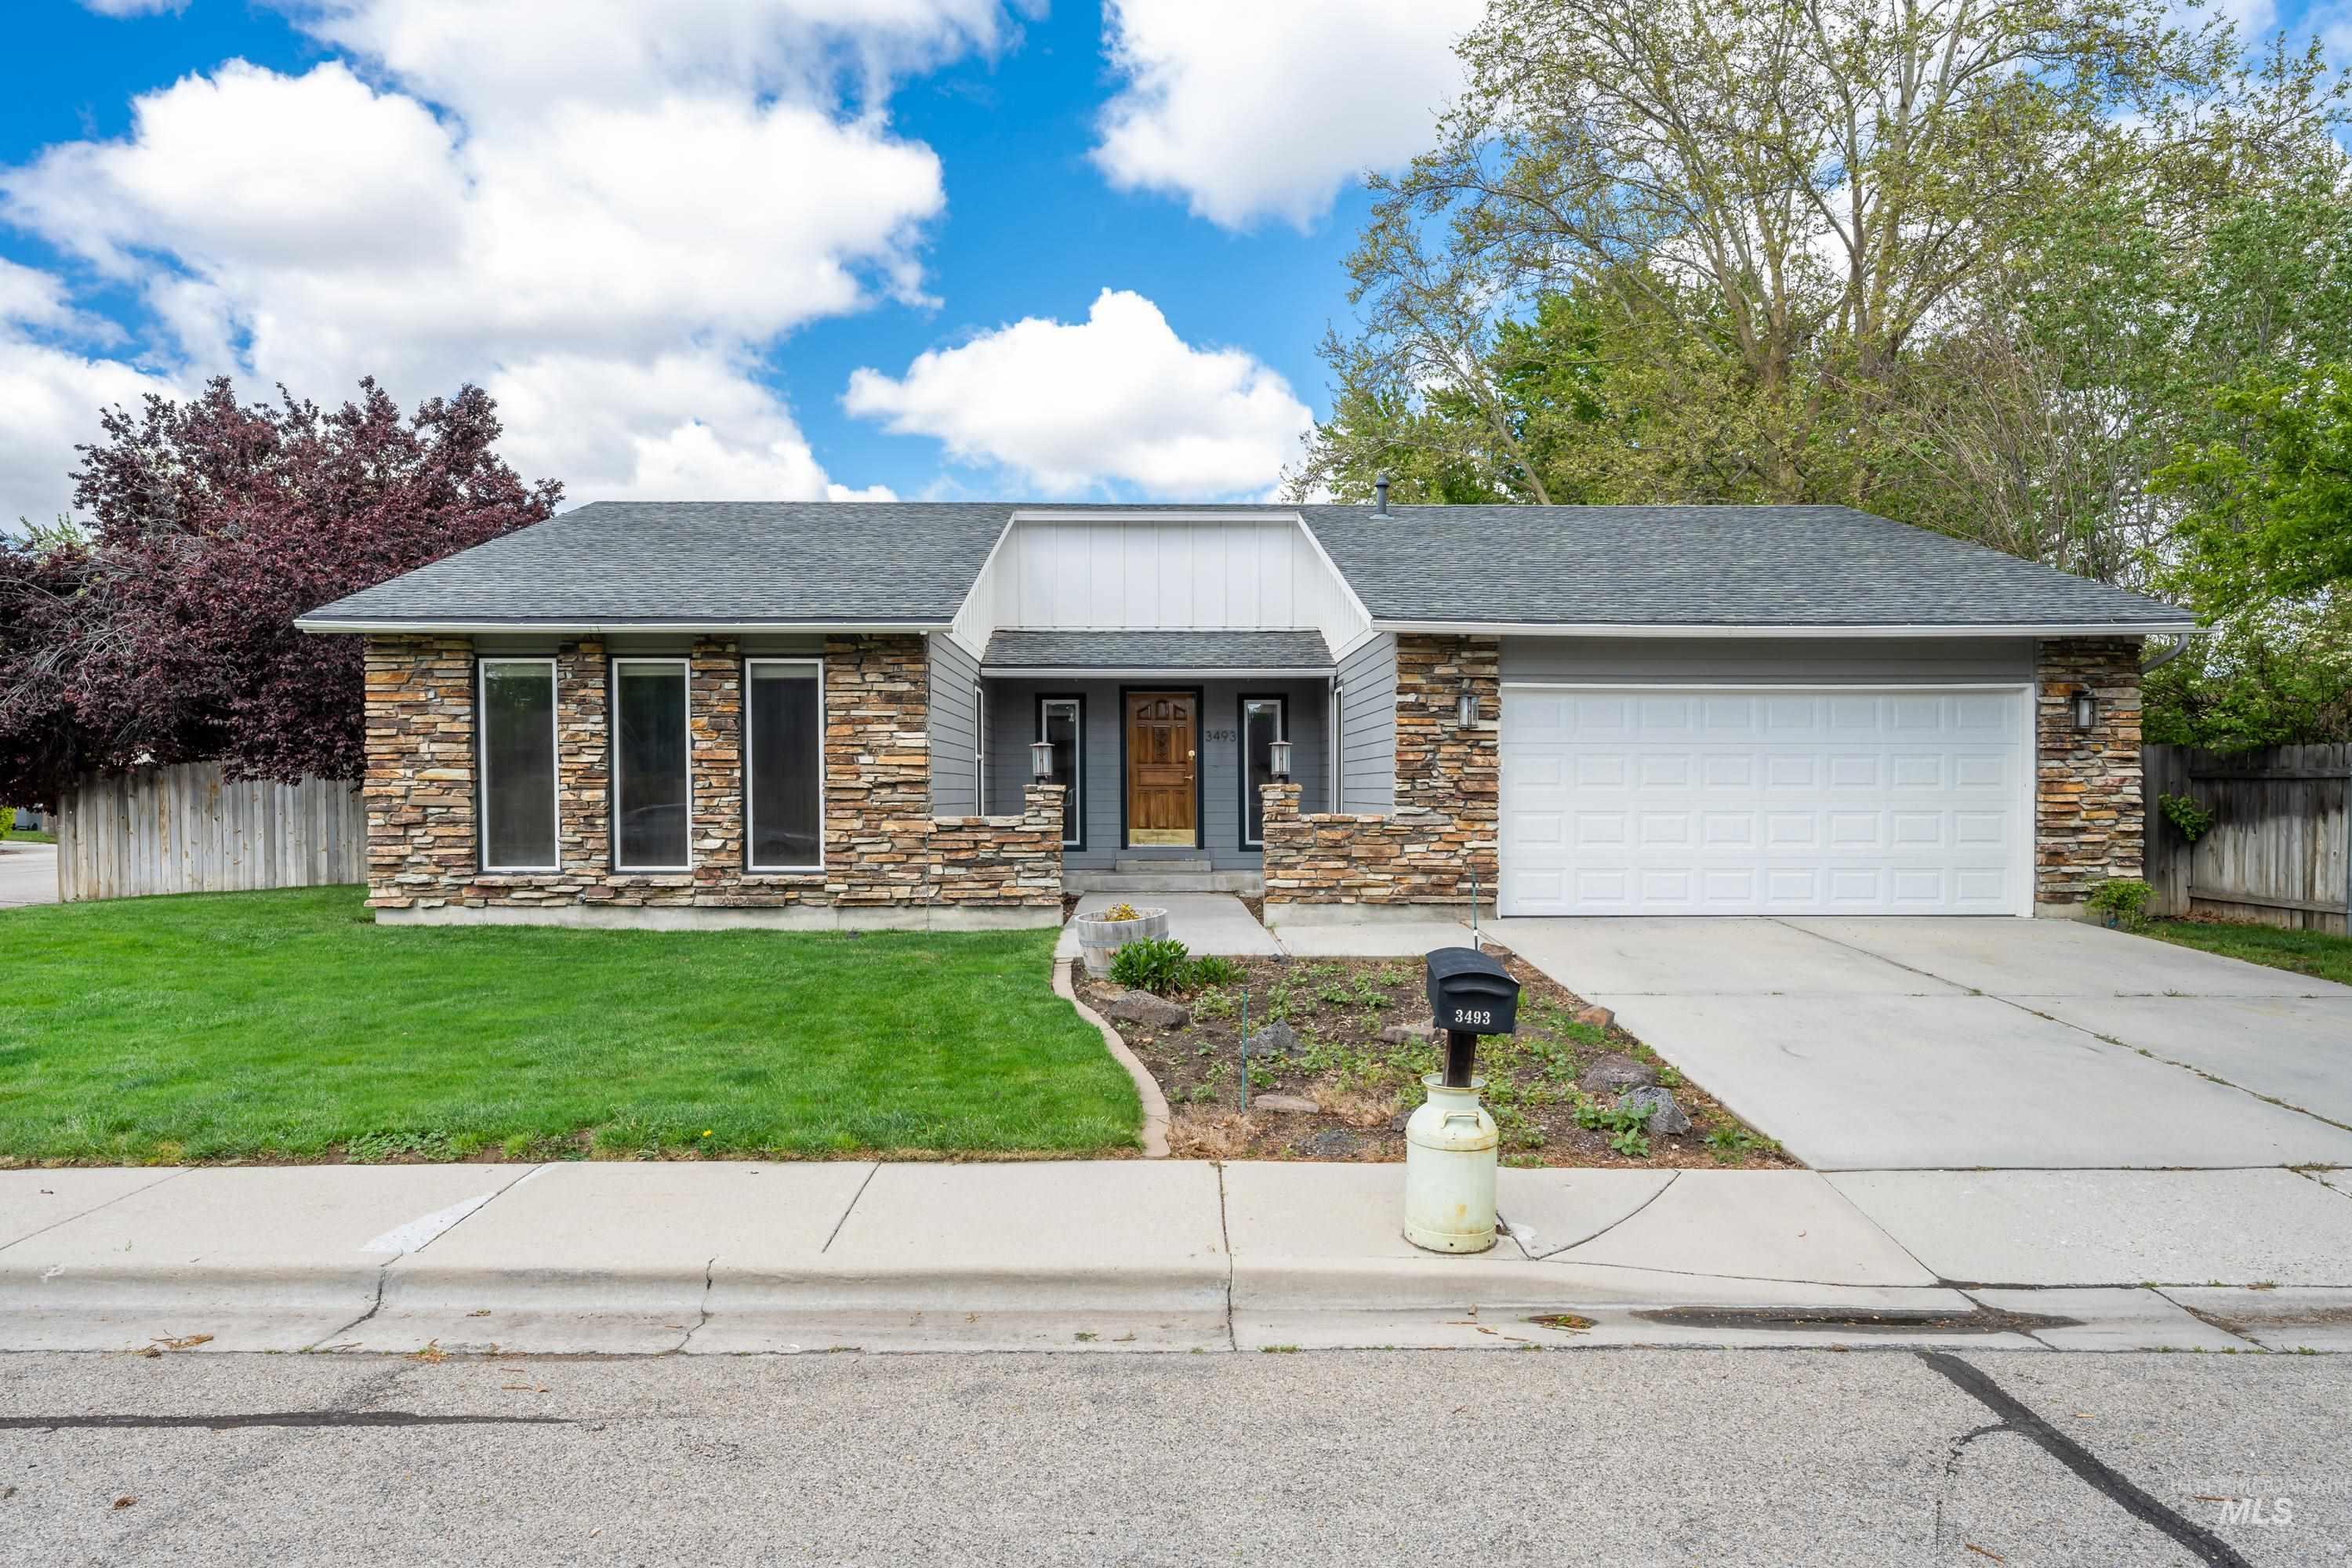
Single-story stone-and-gray house with a covered entry, two-car garage, and green front lawn.
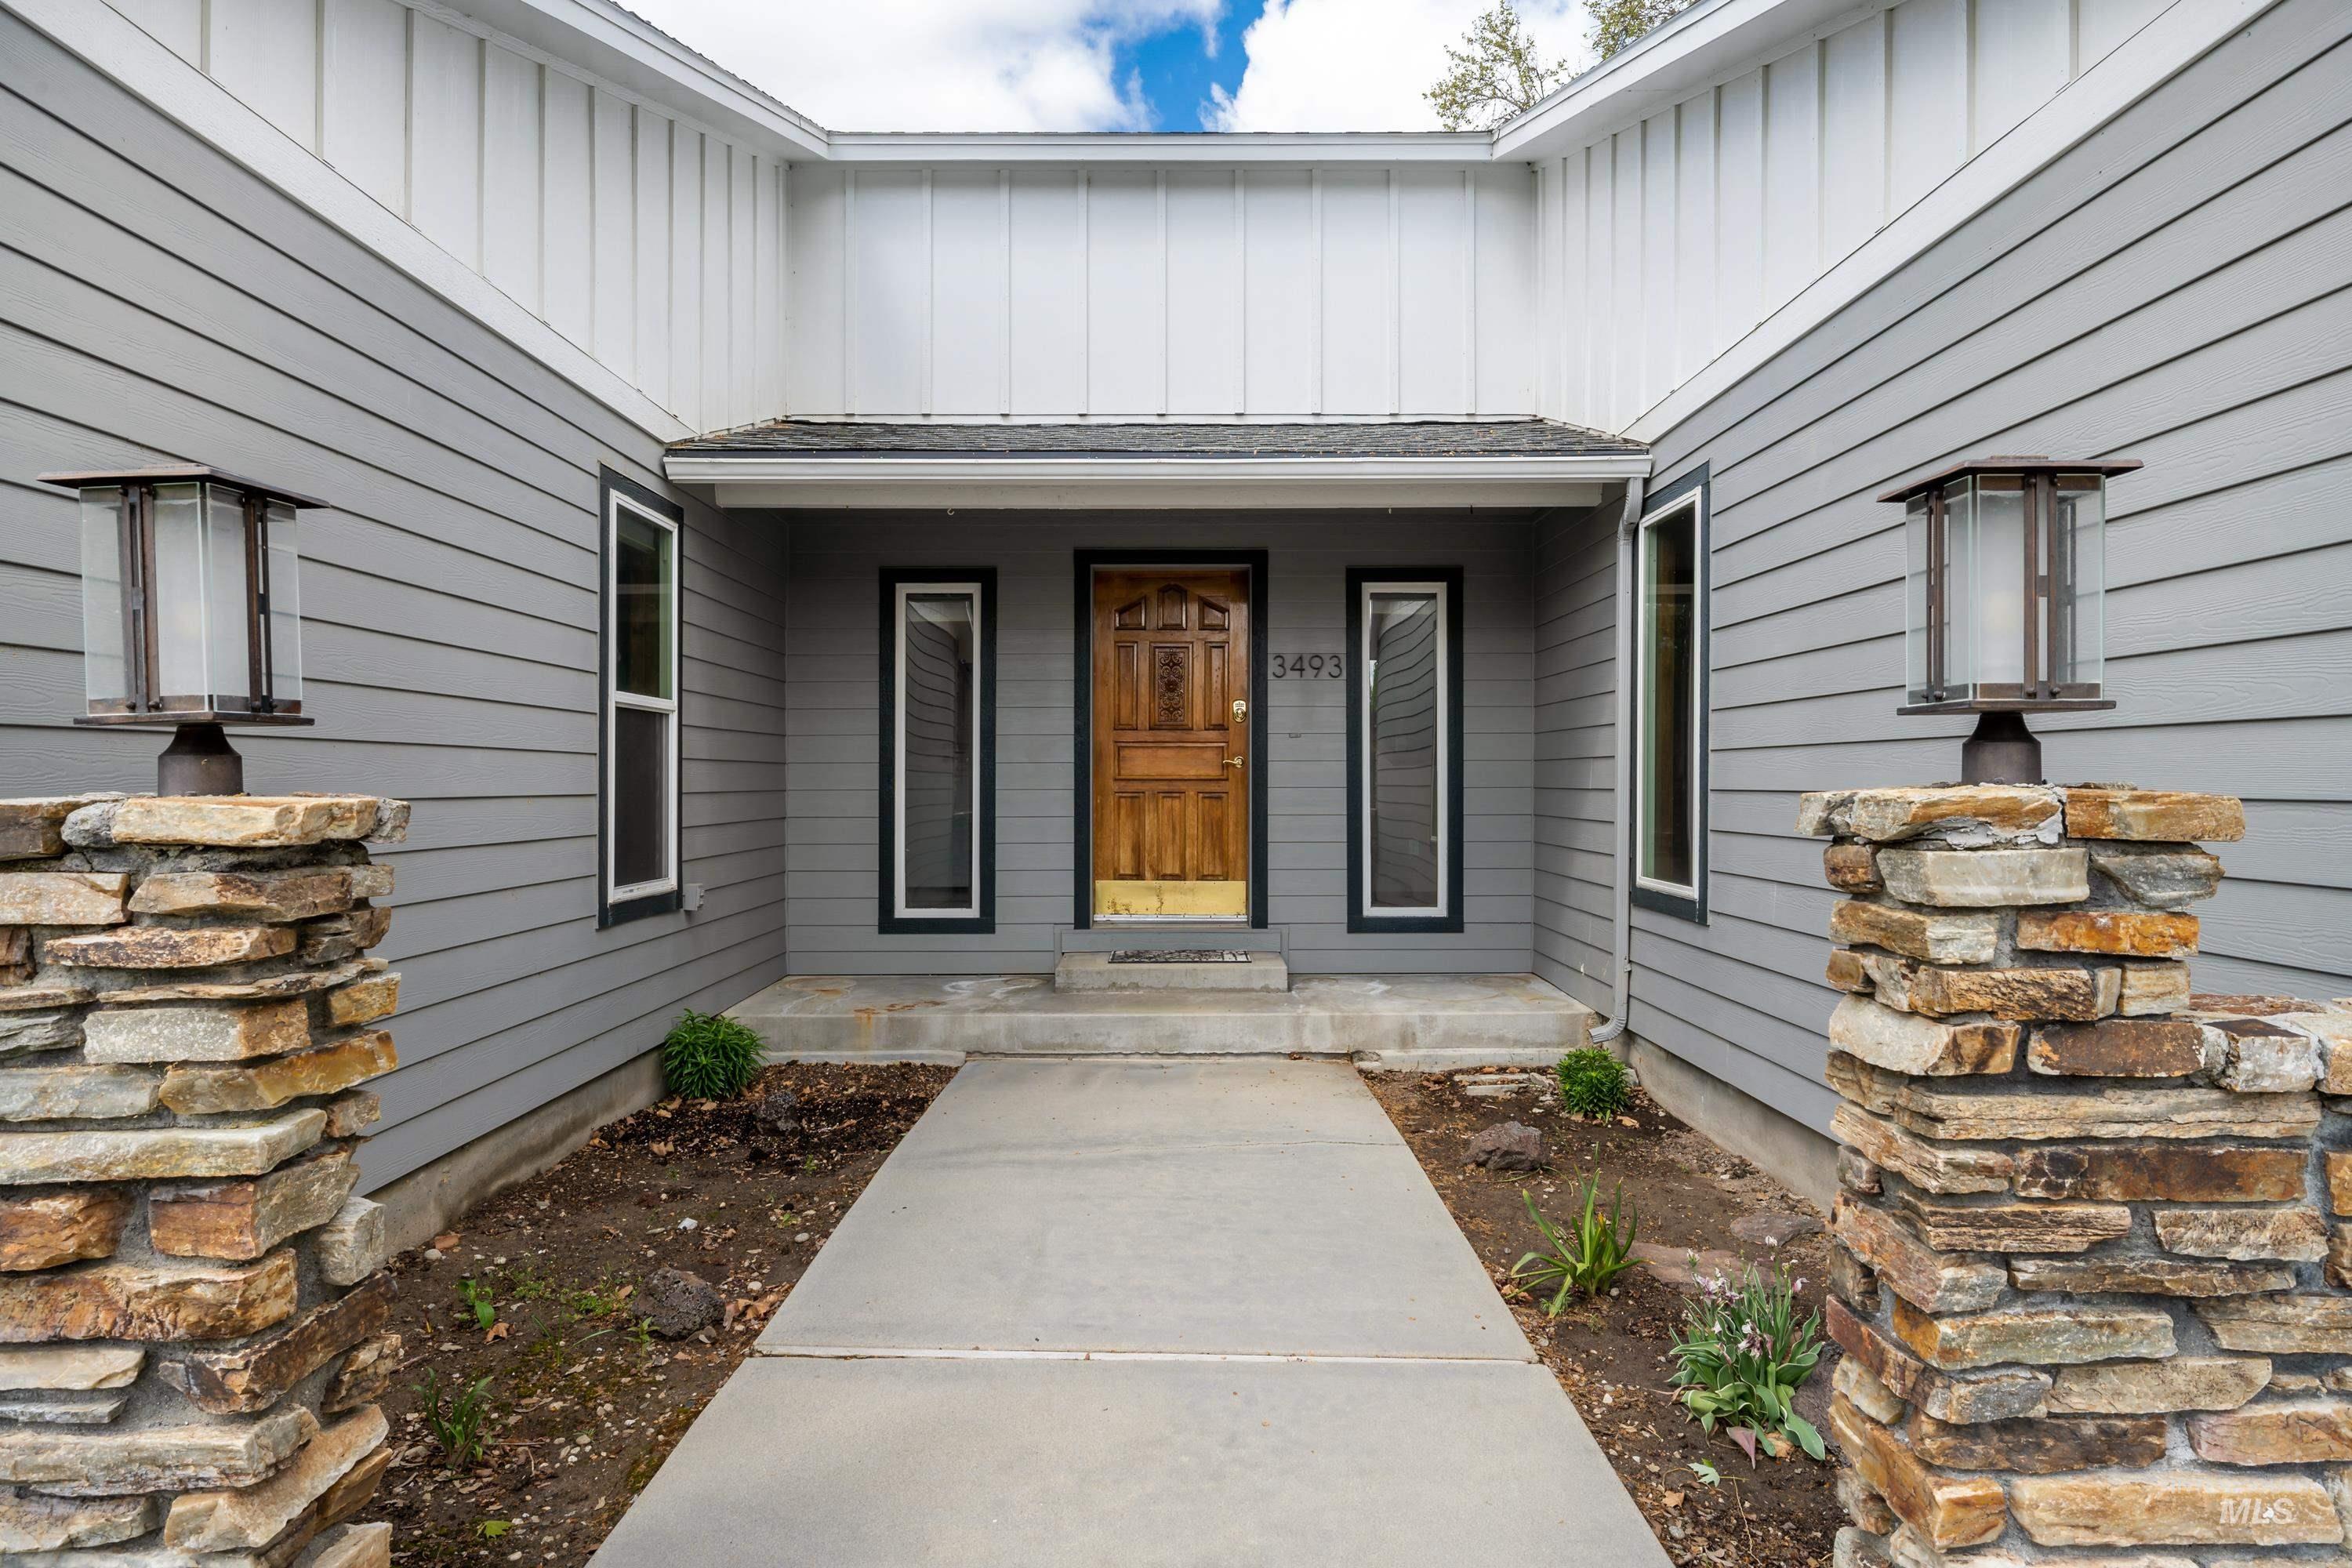
Gray house entrance with a carved wooden door and stone pillars flanking the walkway.
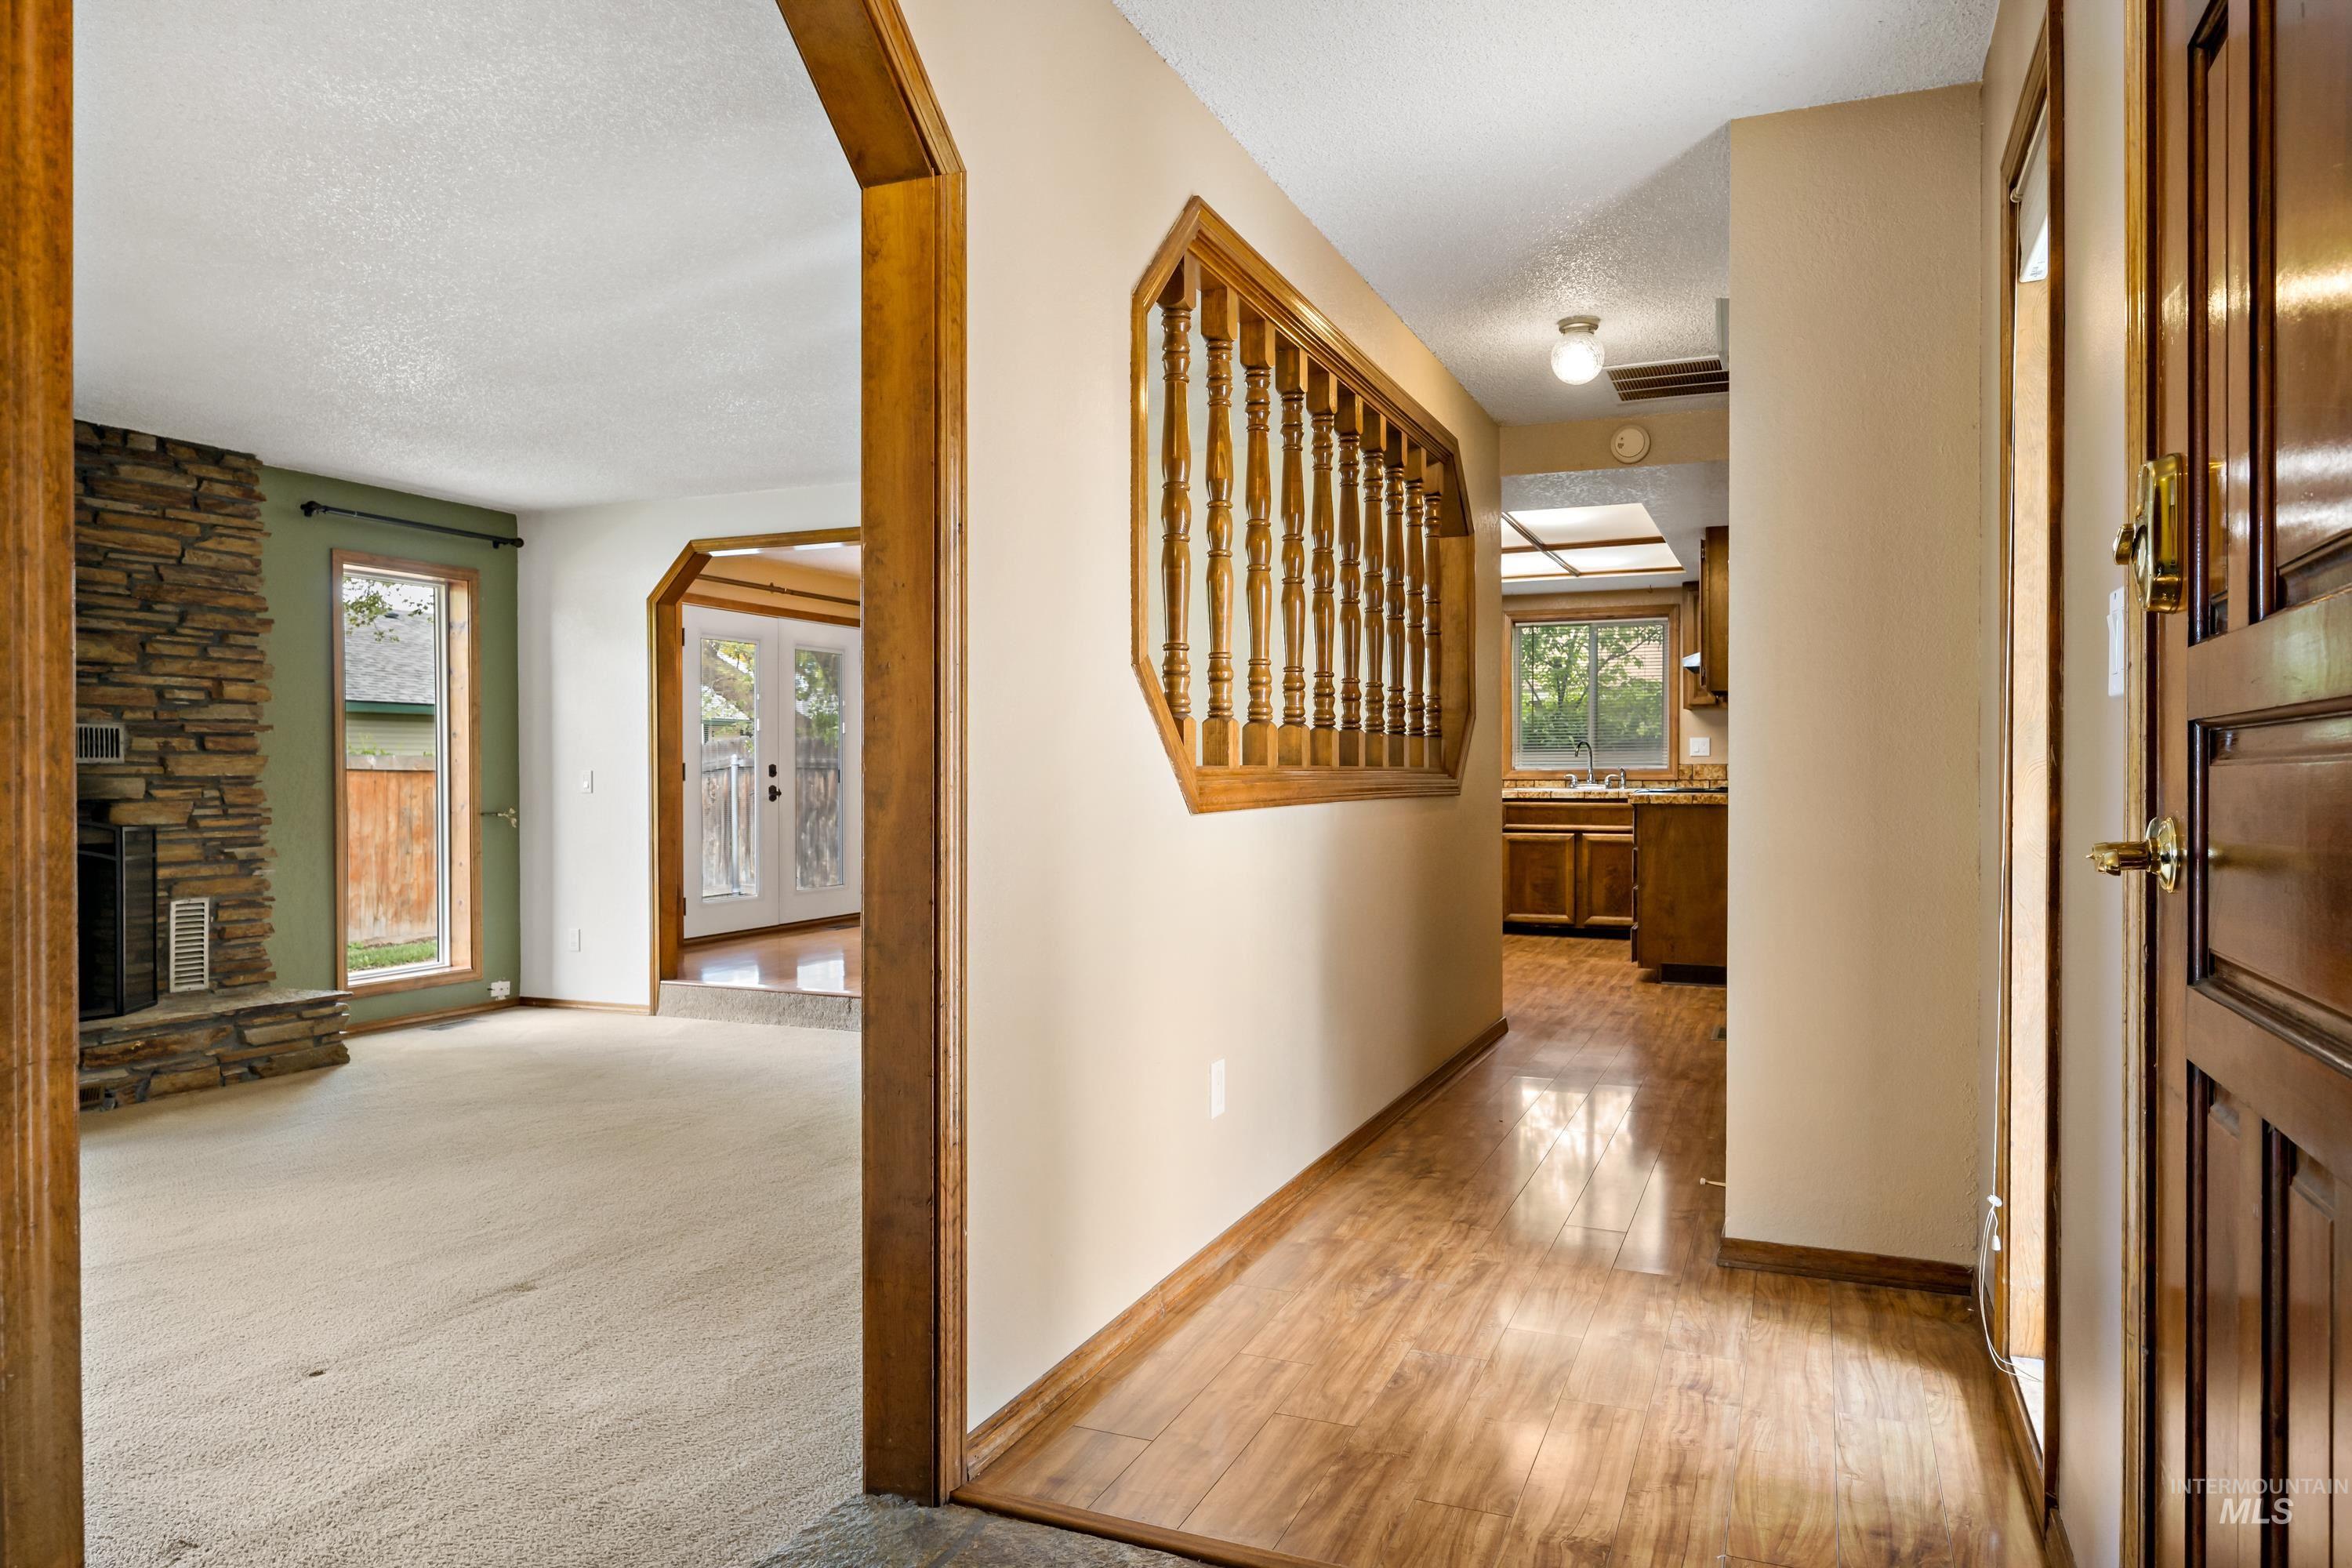
Entry hallway with wood-look tile flooring, a wooden railing, and a stone fireplace in the adjoining living room.
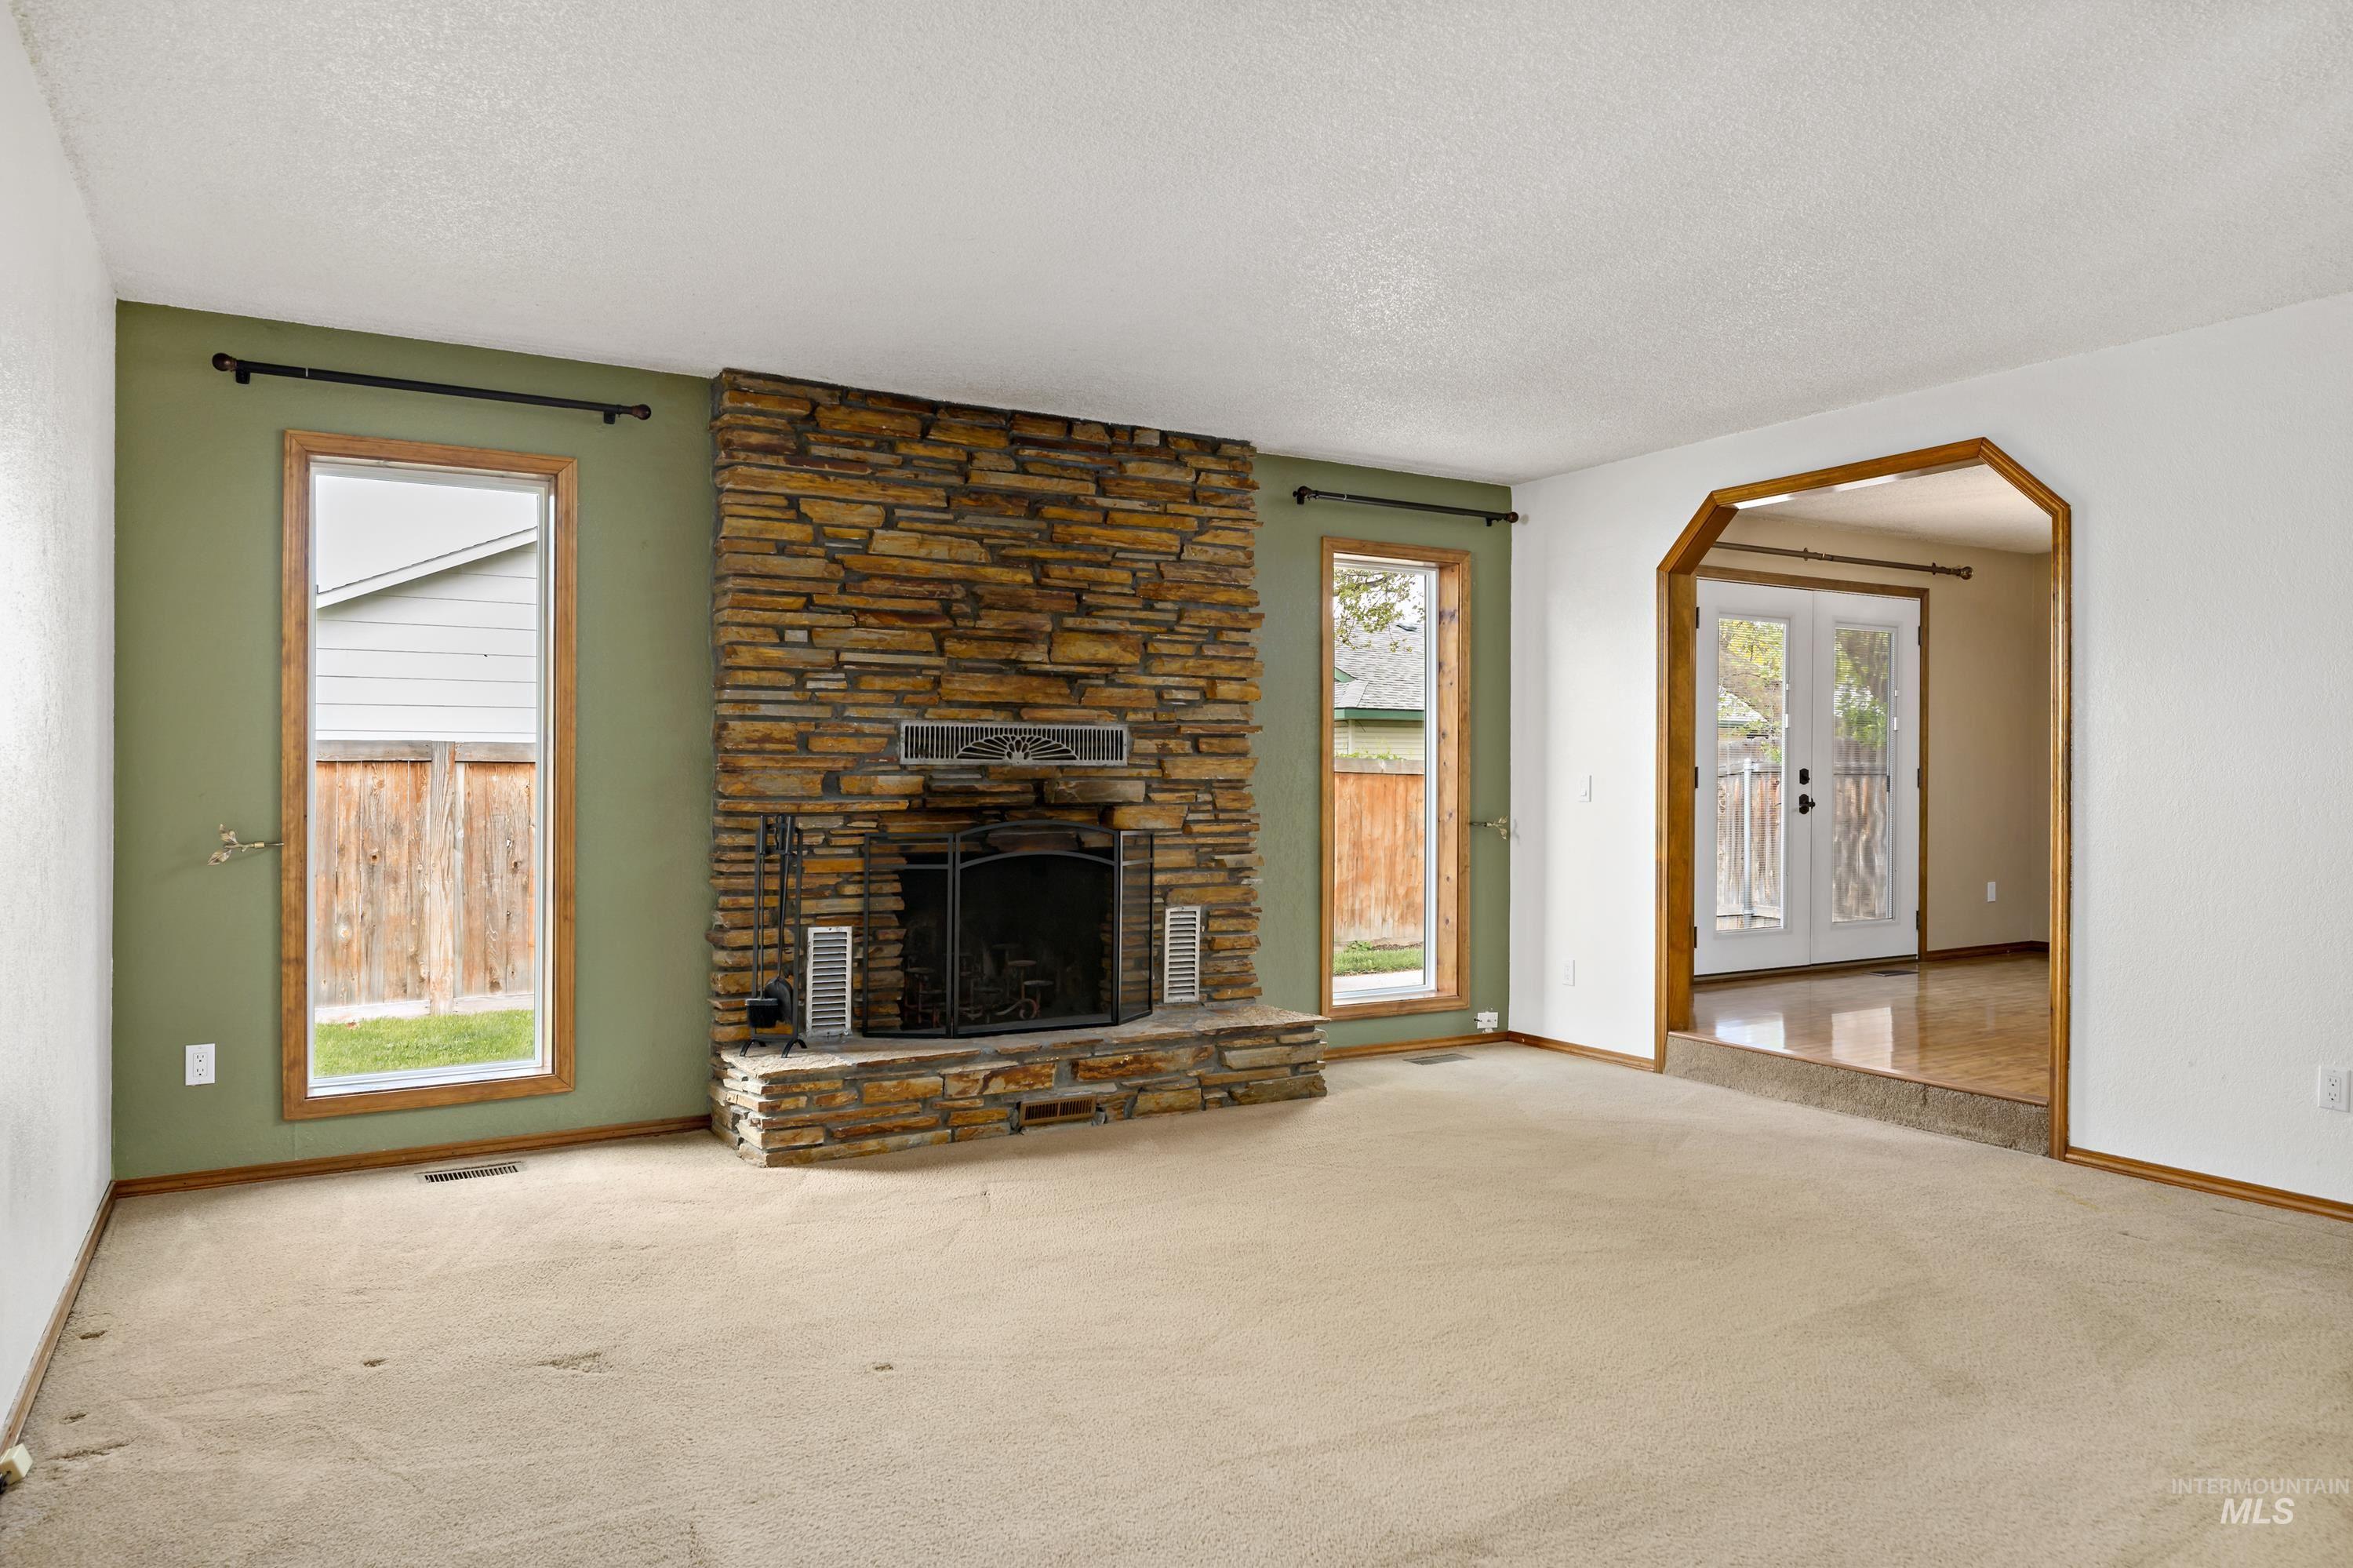
Vacant living room with a large stone fireplace, green accent wall, and wood-trimmed archway.
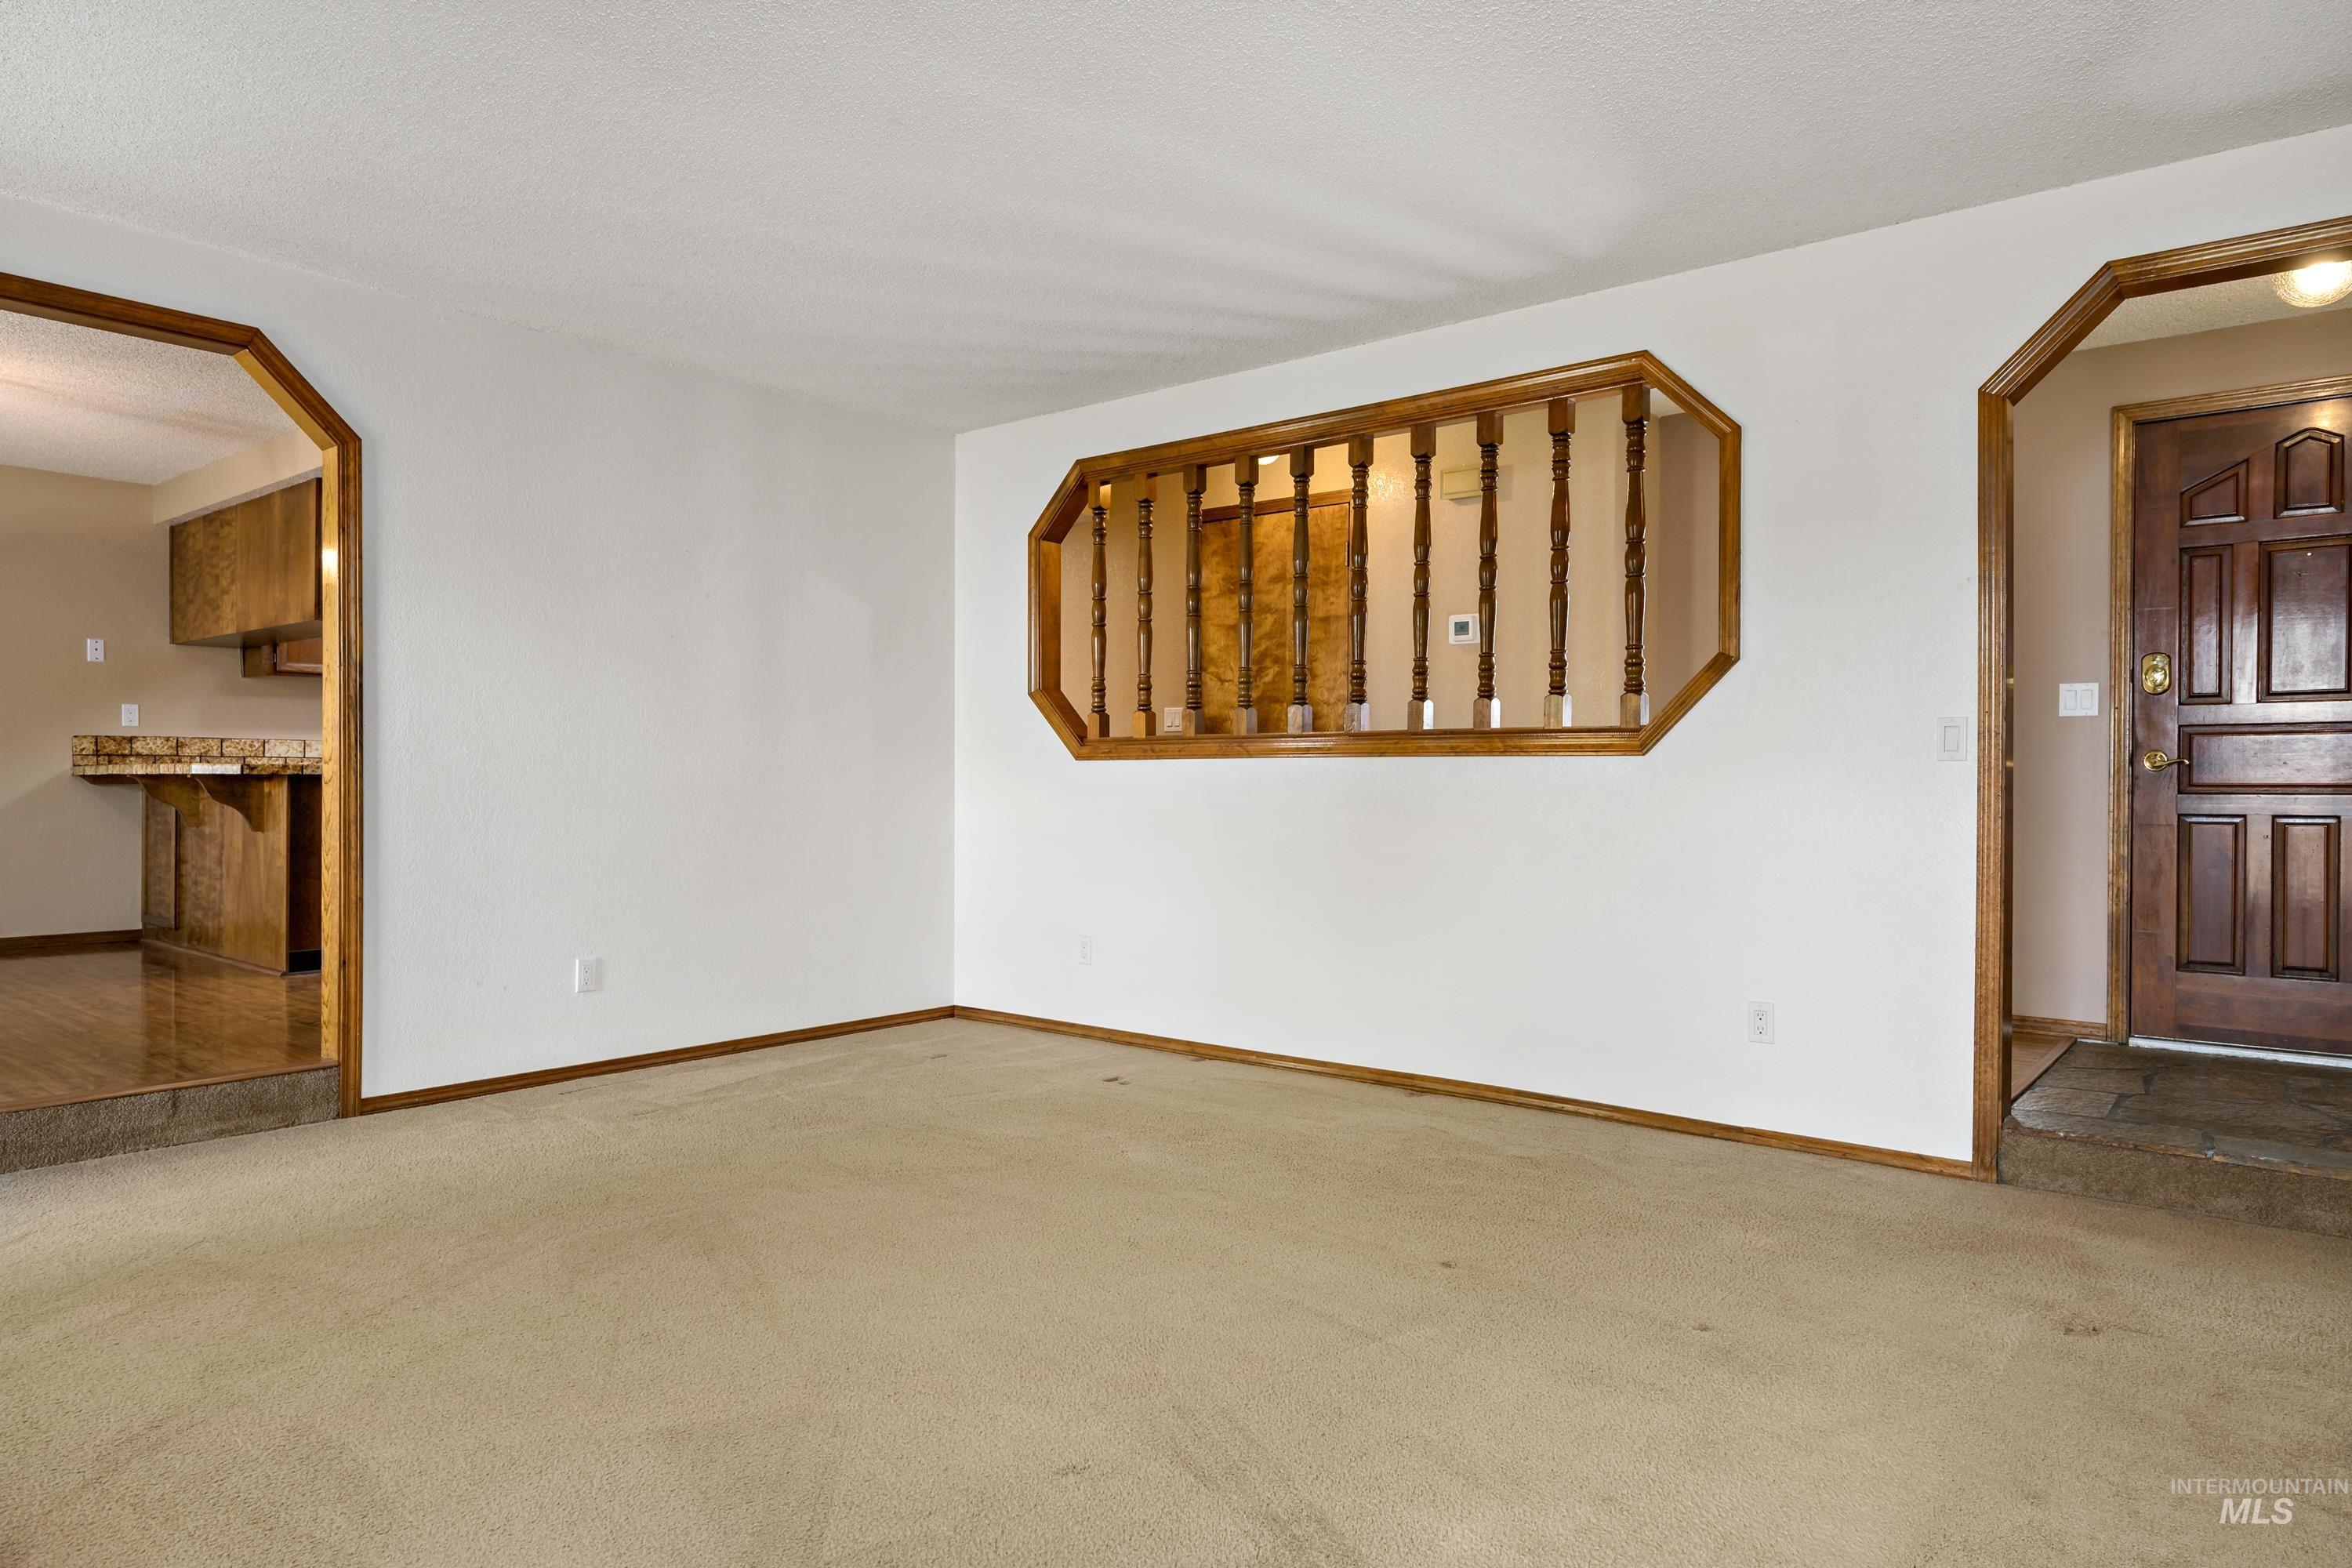
Empty carpeted living room with wood-trimmed openings and a decorative wooden balustrade.
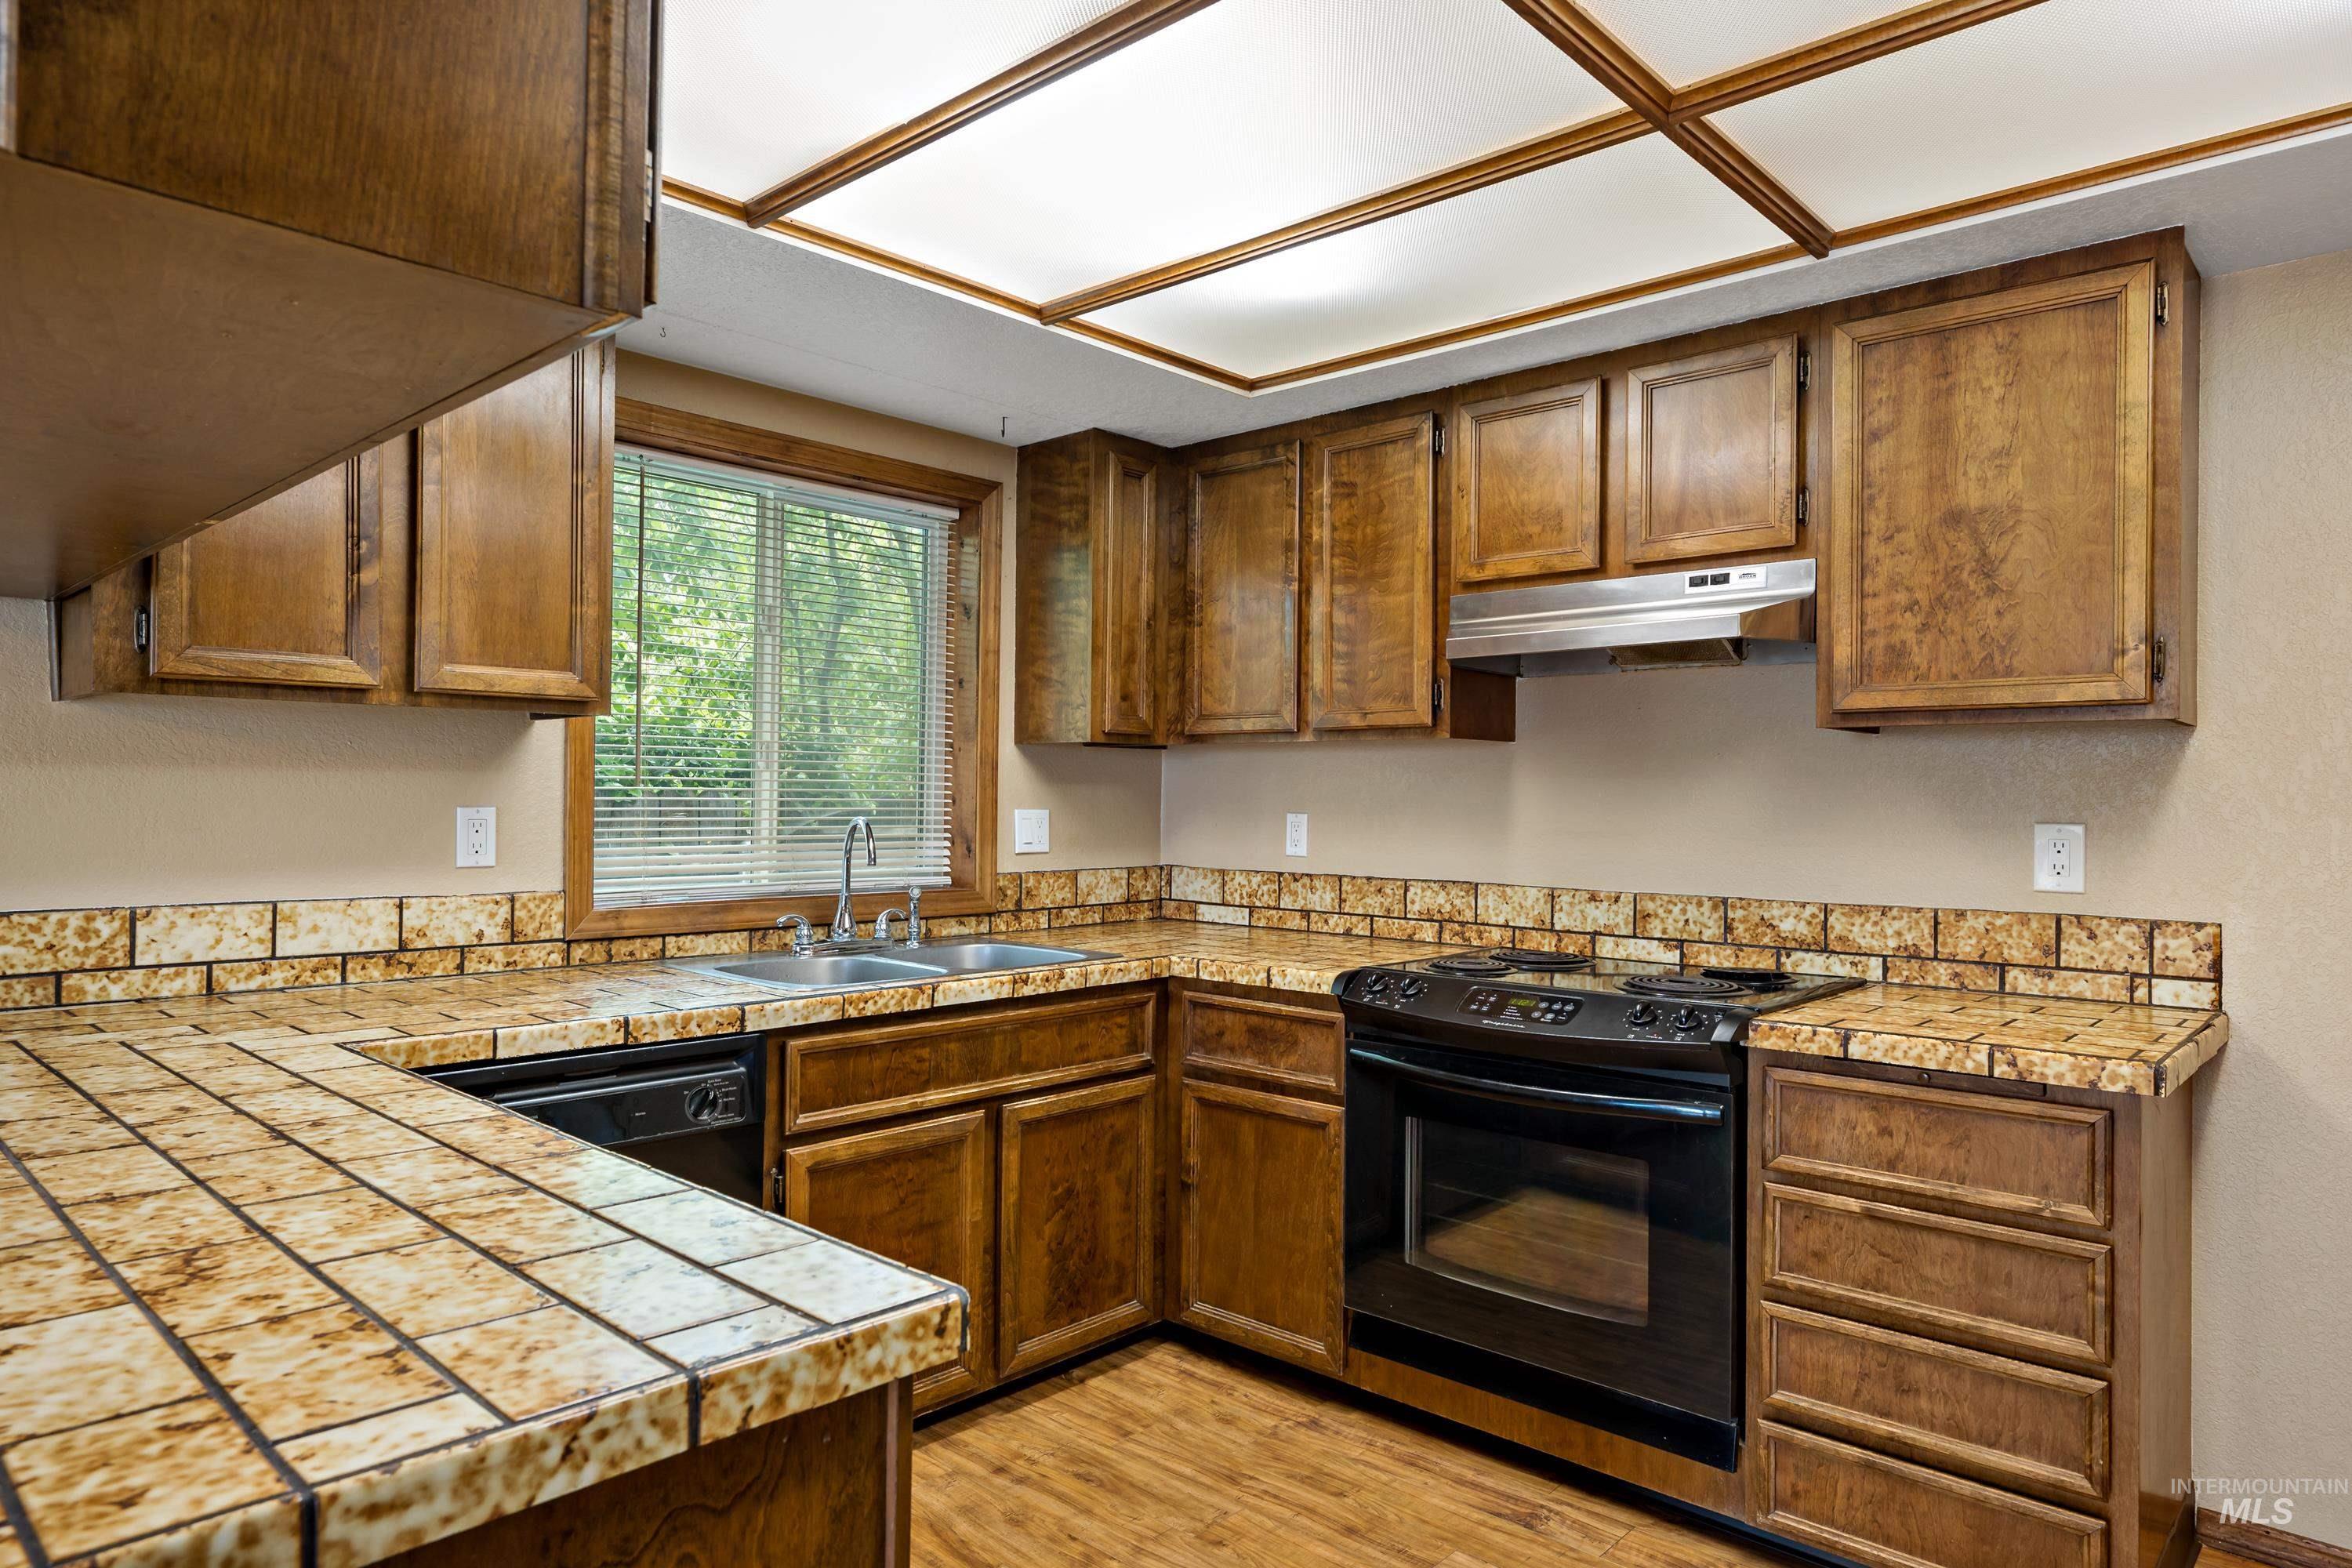
Kitchen with wood cabinetry, patterned tile counters, black appliances, and a bright beamed ceiling.
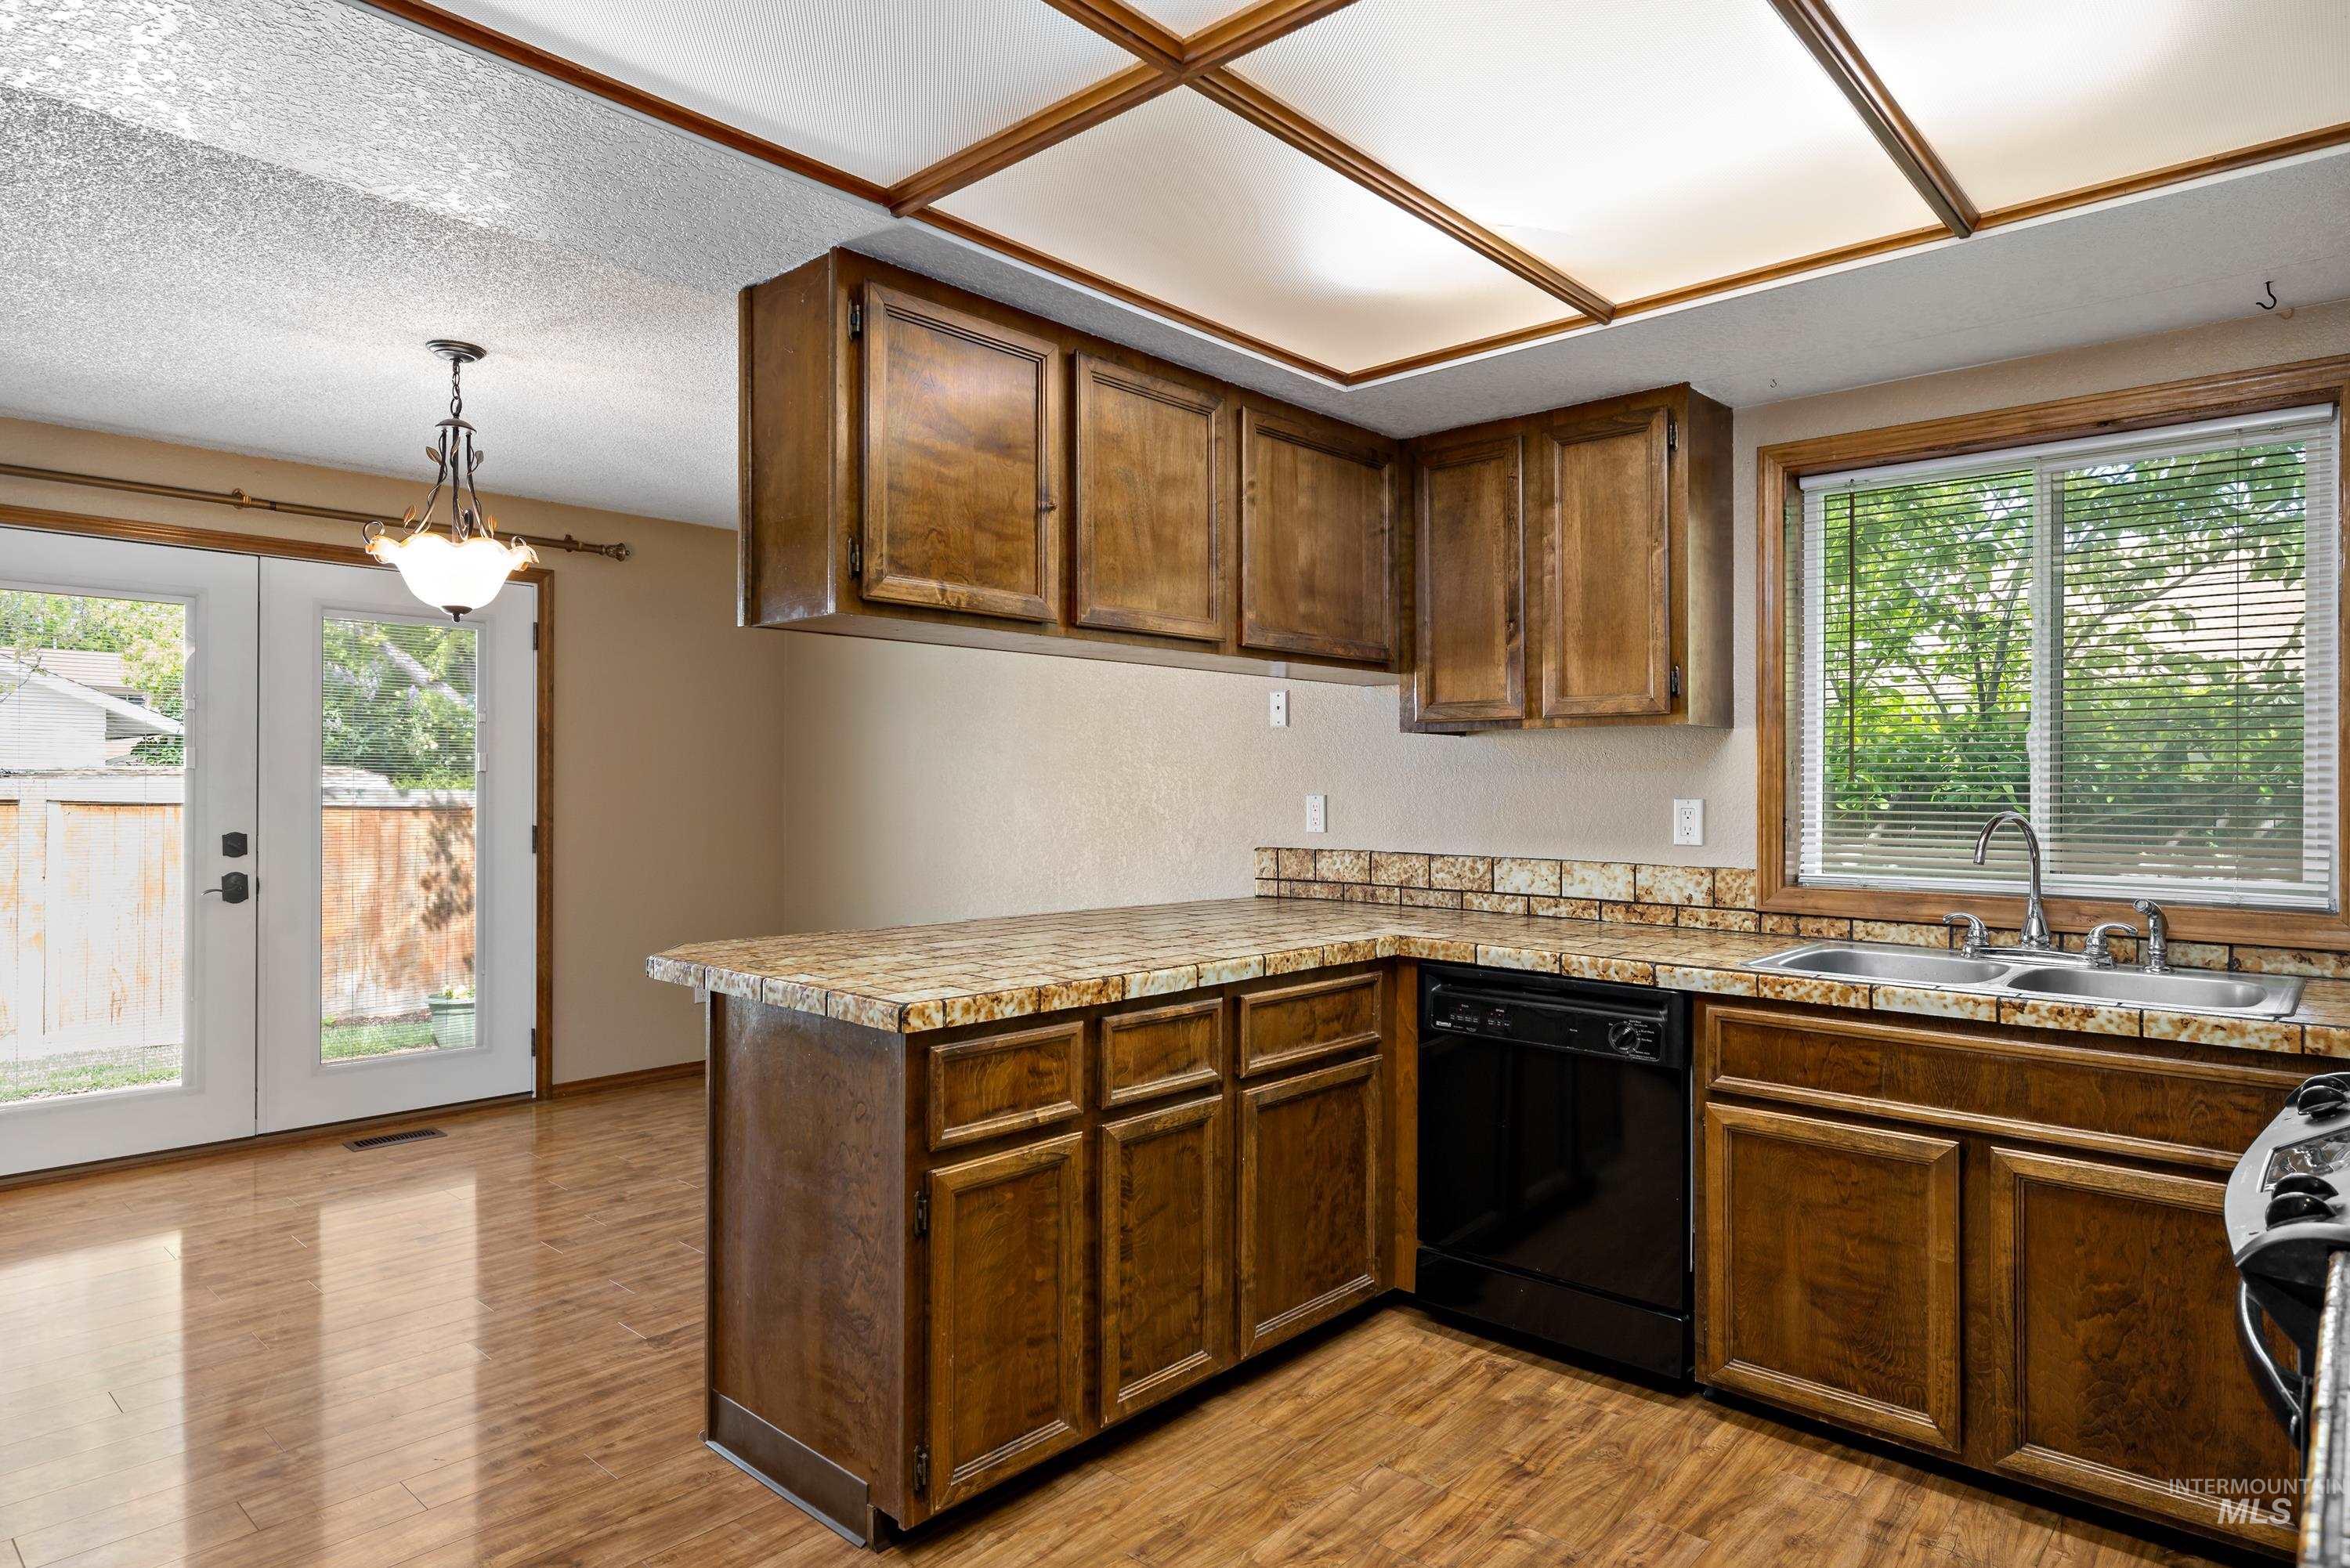
Kitchen with dark wood cabinets, stone-look counters, a peninsula, and a sink beneath a window.
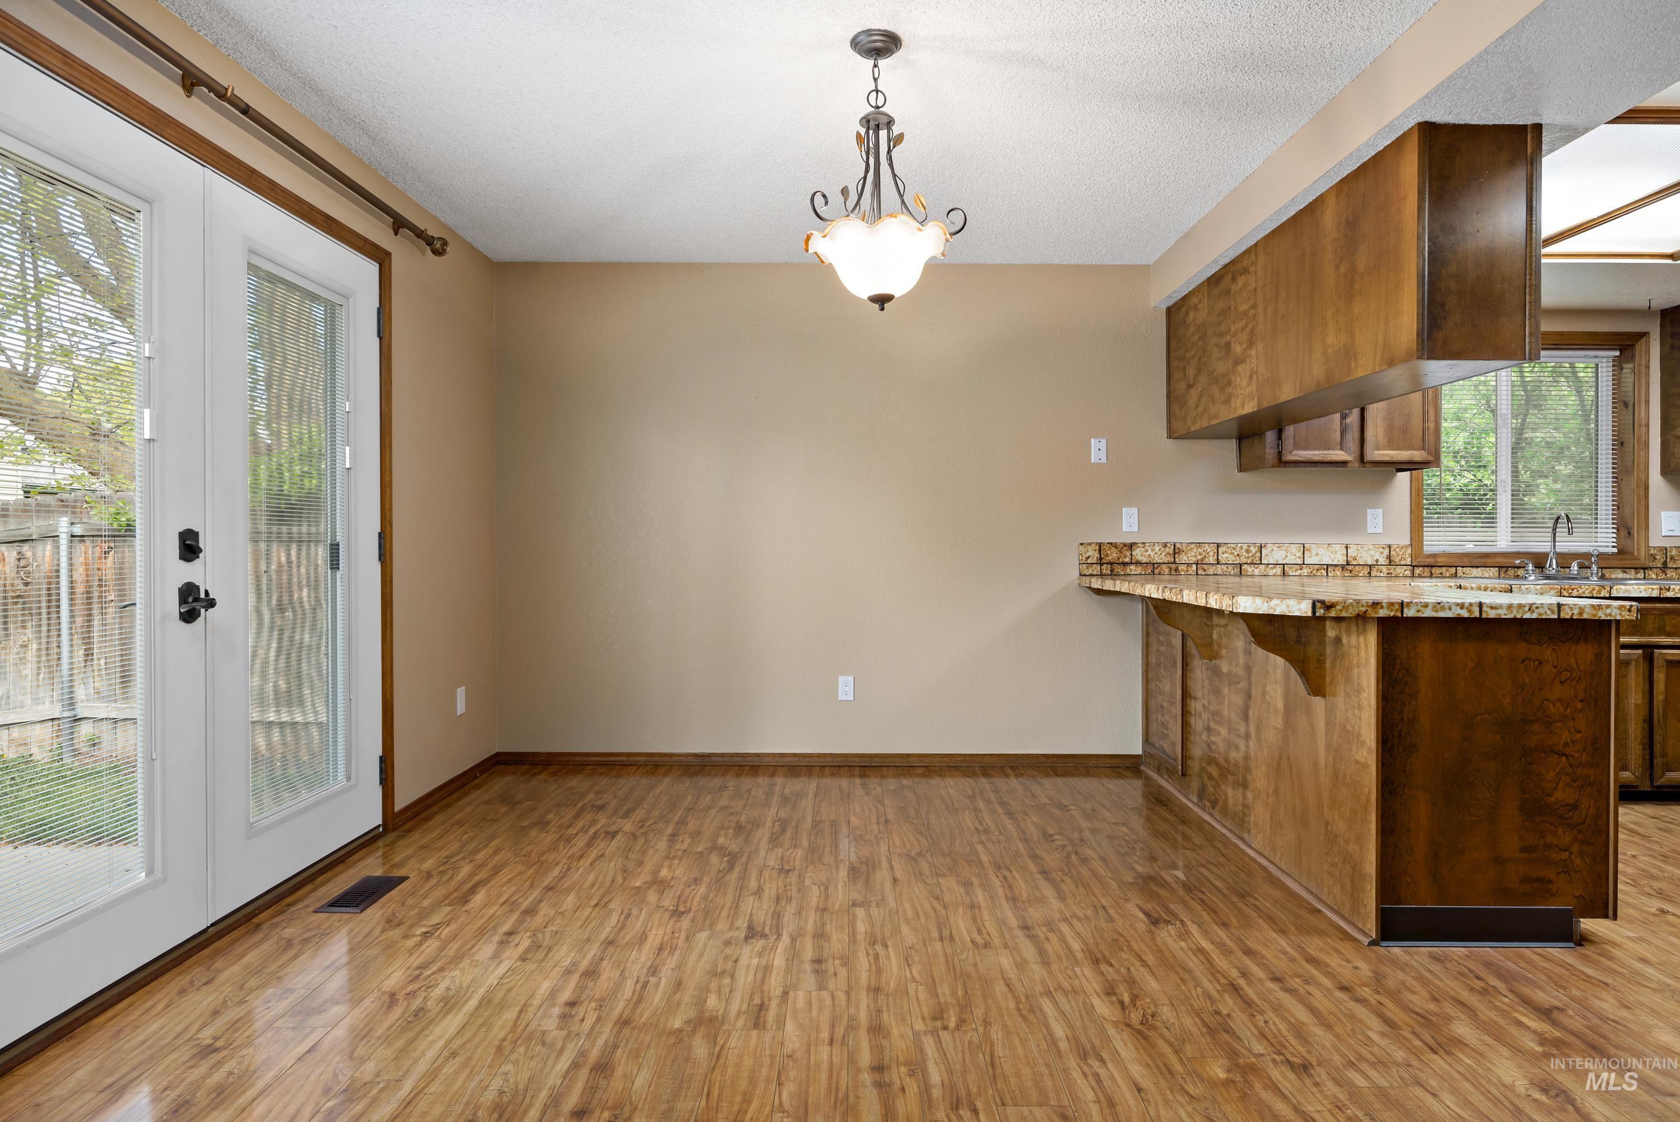
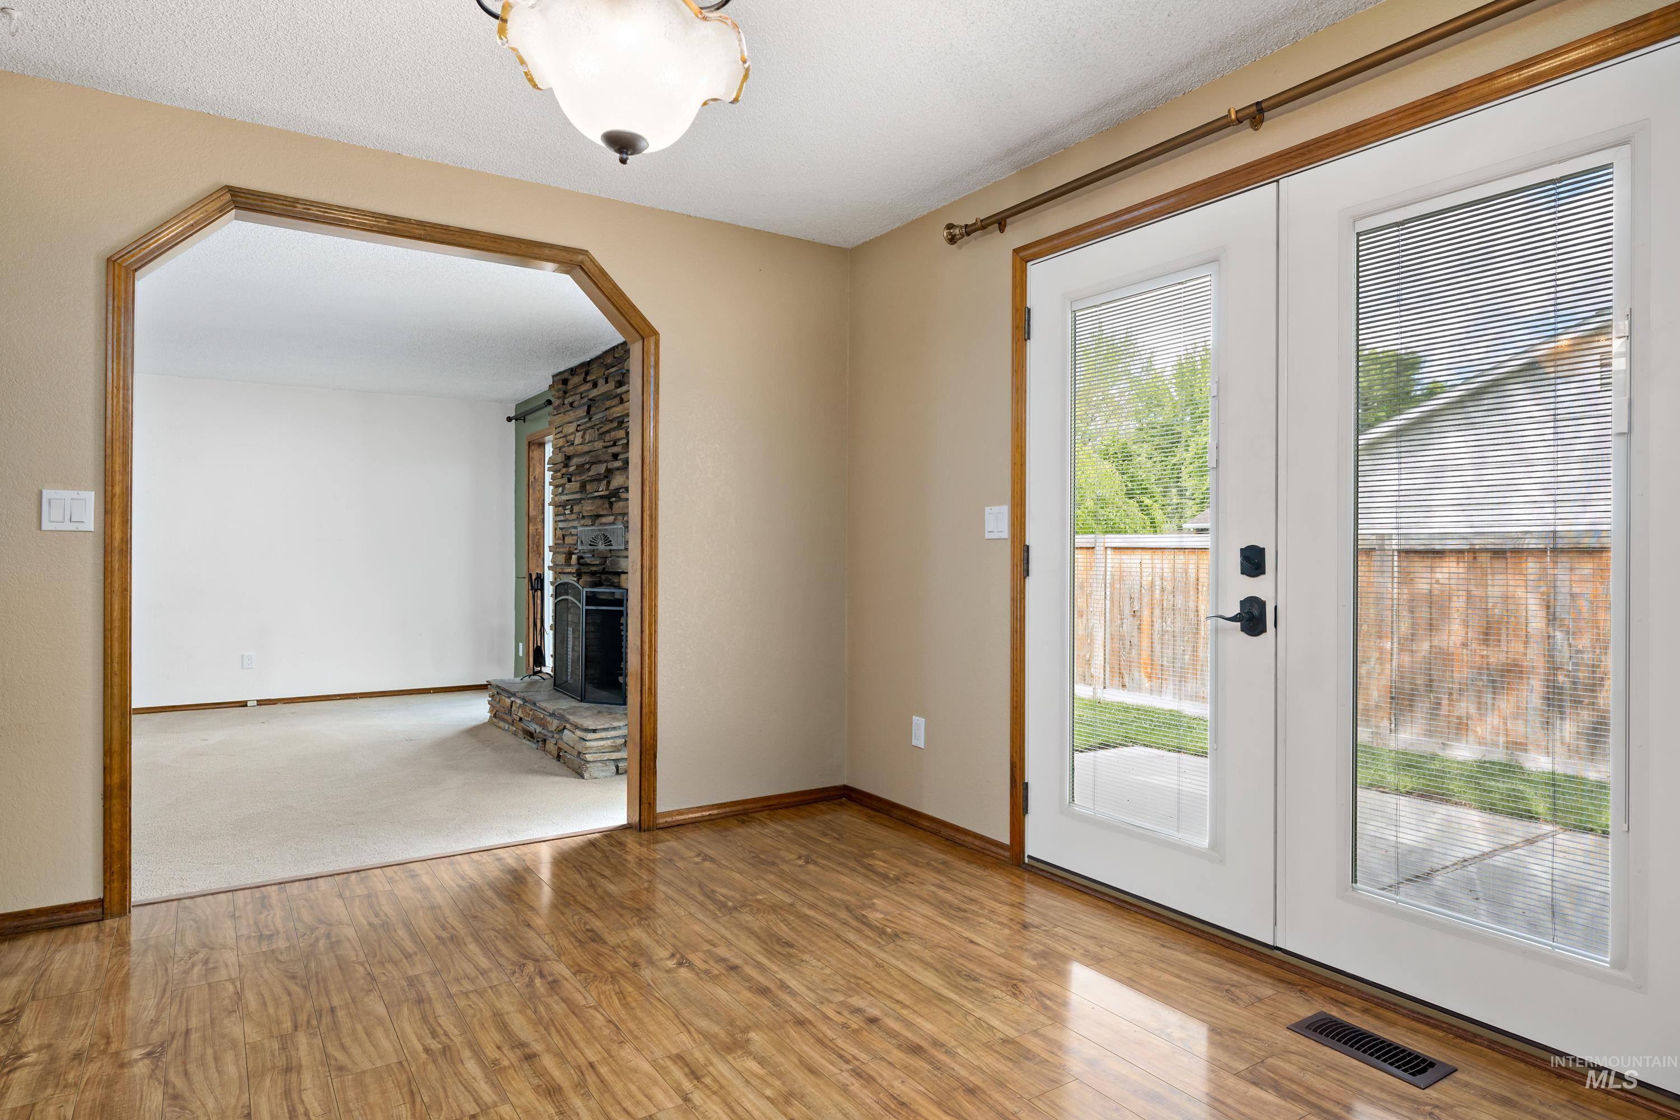
Empty dining area with wood-look floors, glass patio doors, and an adjoining wood-cabinet kitchen.
Empty room with wood-look floors, glass-paneled patio doors, and an opening to a living room with a stone fireplace.
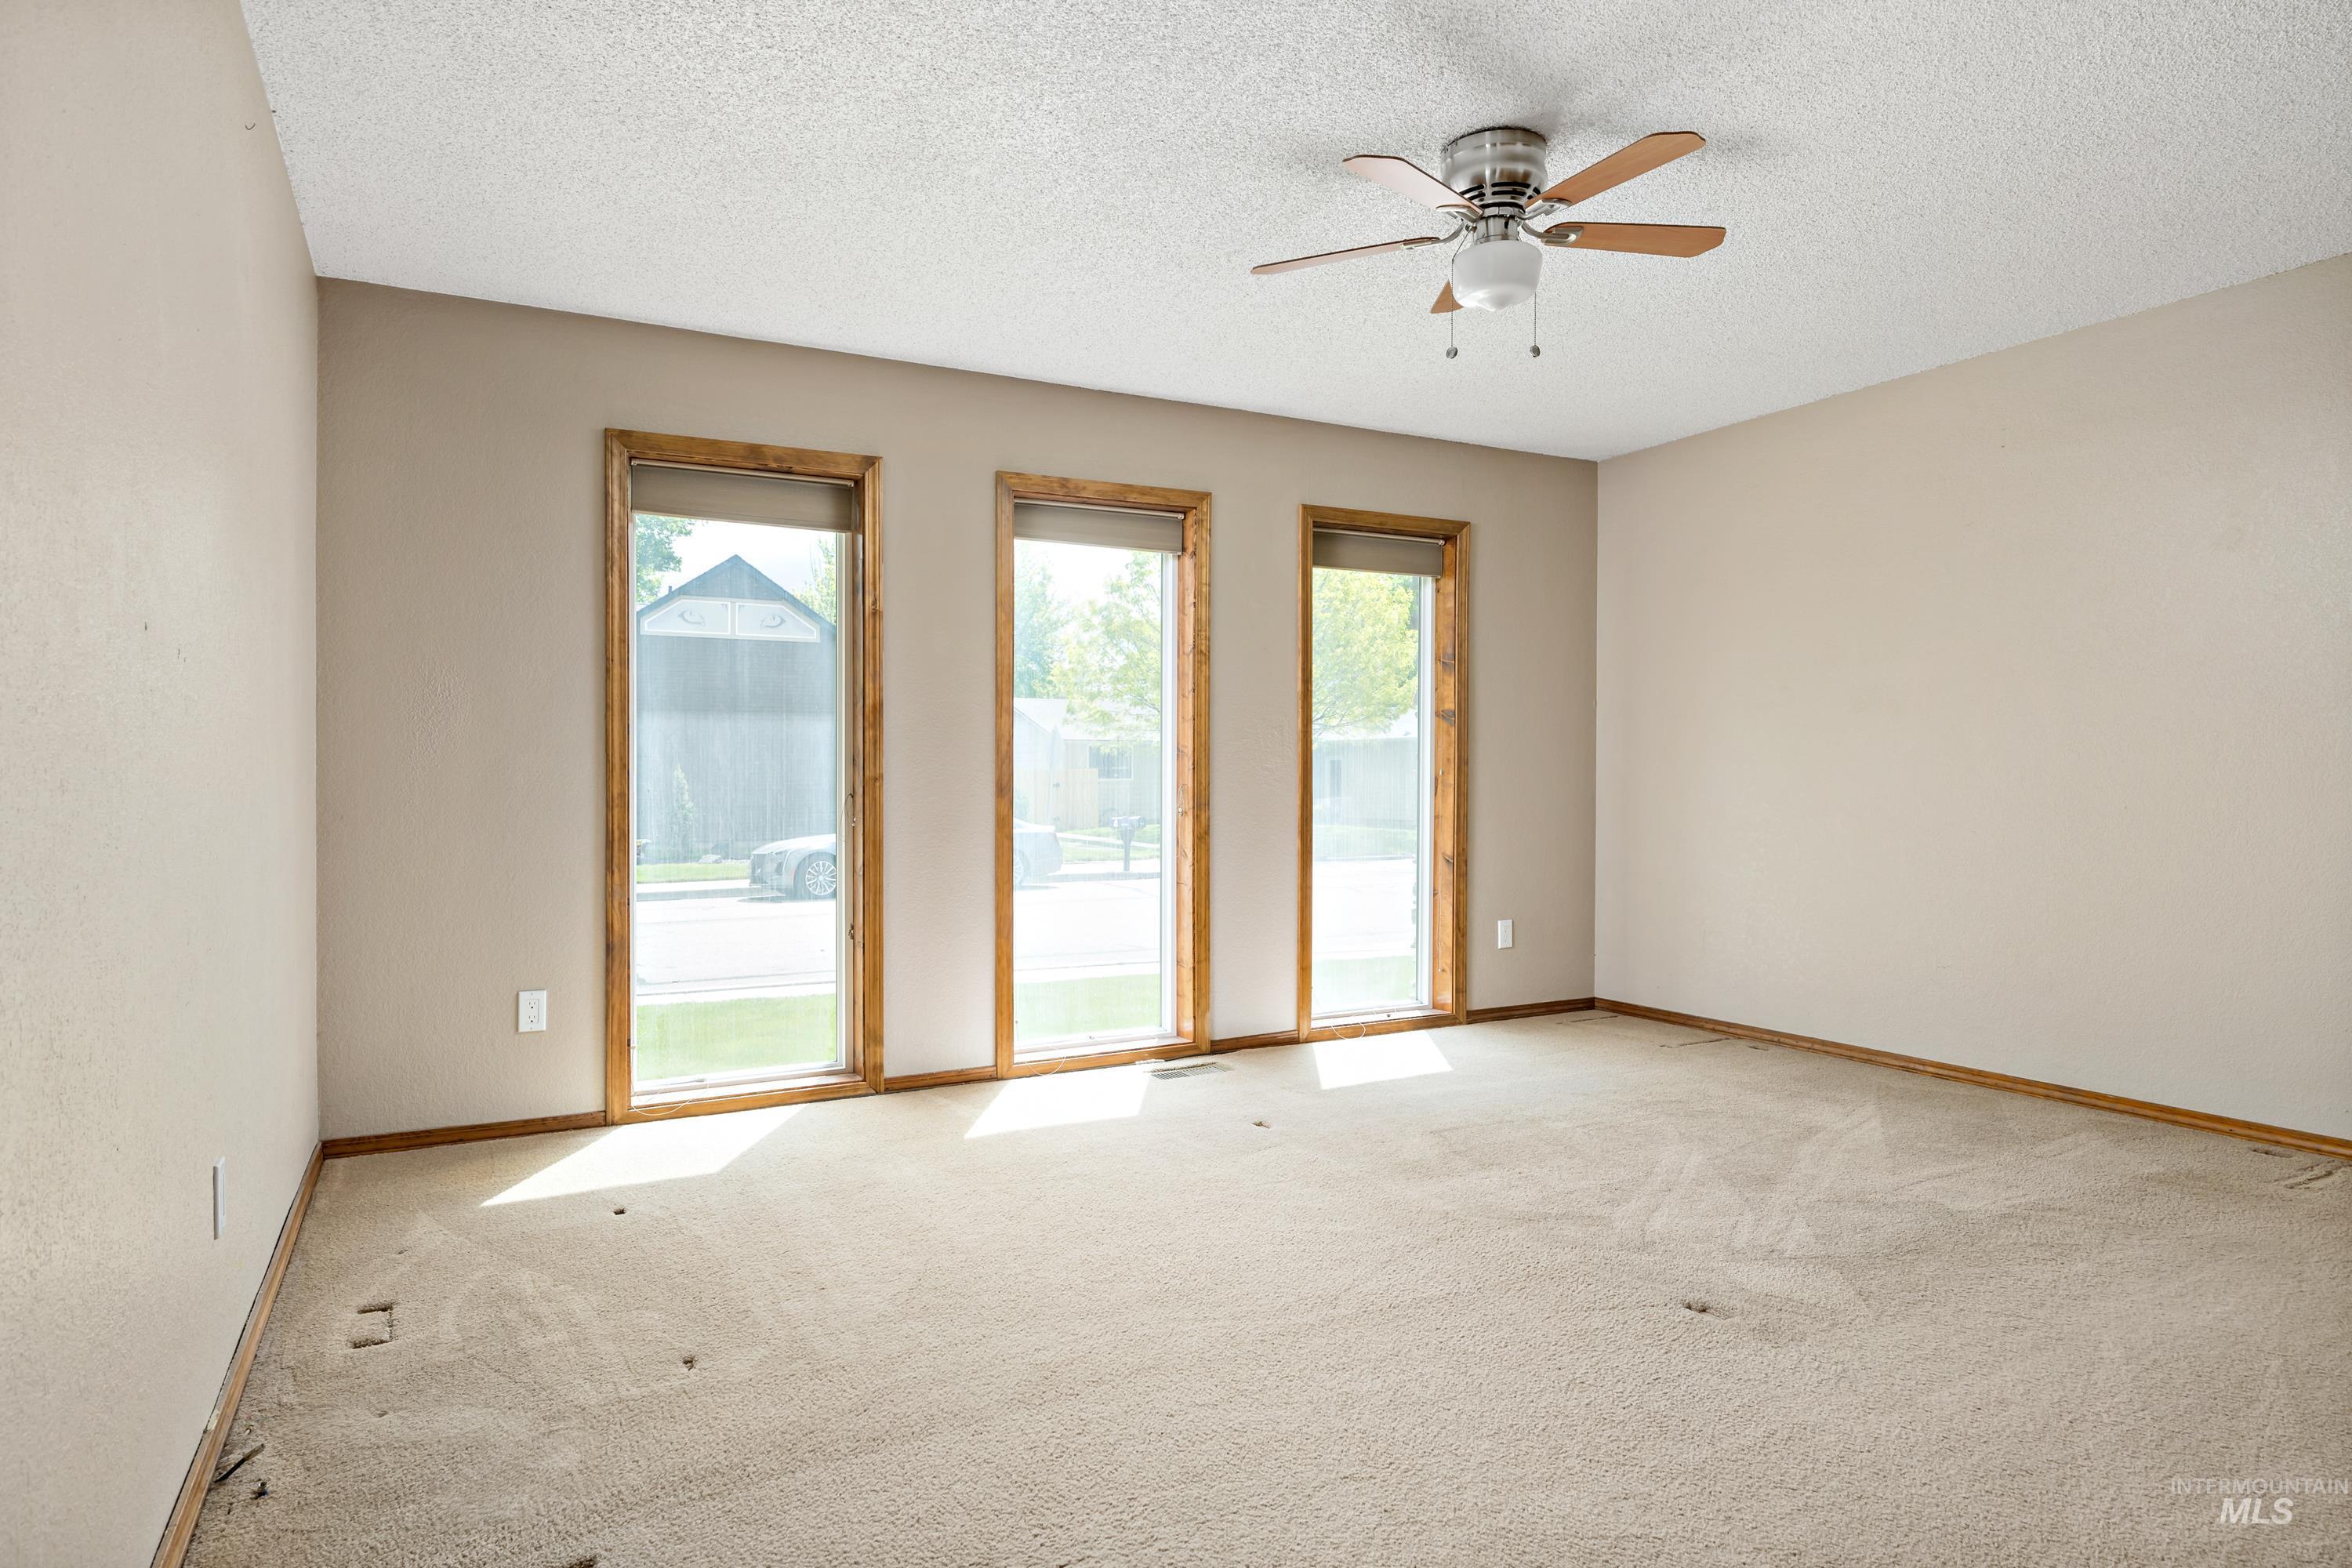
Empty carpeted room with three tall wood-trimmed windows and a ceiling fan.
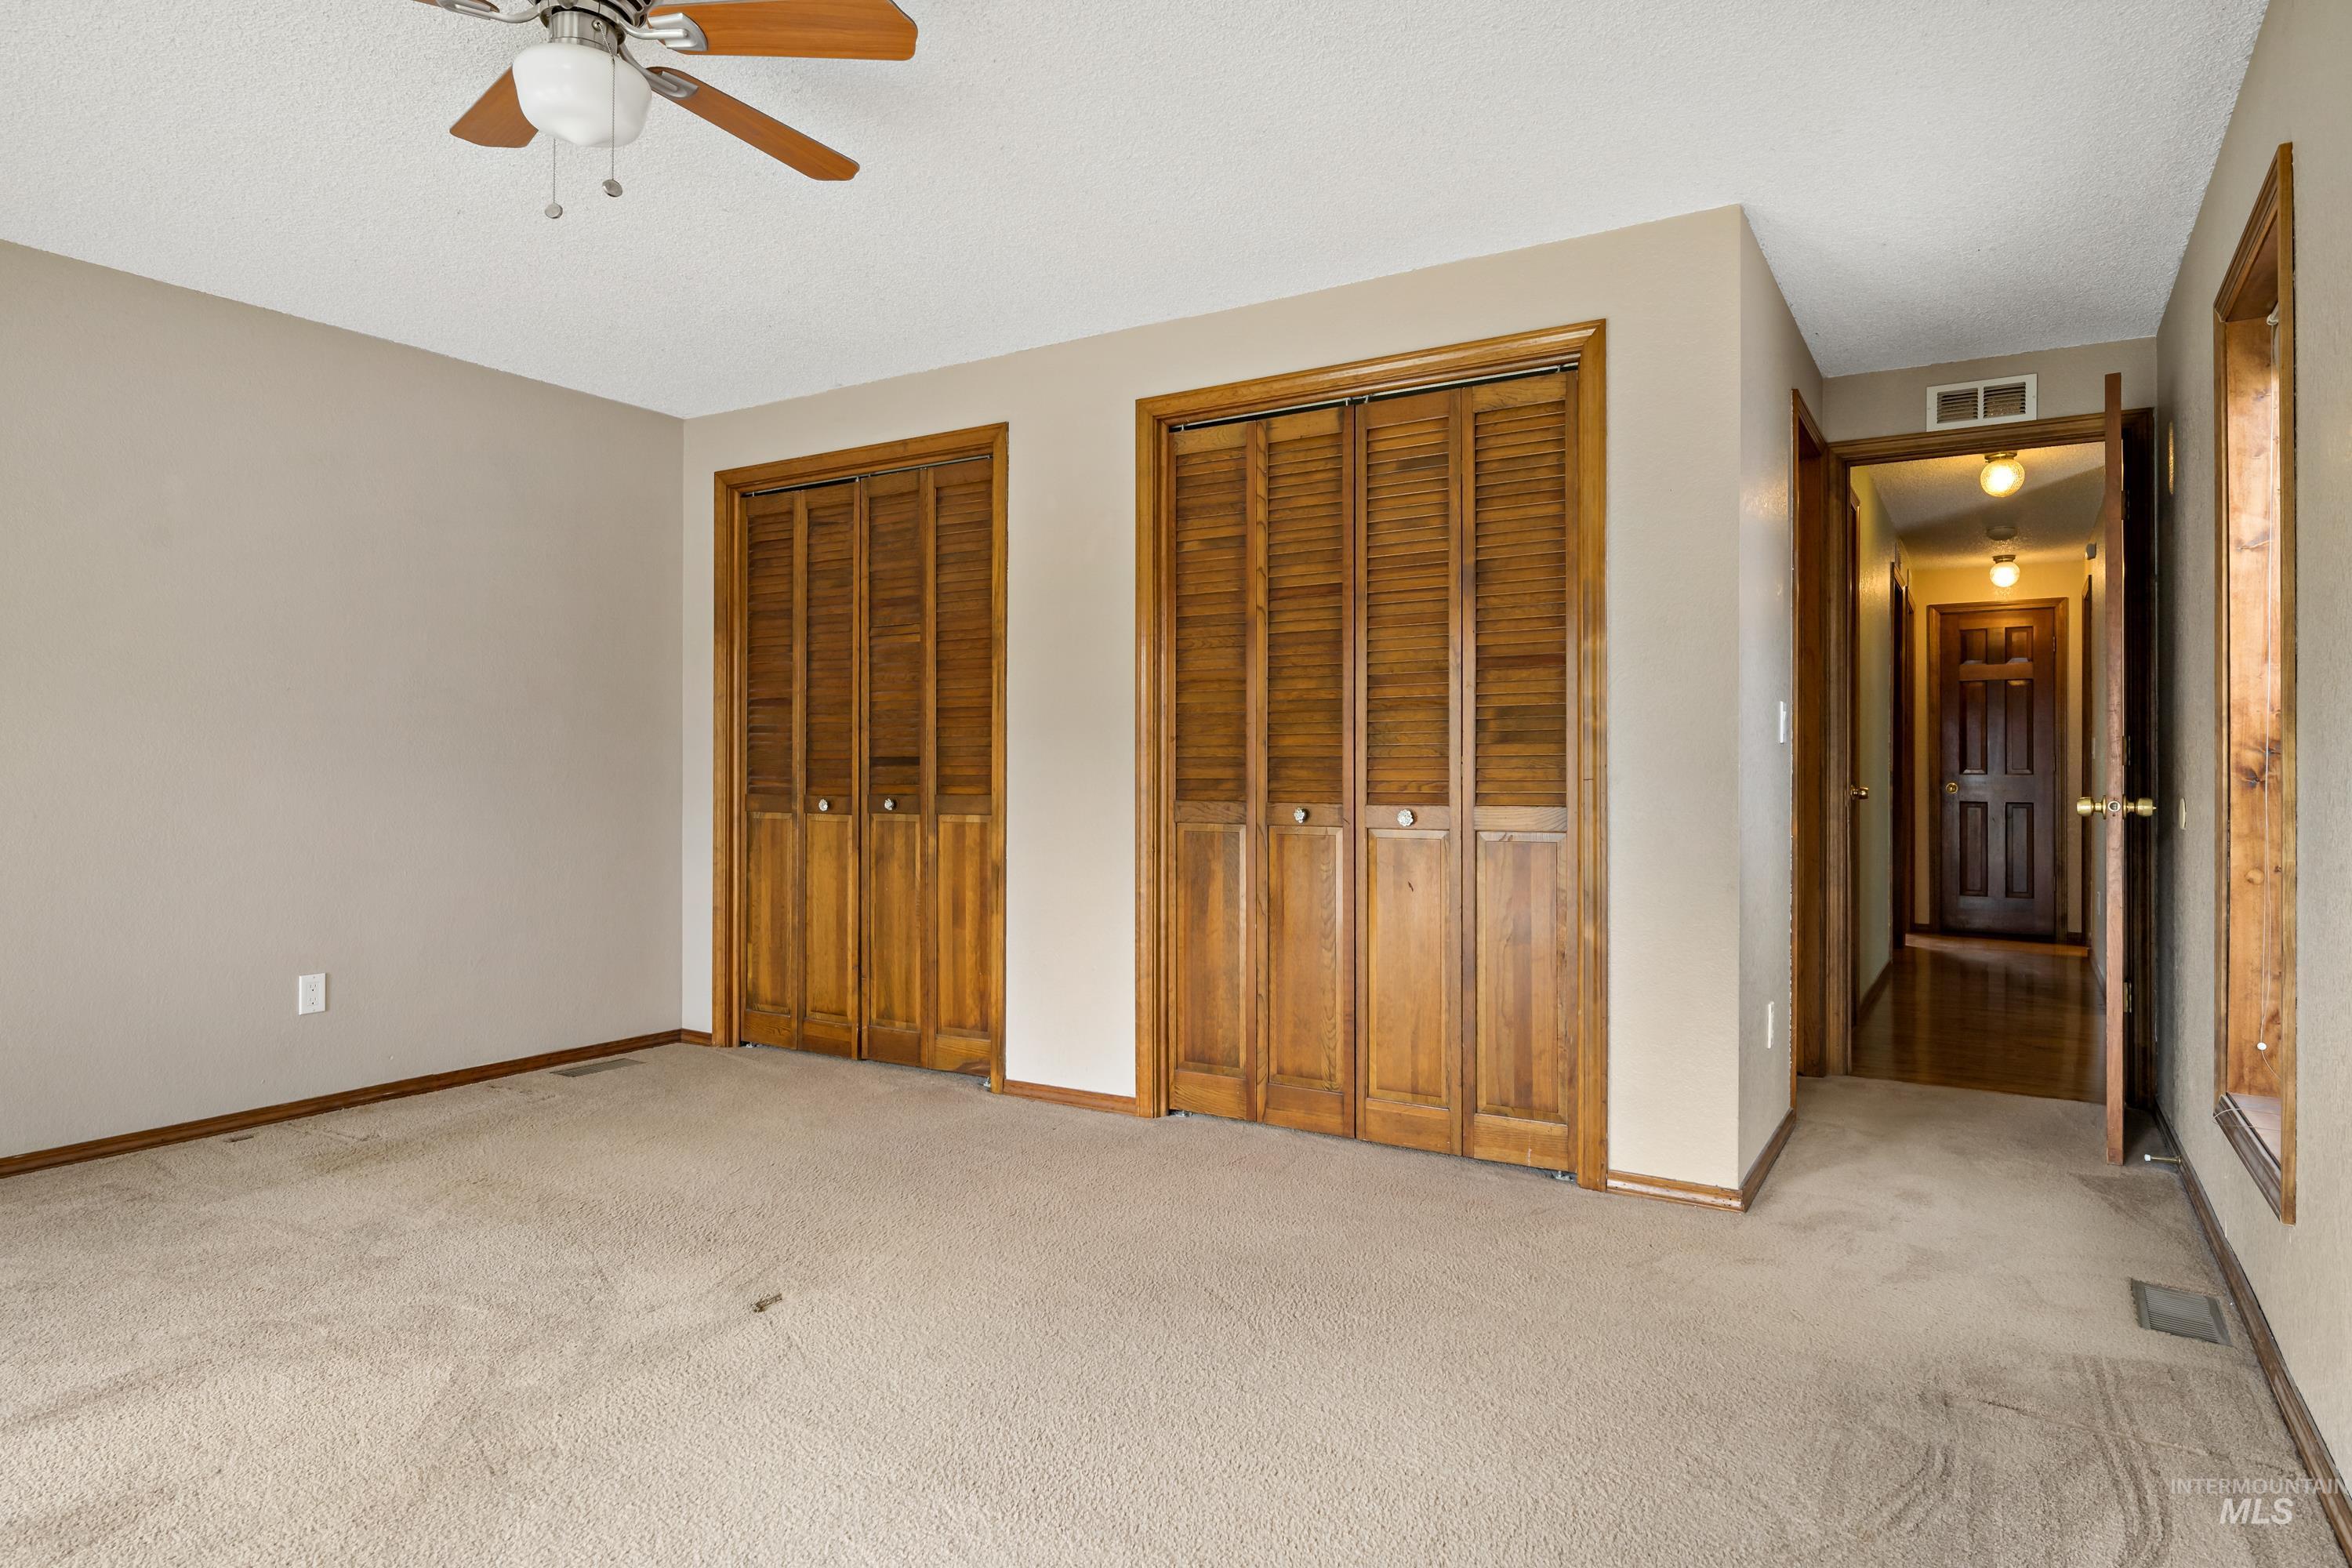
Empty carpeted bedroom with wooden louvered closets and a ceiling fan.
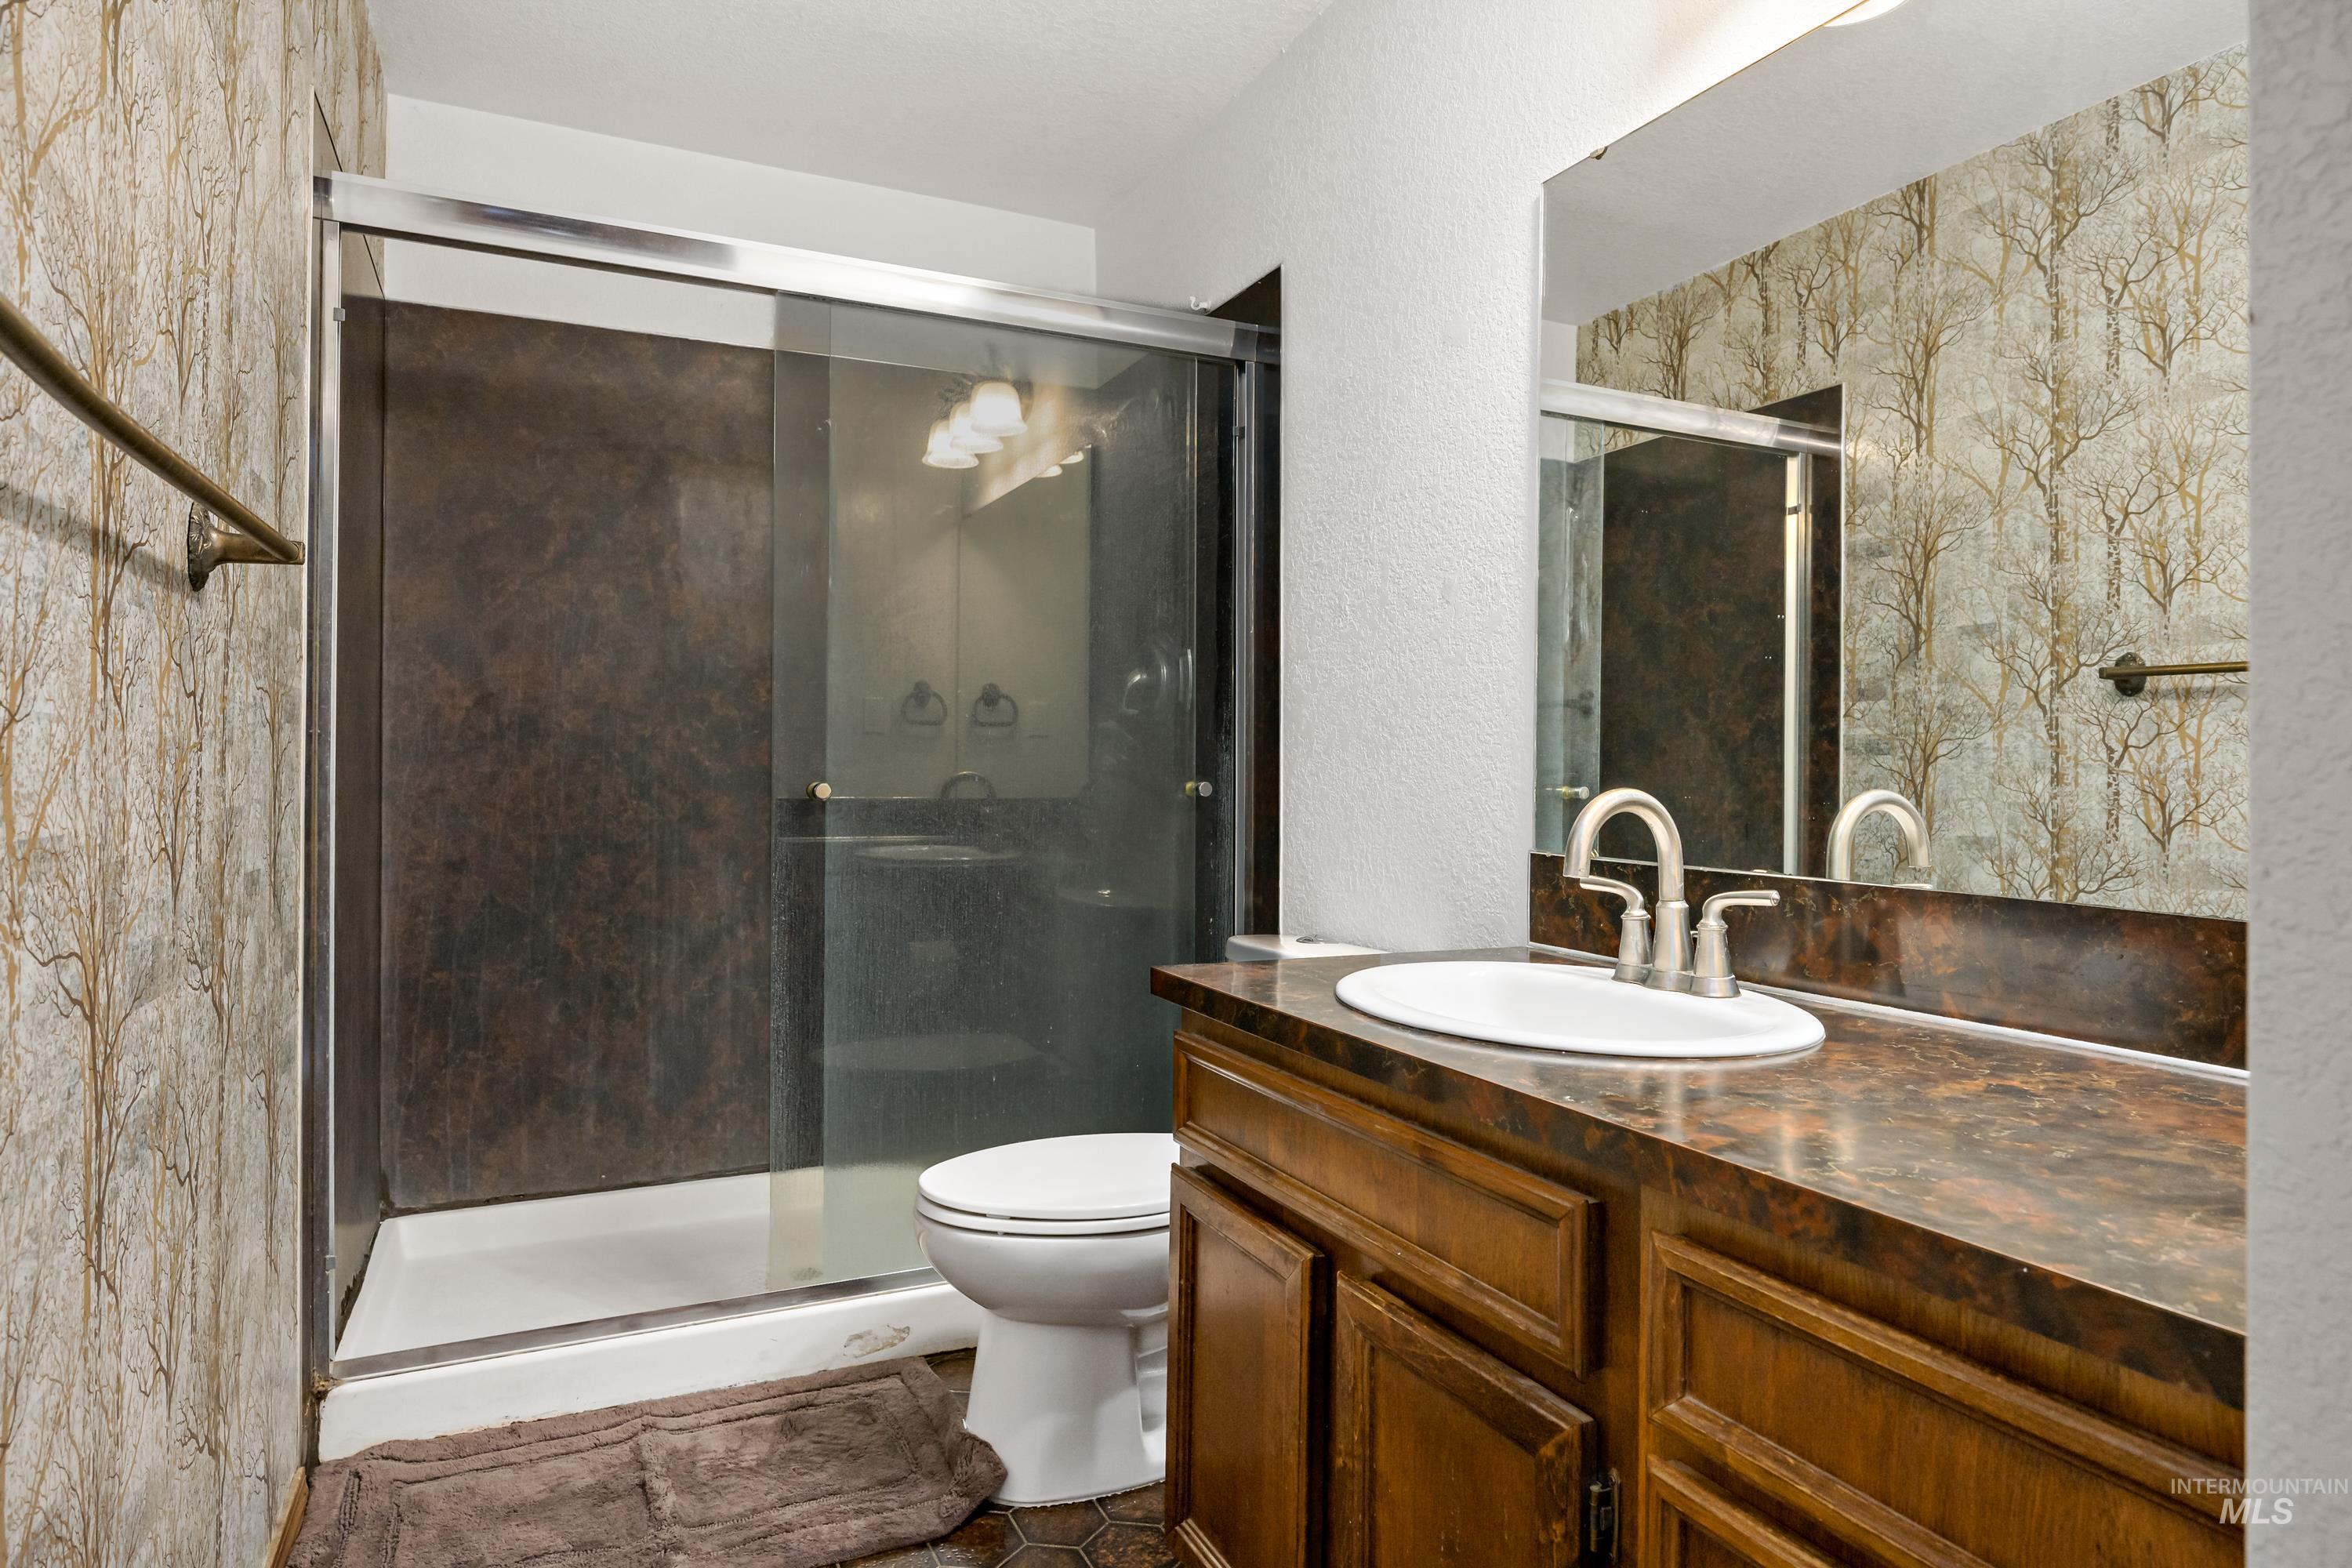
Bathroom with glass shower, wood vanity, mottled brown countertop, and tree-patterned wallpaper.
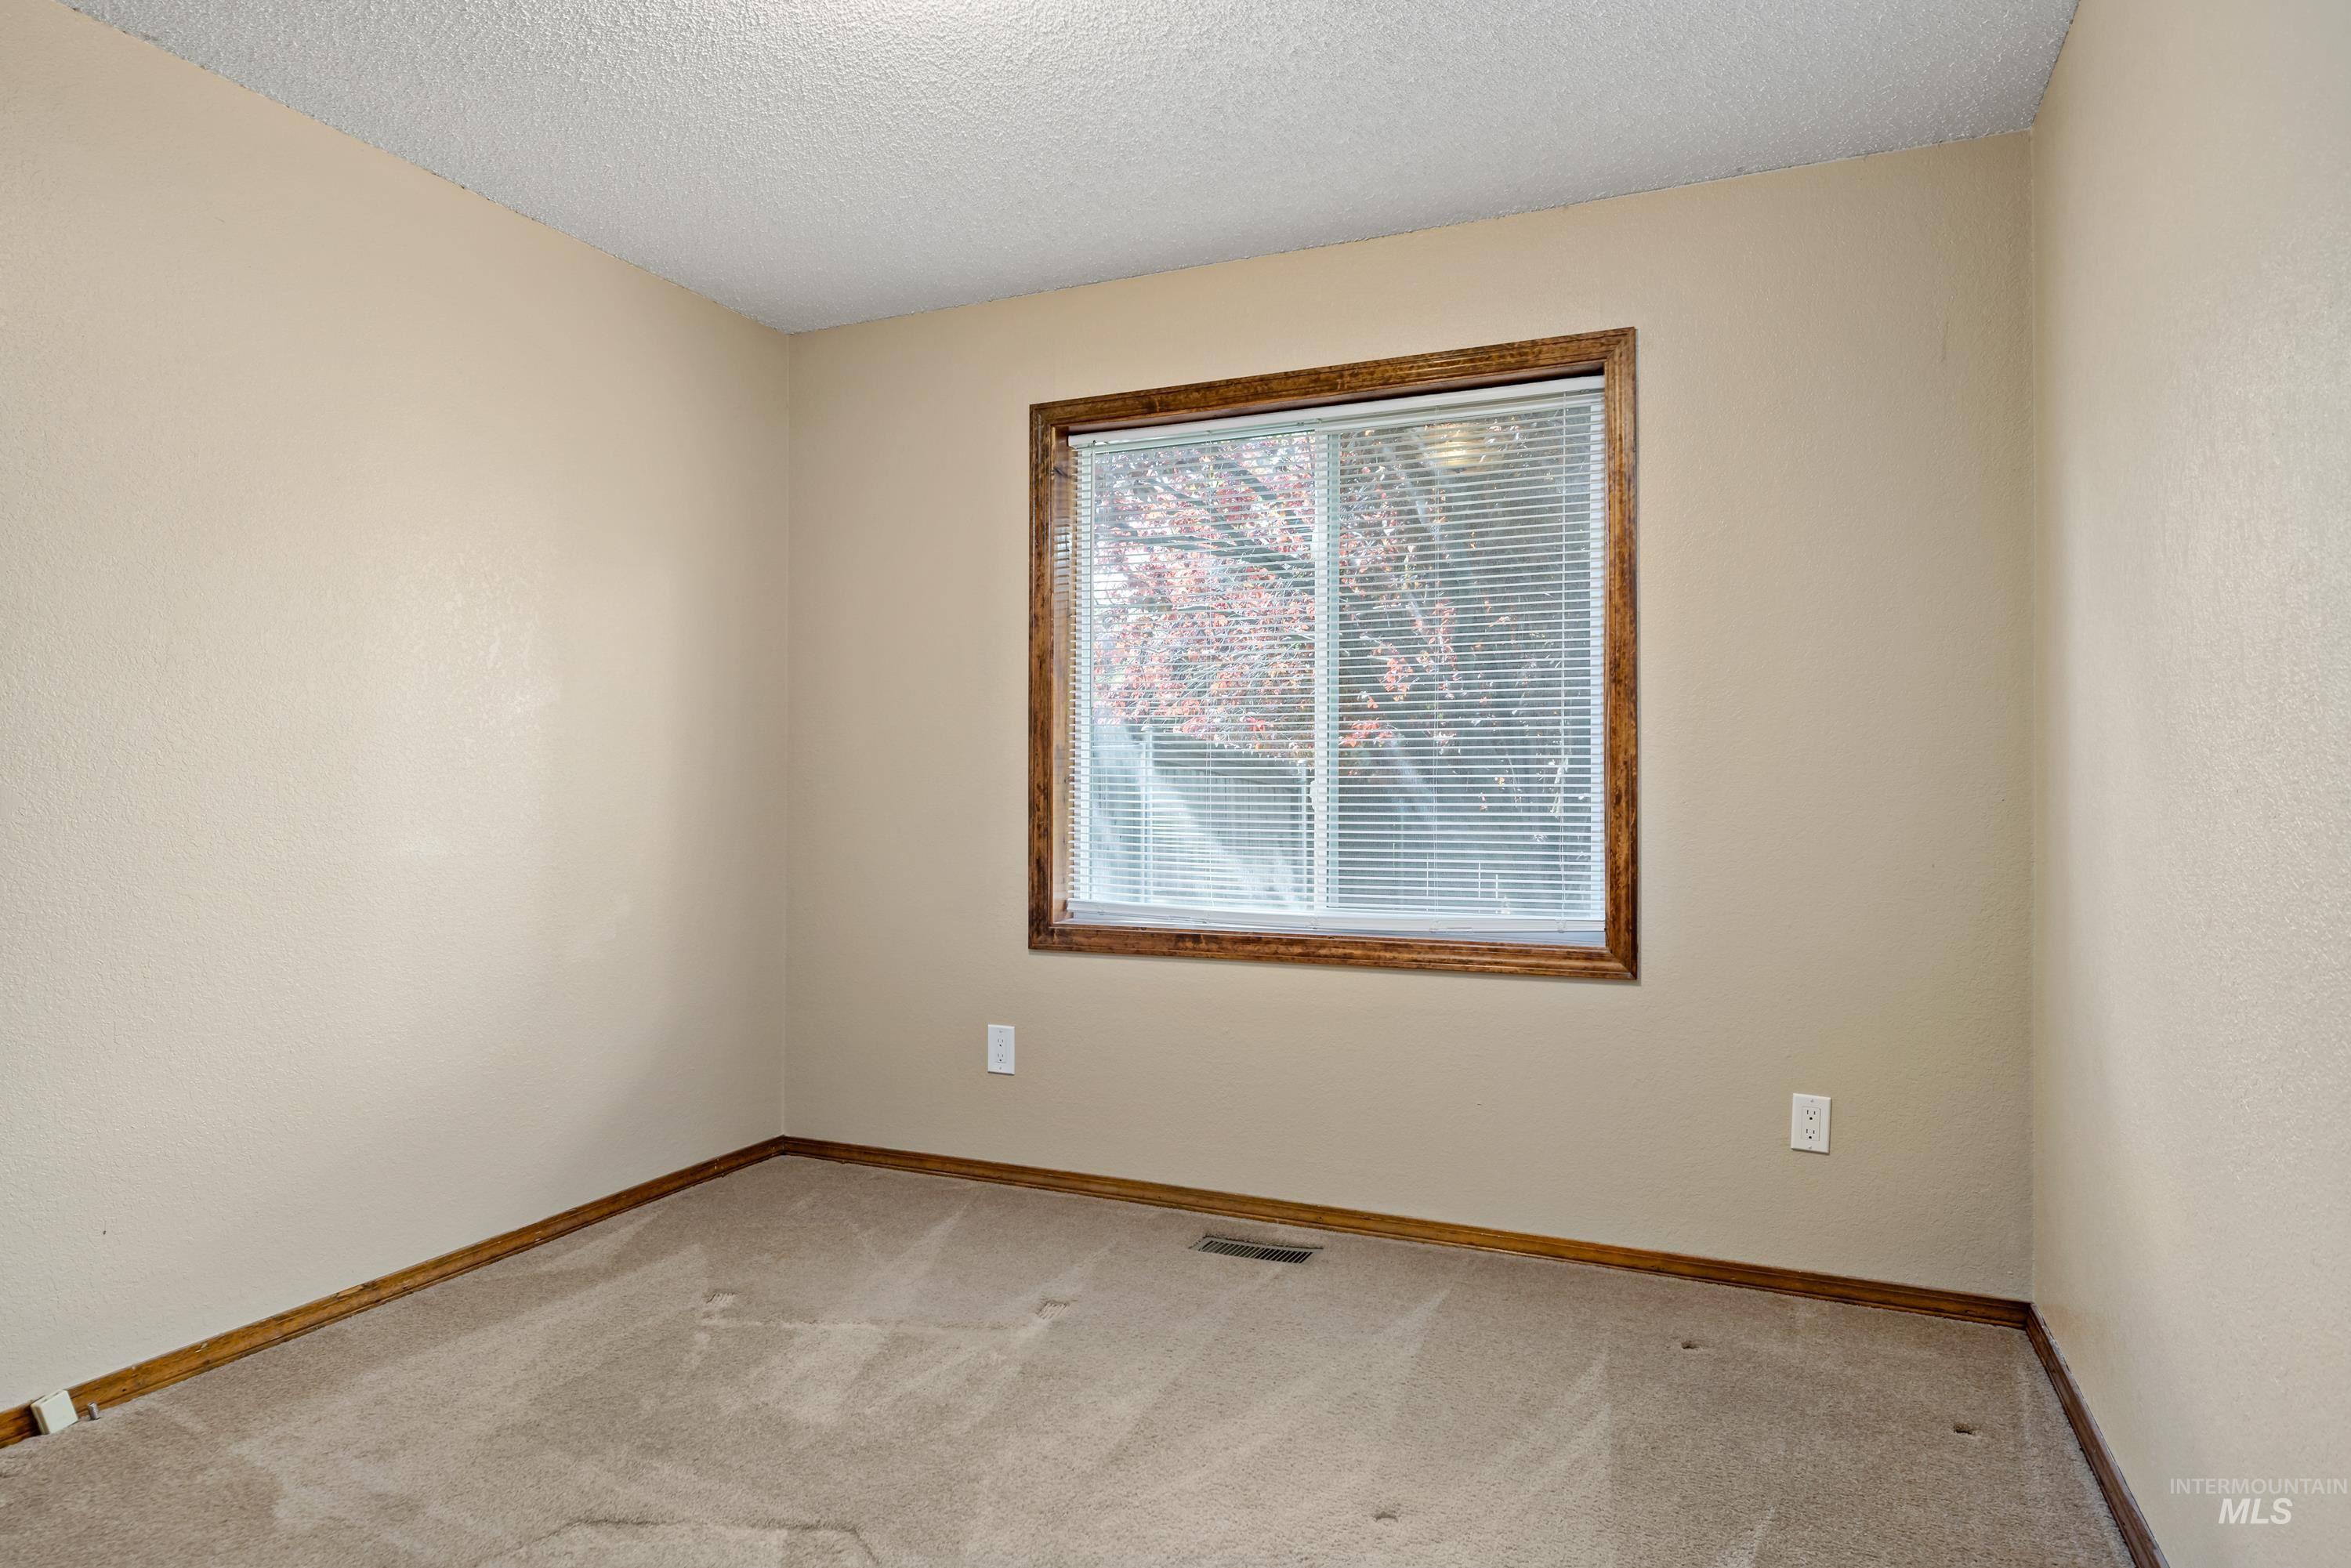
Empty carpeted room with a large window, white blinds, and dark wood trim.
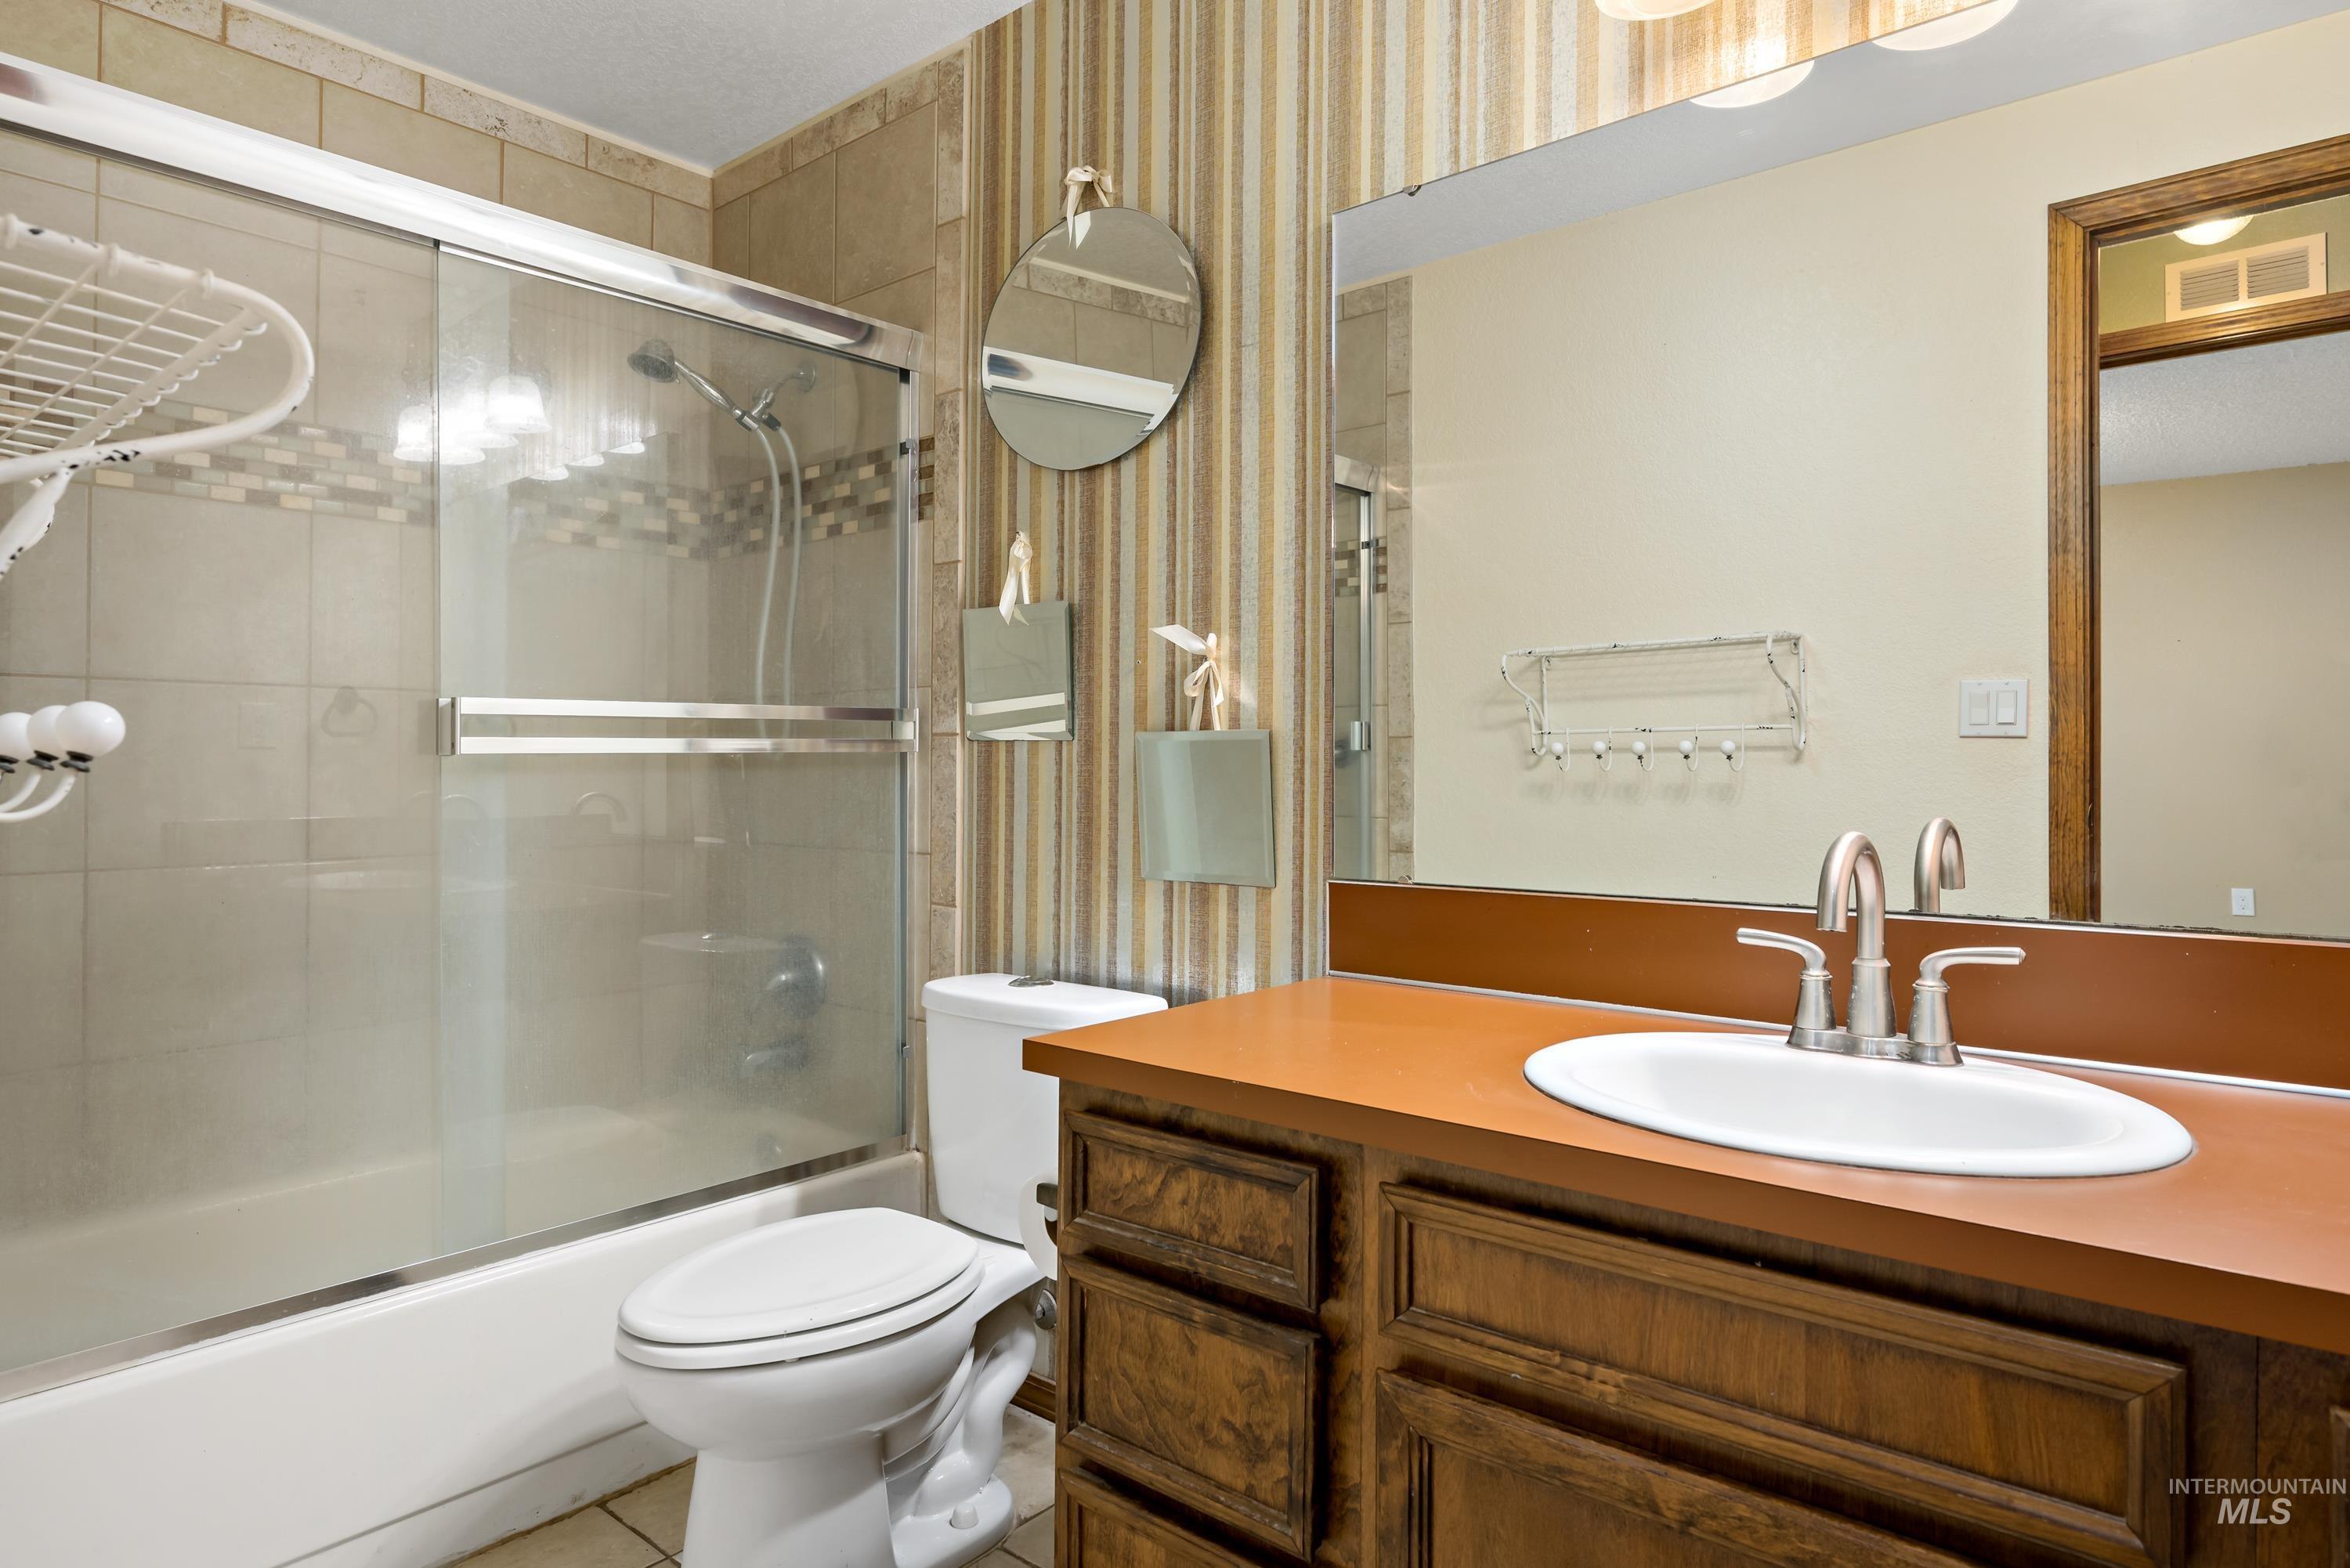
Bathroom with a glass shower, bathtub, toilet, and orange countertop over a dark wood vanity.
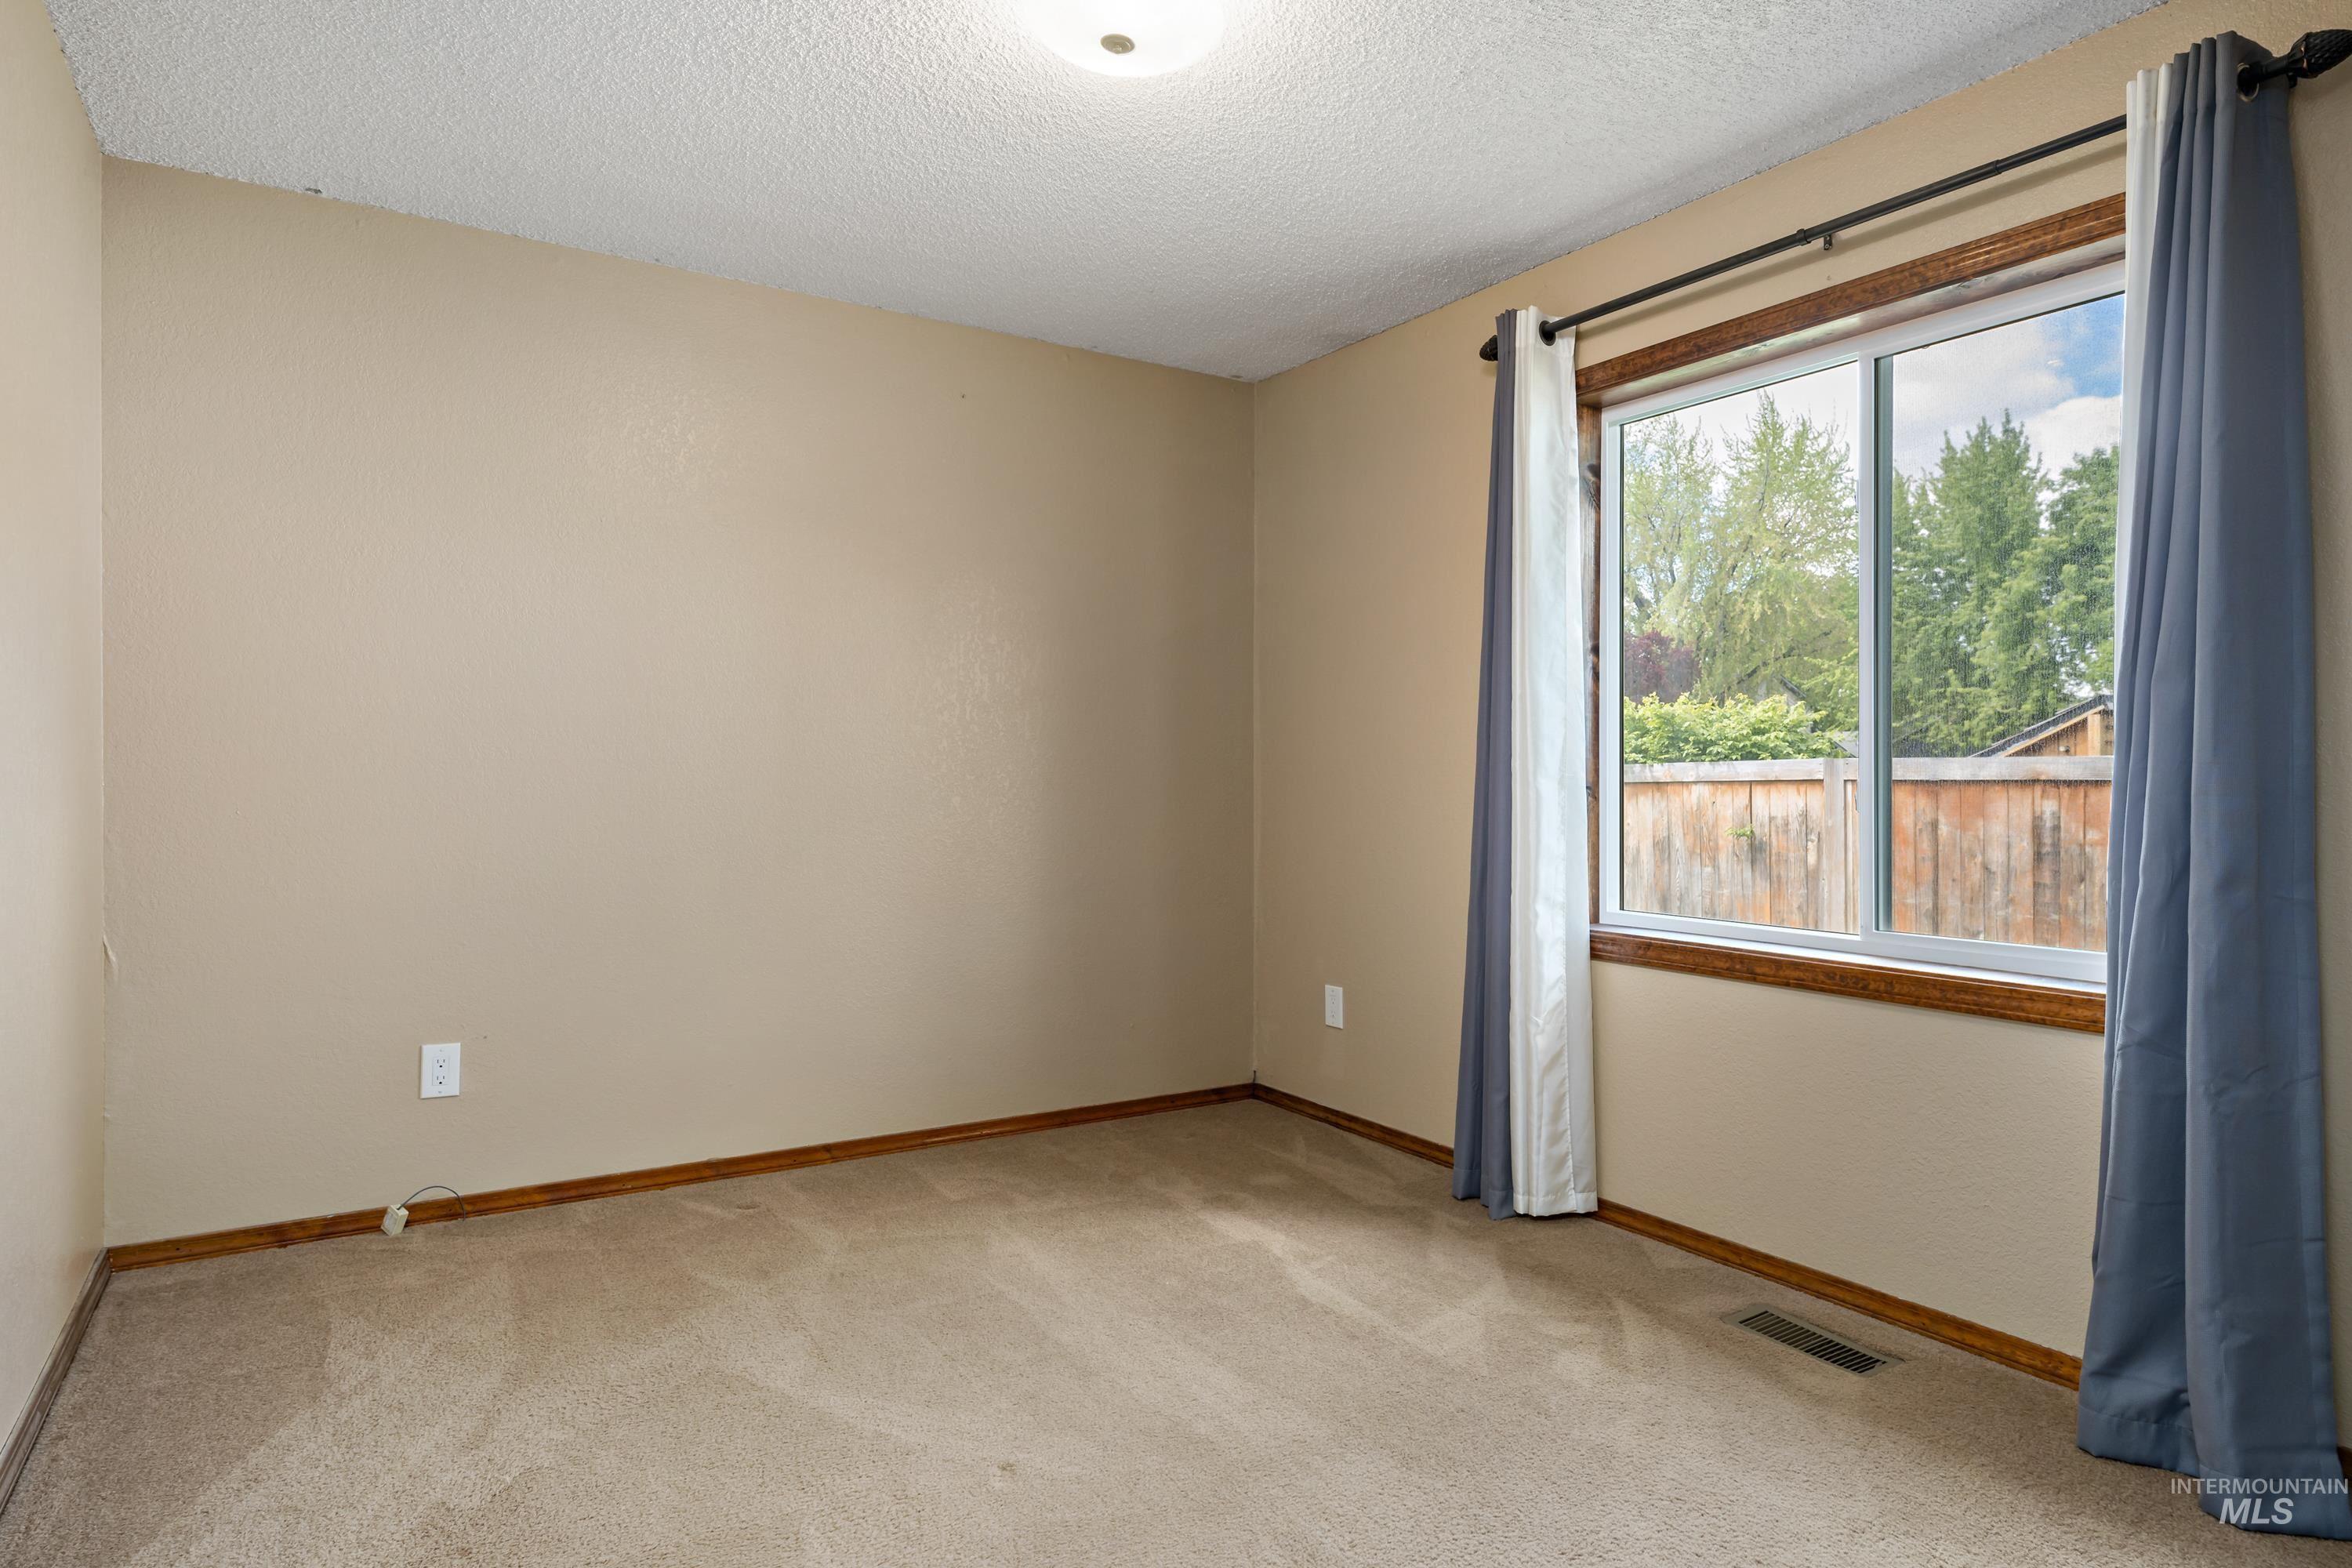
Empty carpeted room with beige walls, wood trim, and a curtained window overlooking a fenced yard.
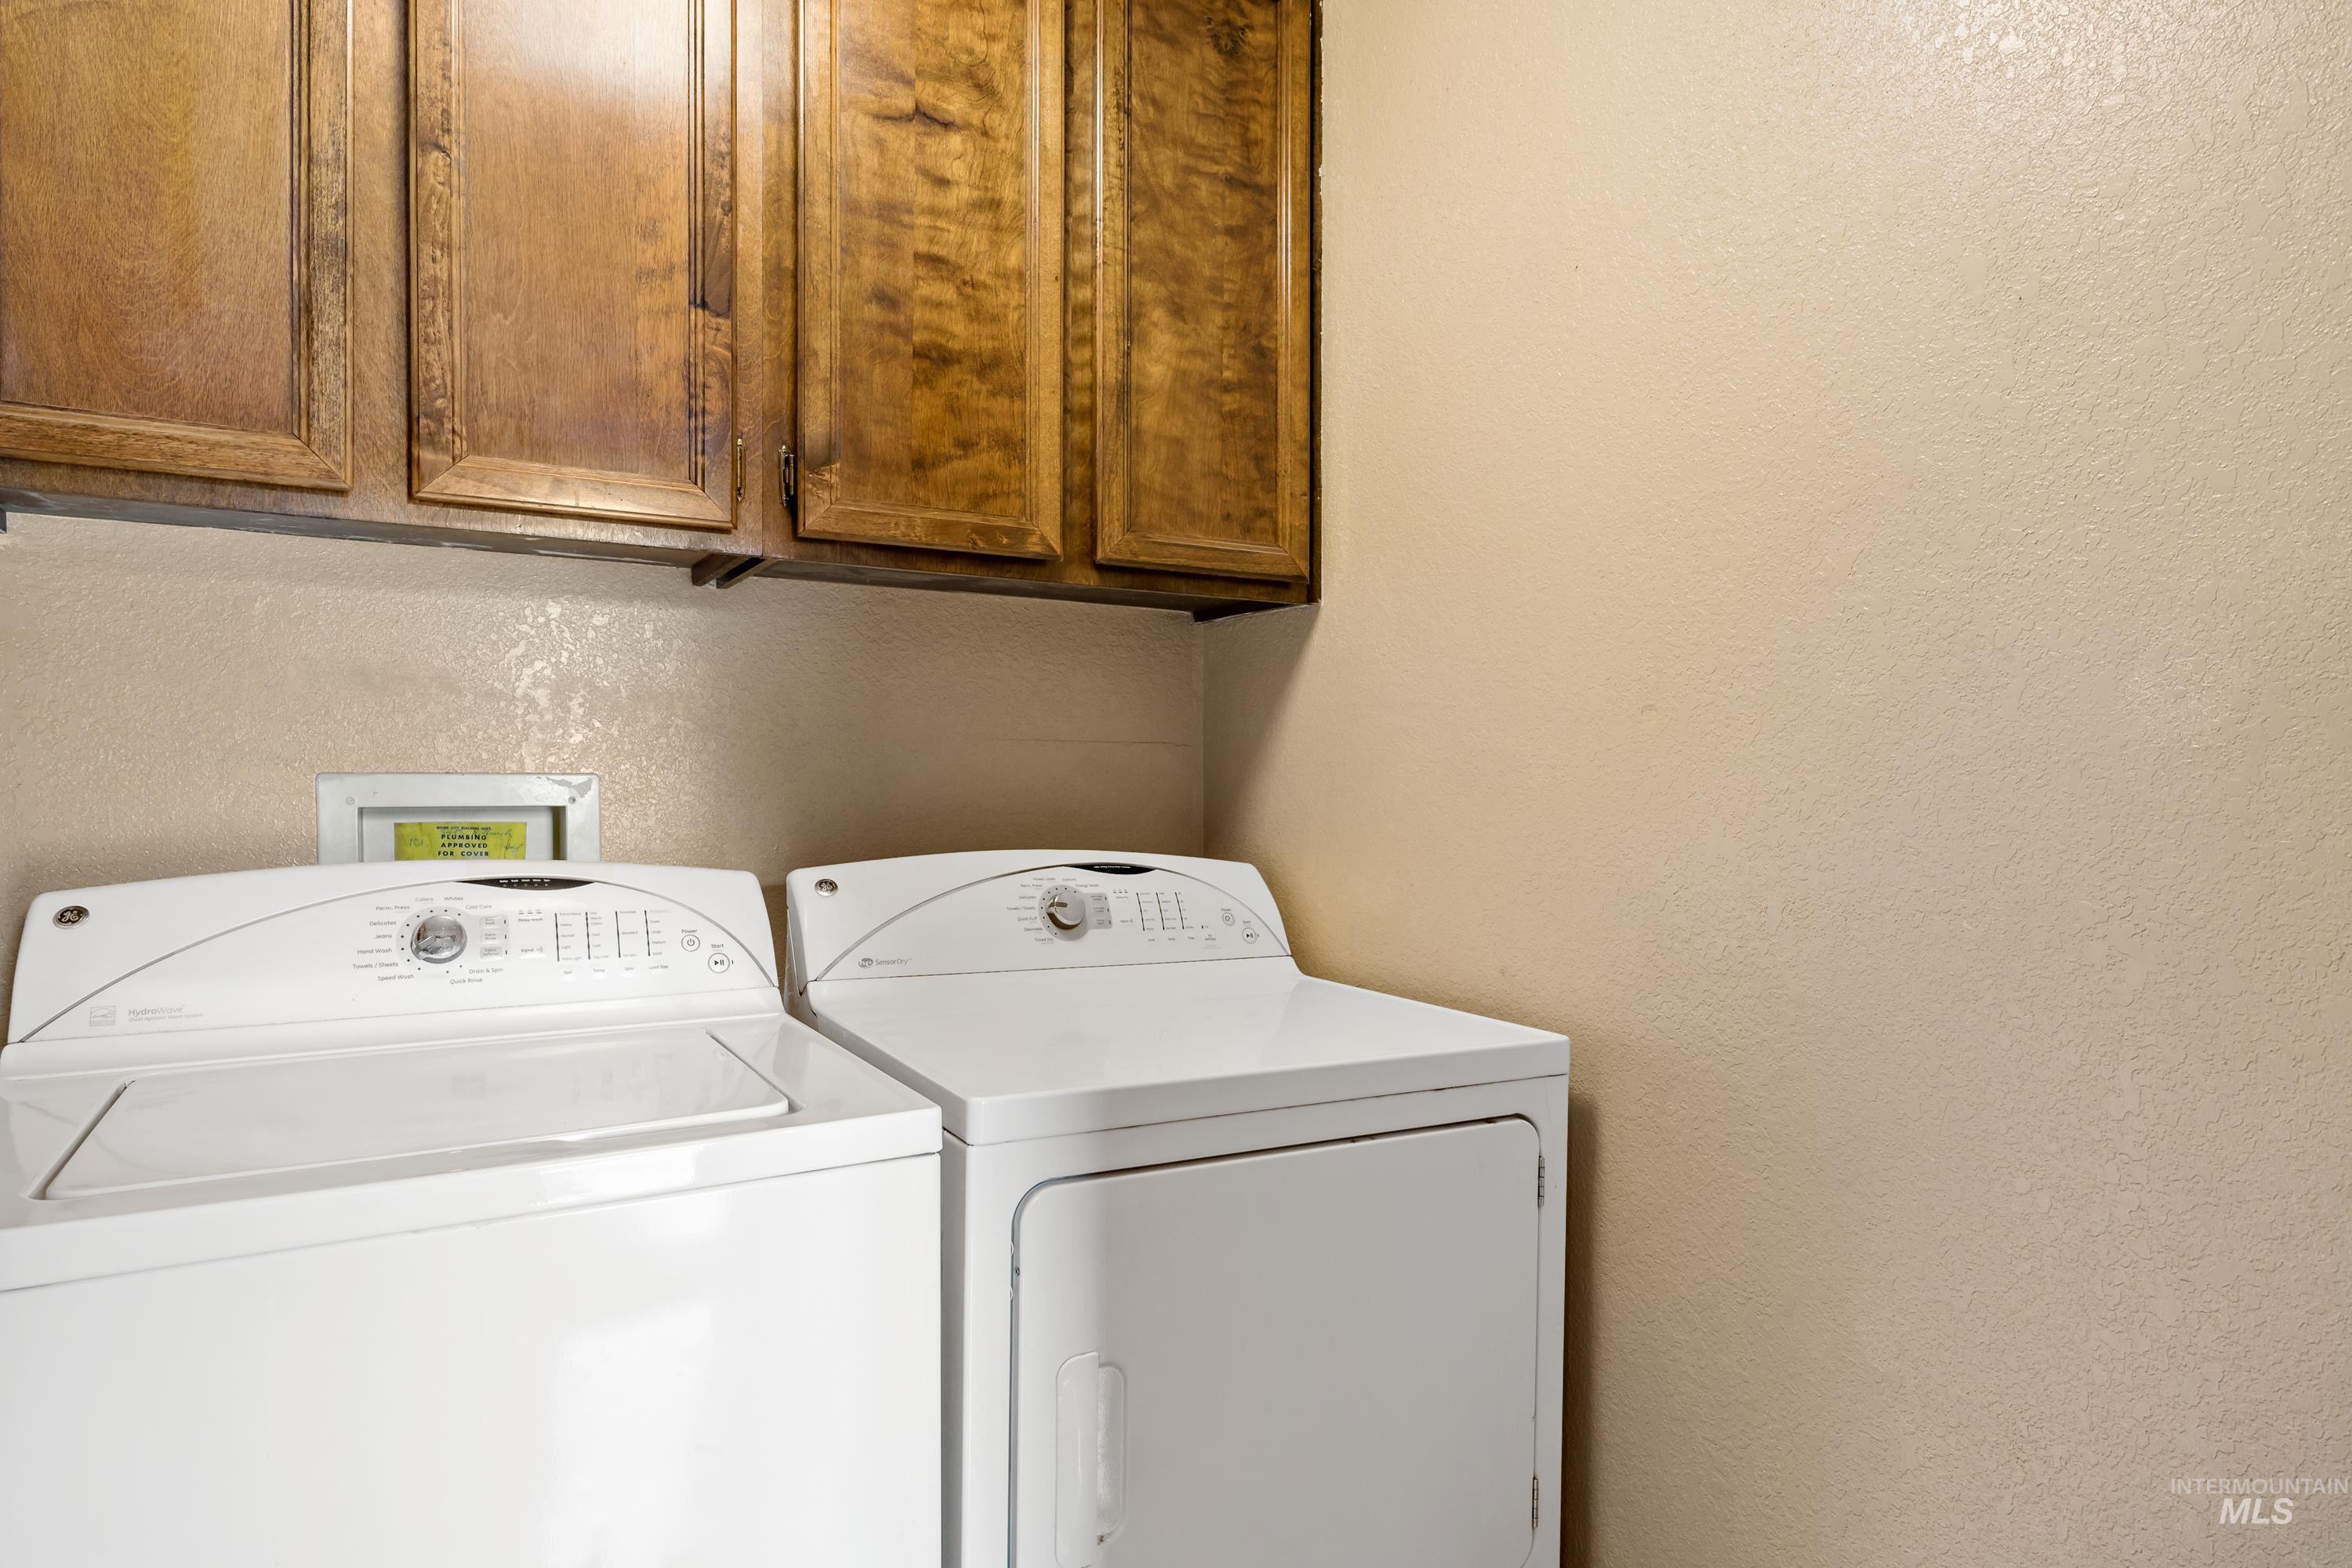
Laundry area with a white washer and dryer beneath dark wood cabinets.
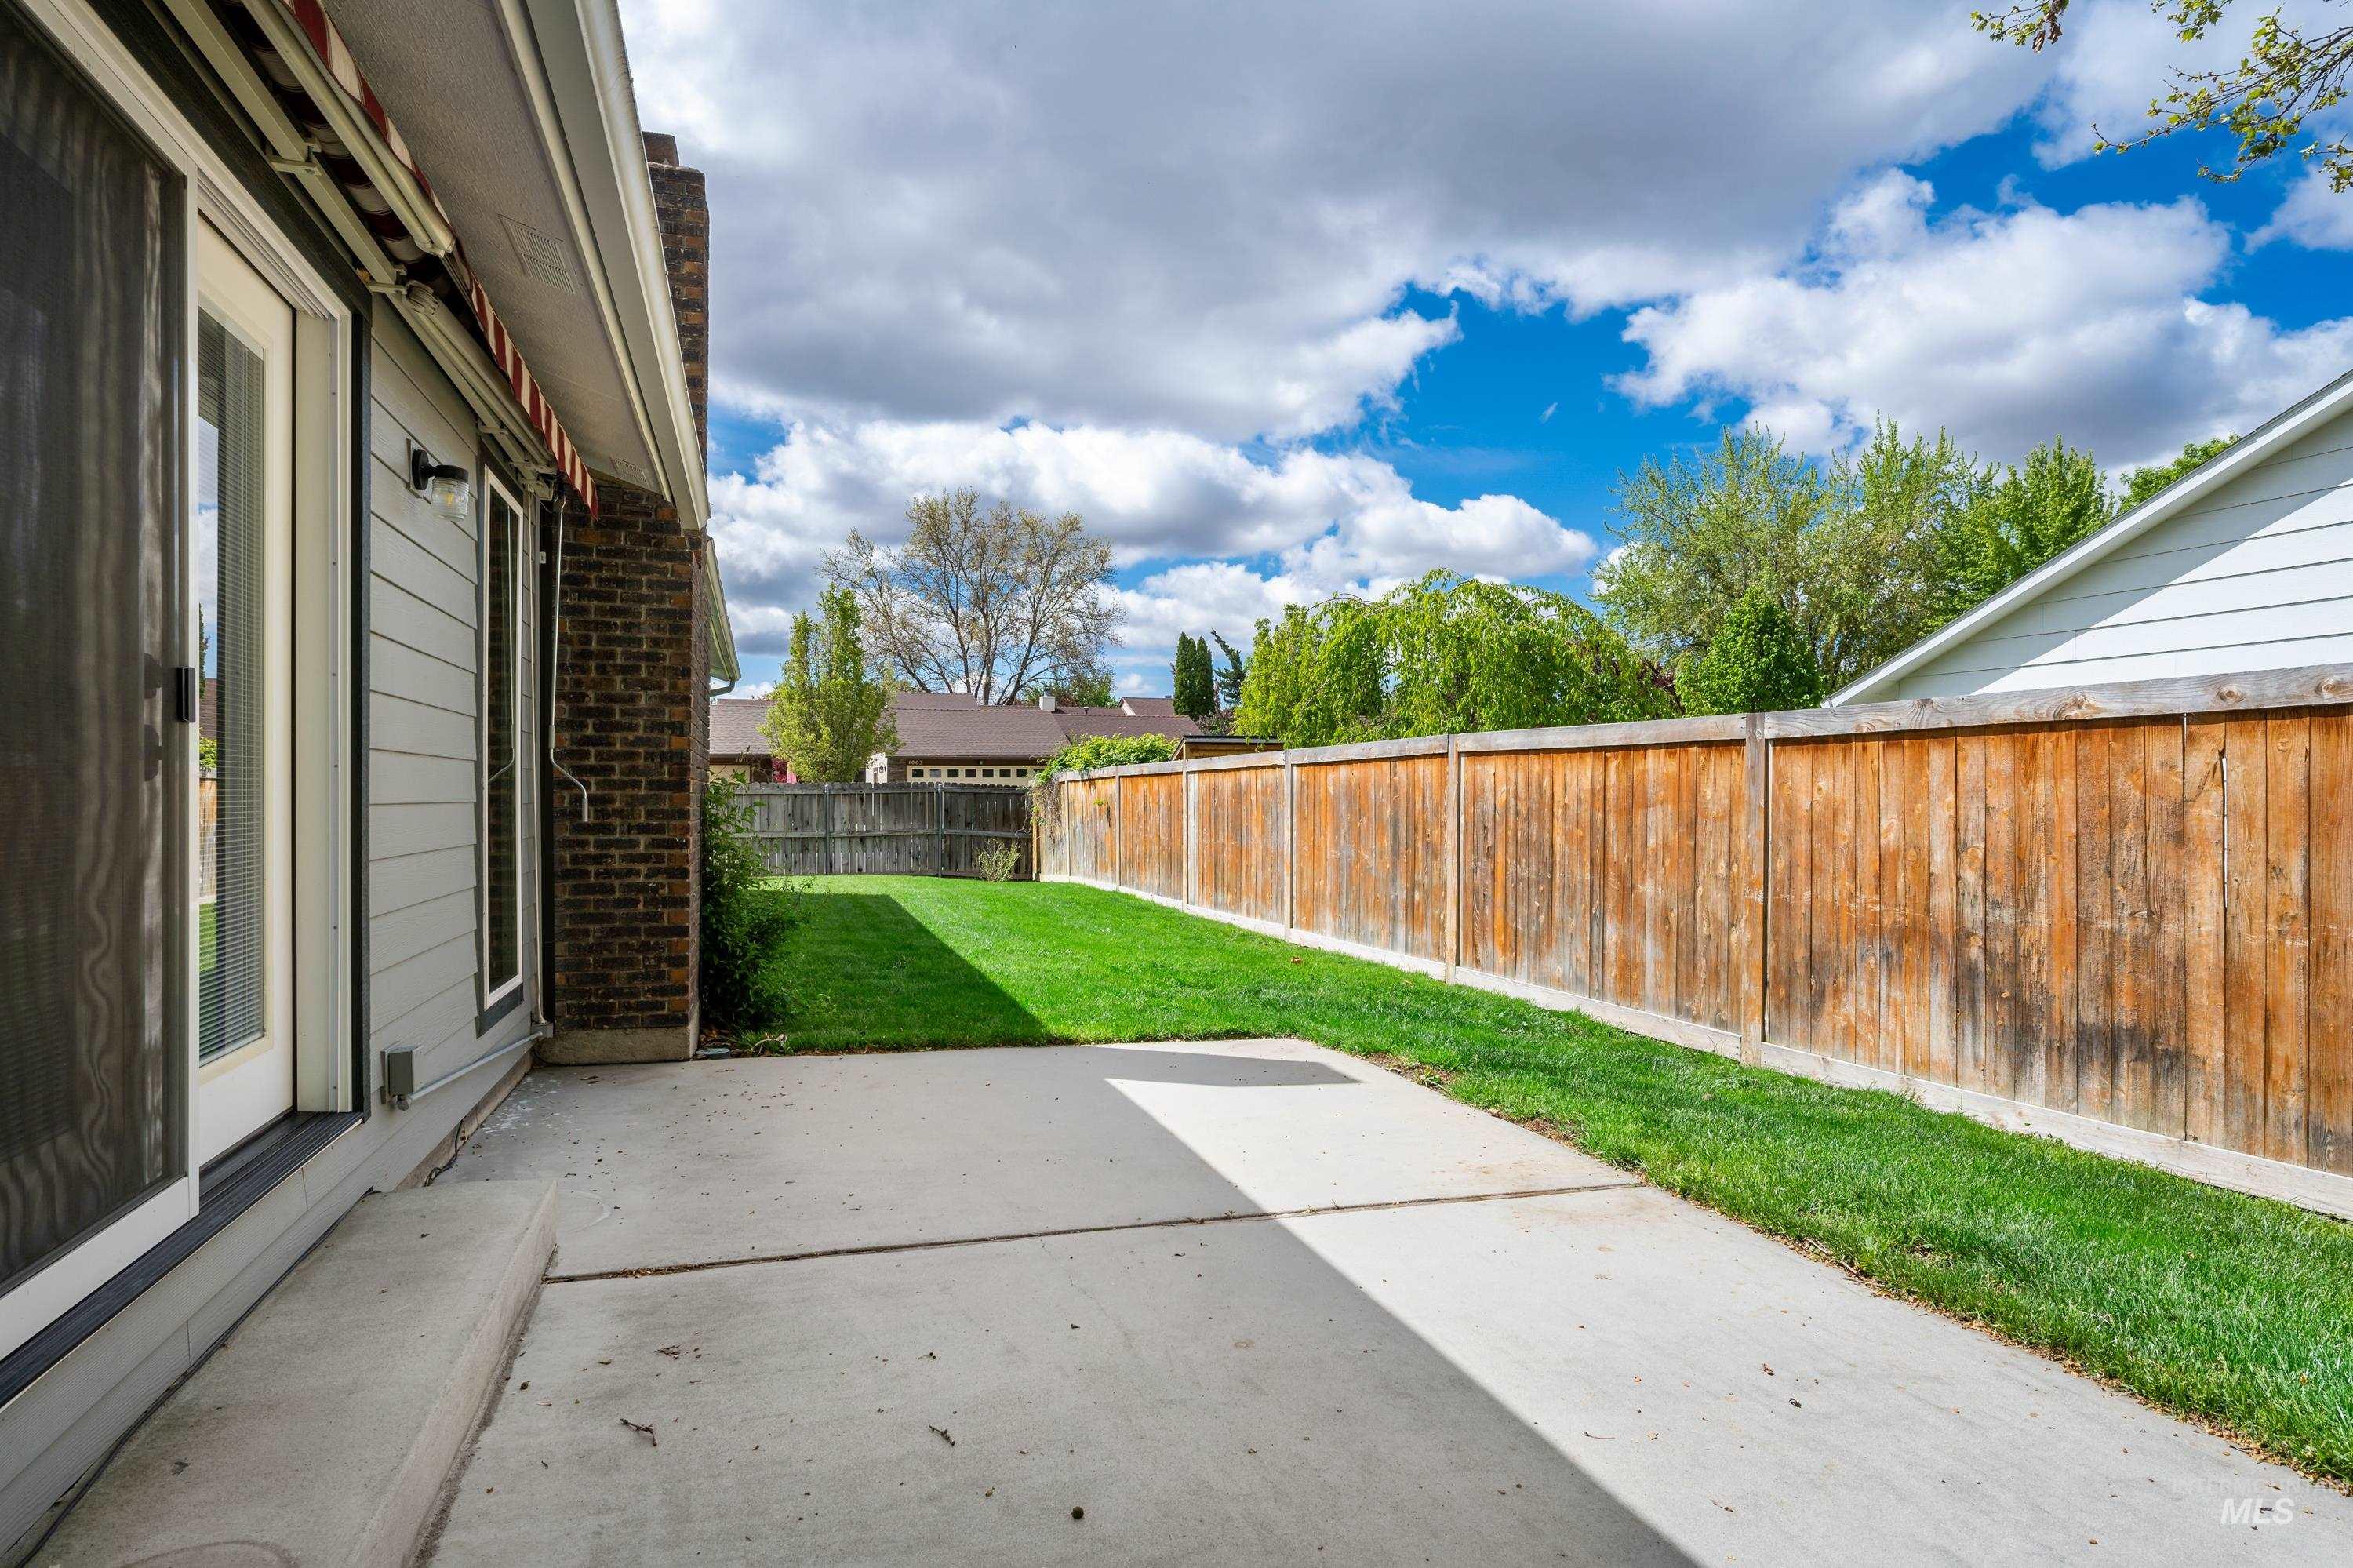
Backyard patio with a concrete terrace, green lawn, and tall wooden privacy fence.
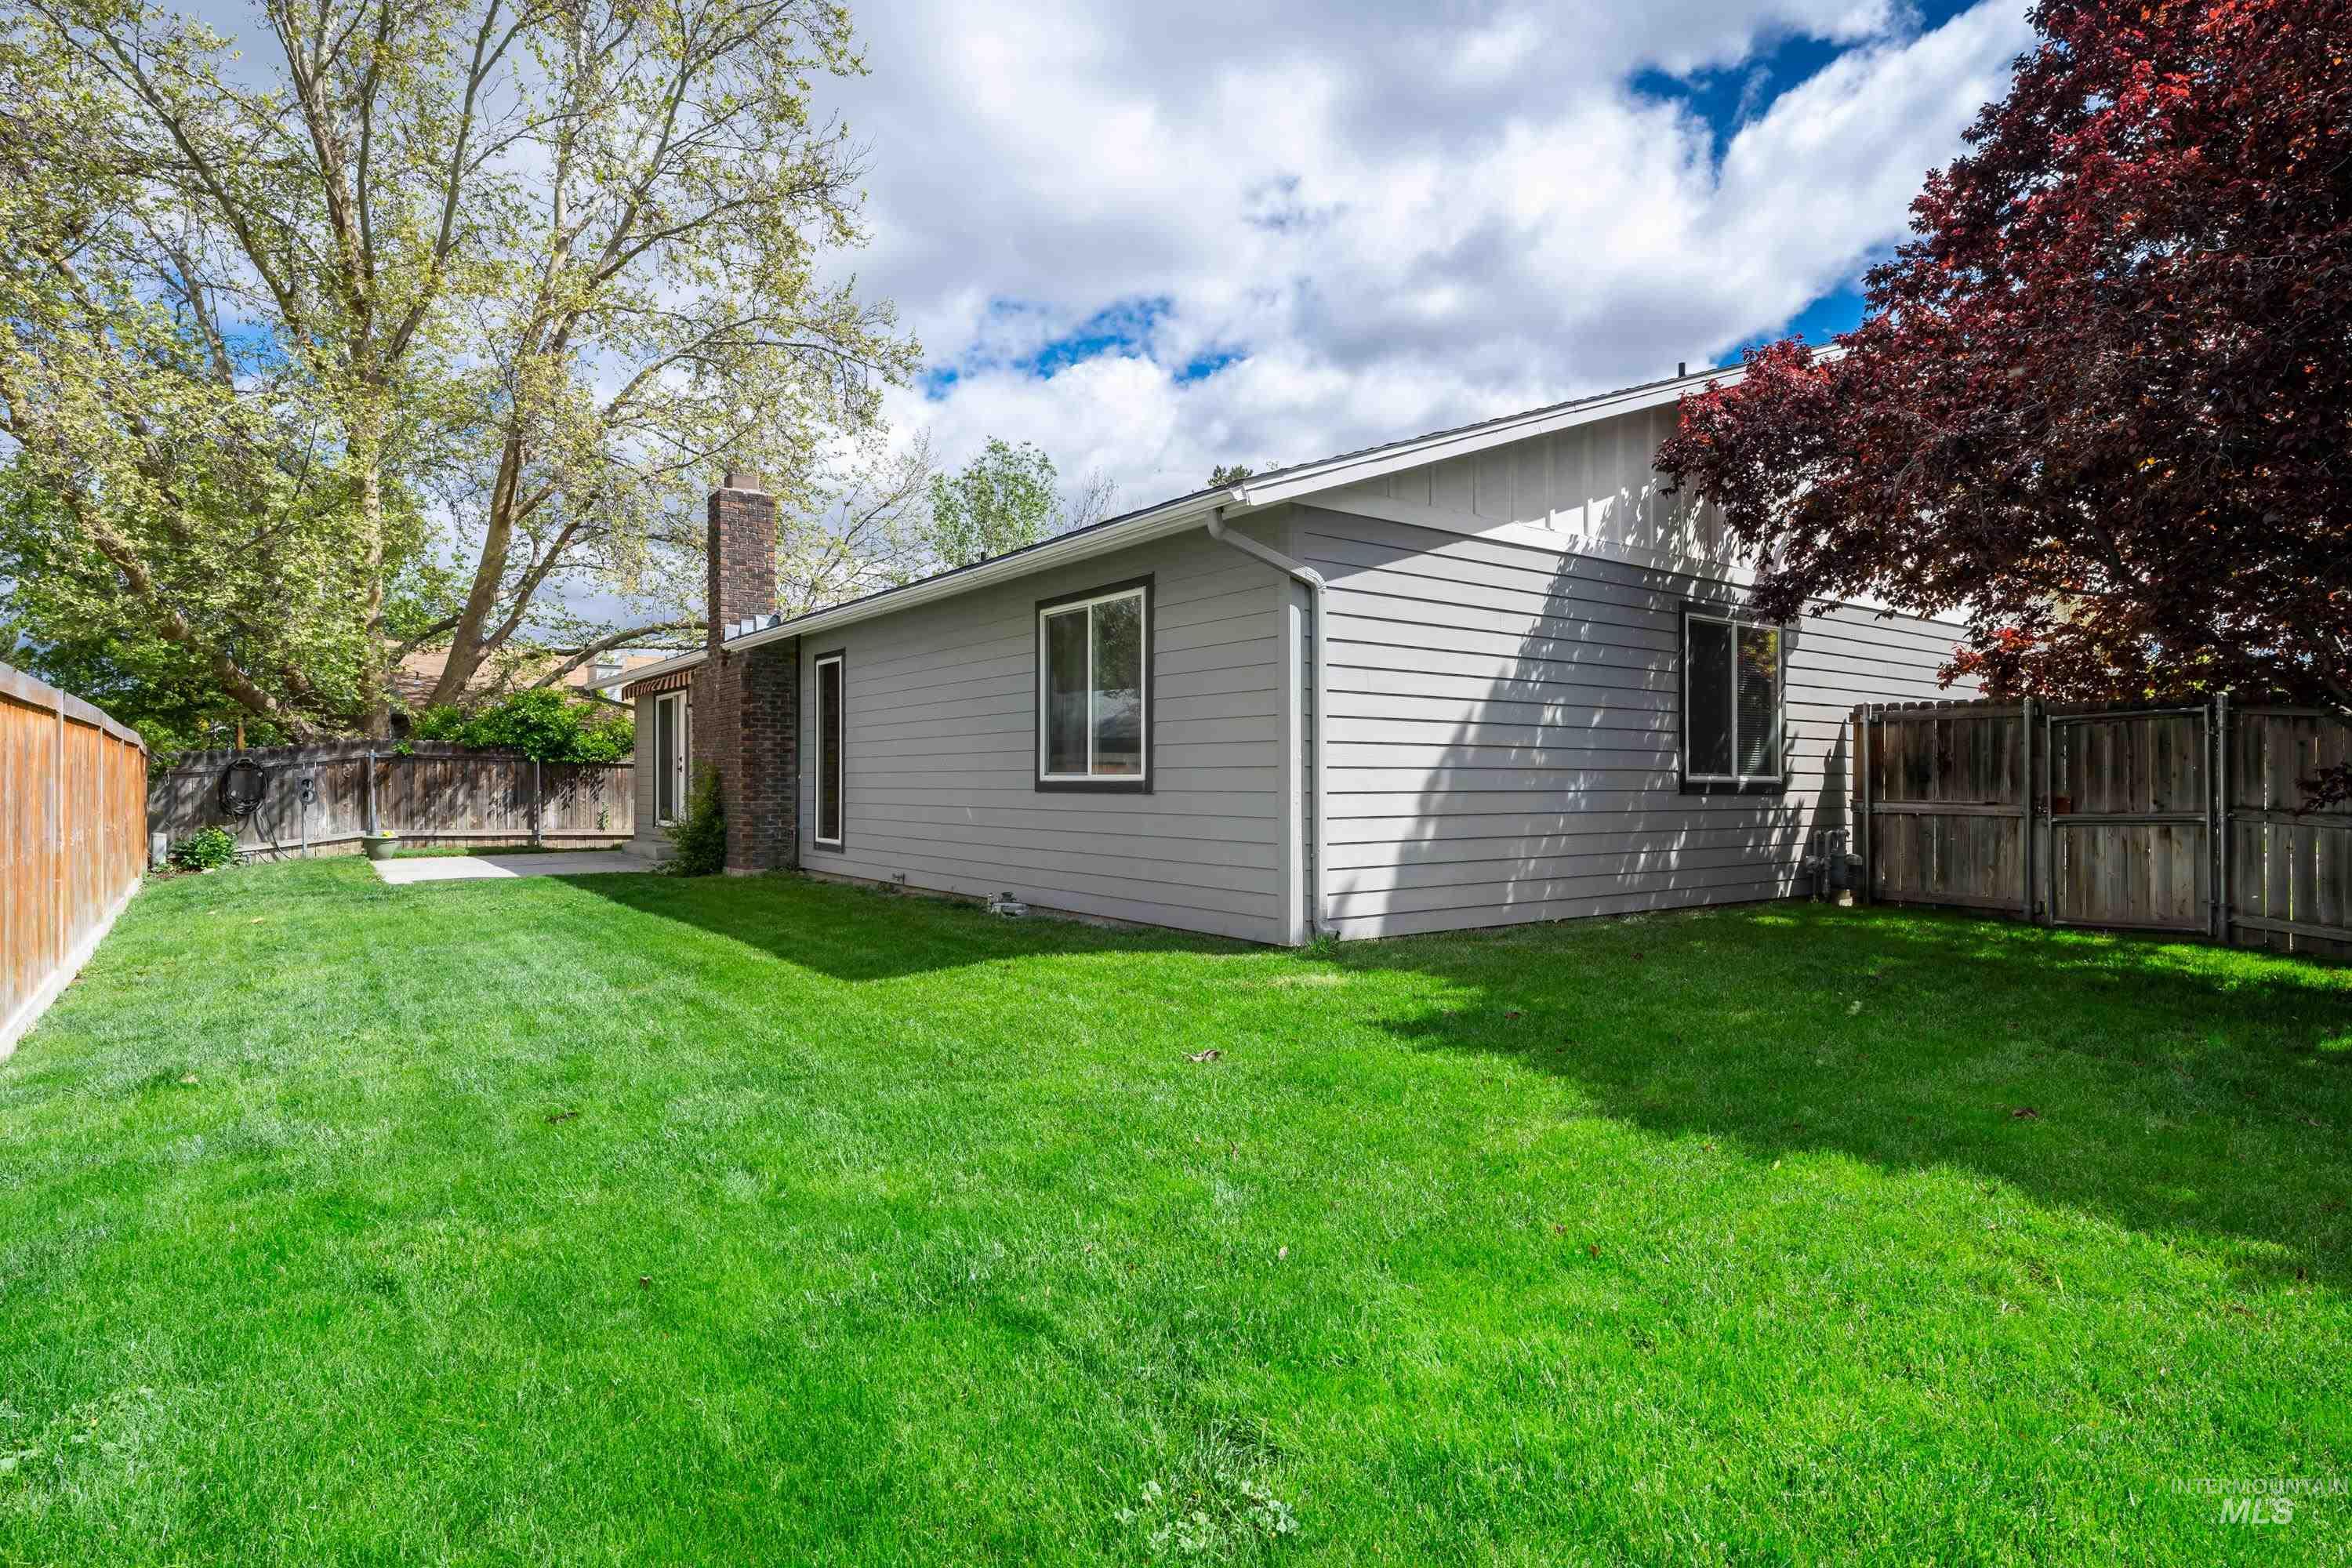
Gray-sided house beside a fenced backyard with a broad green lawn and mature trees.
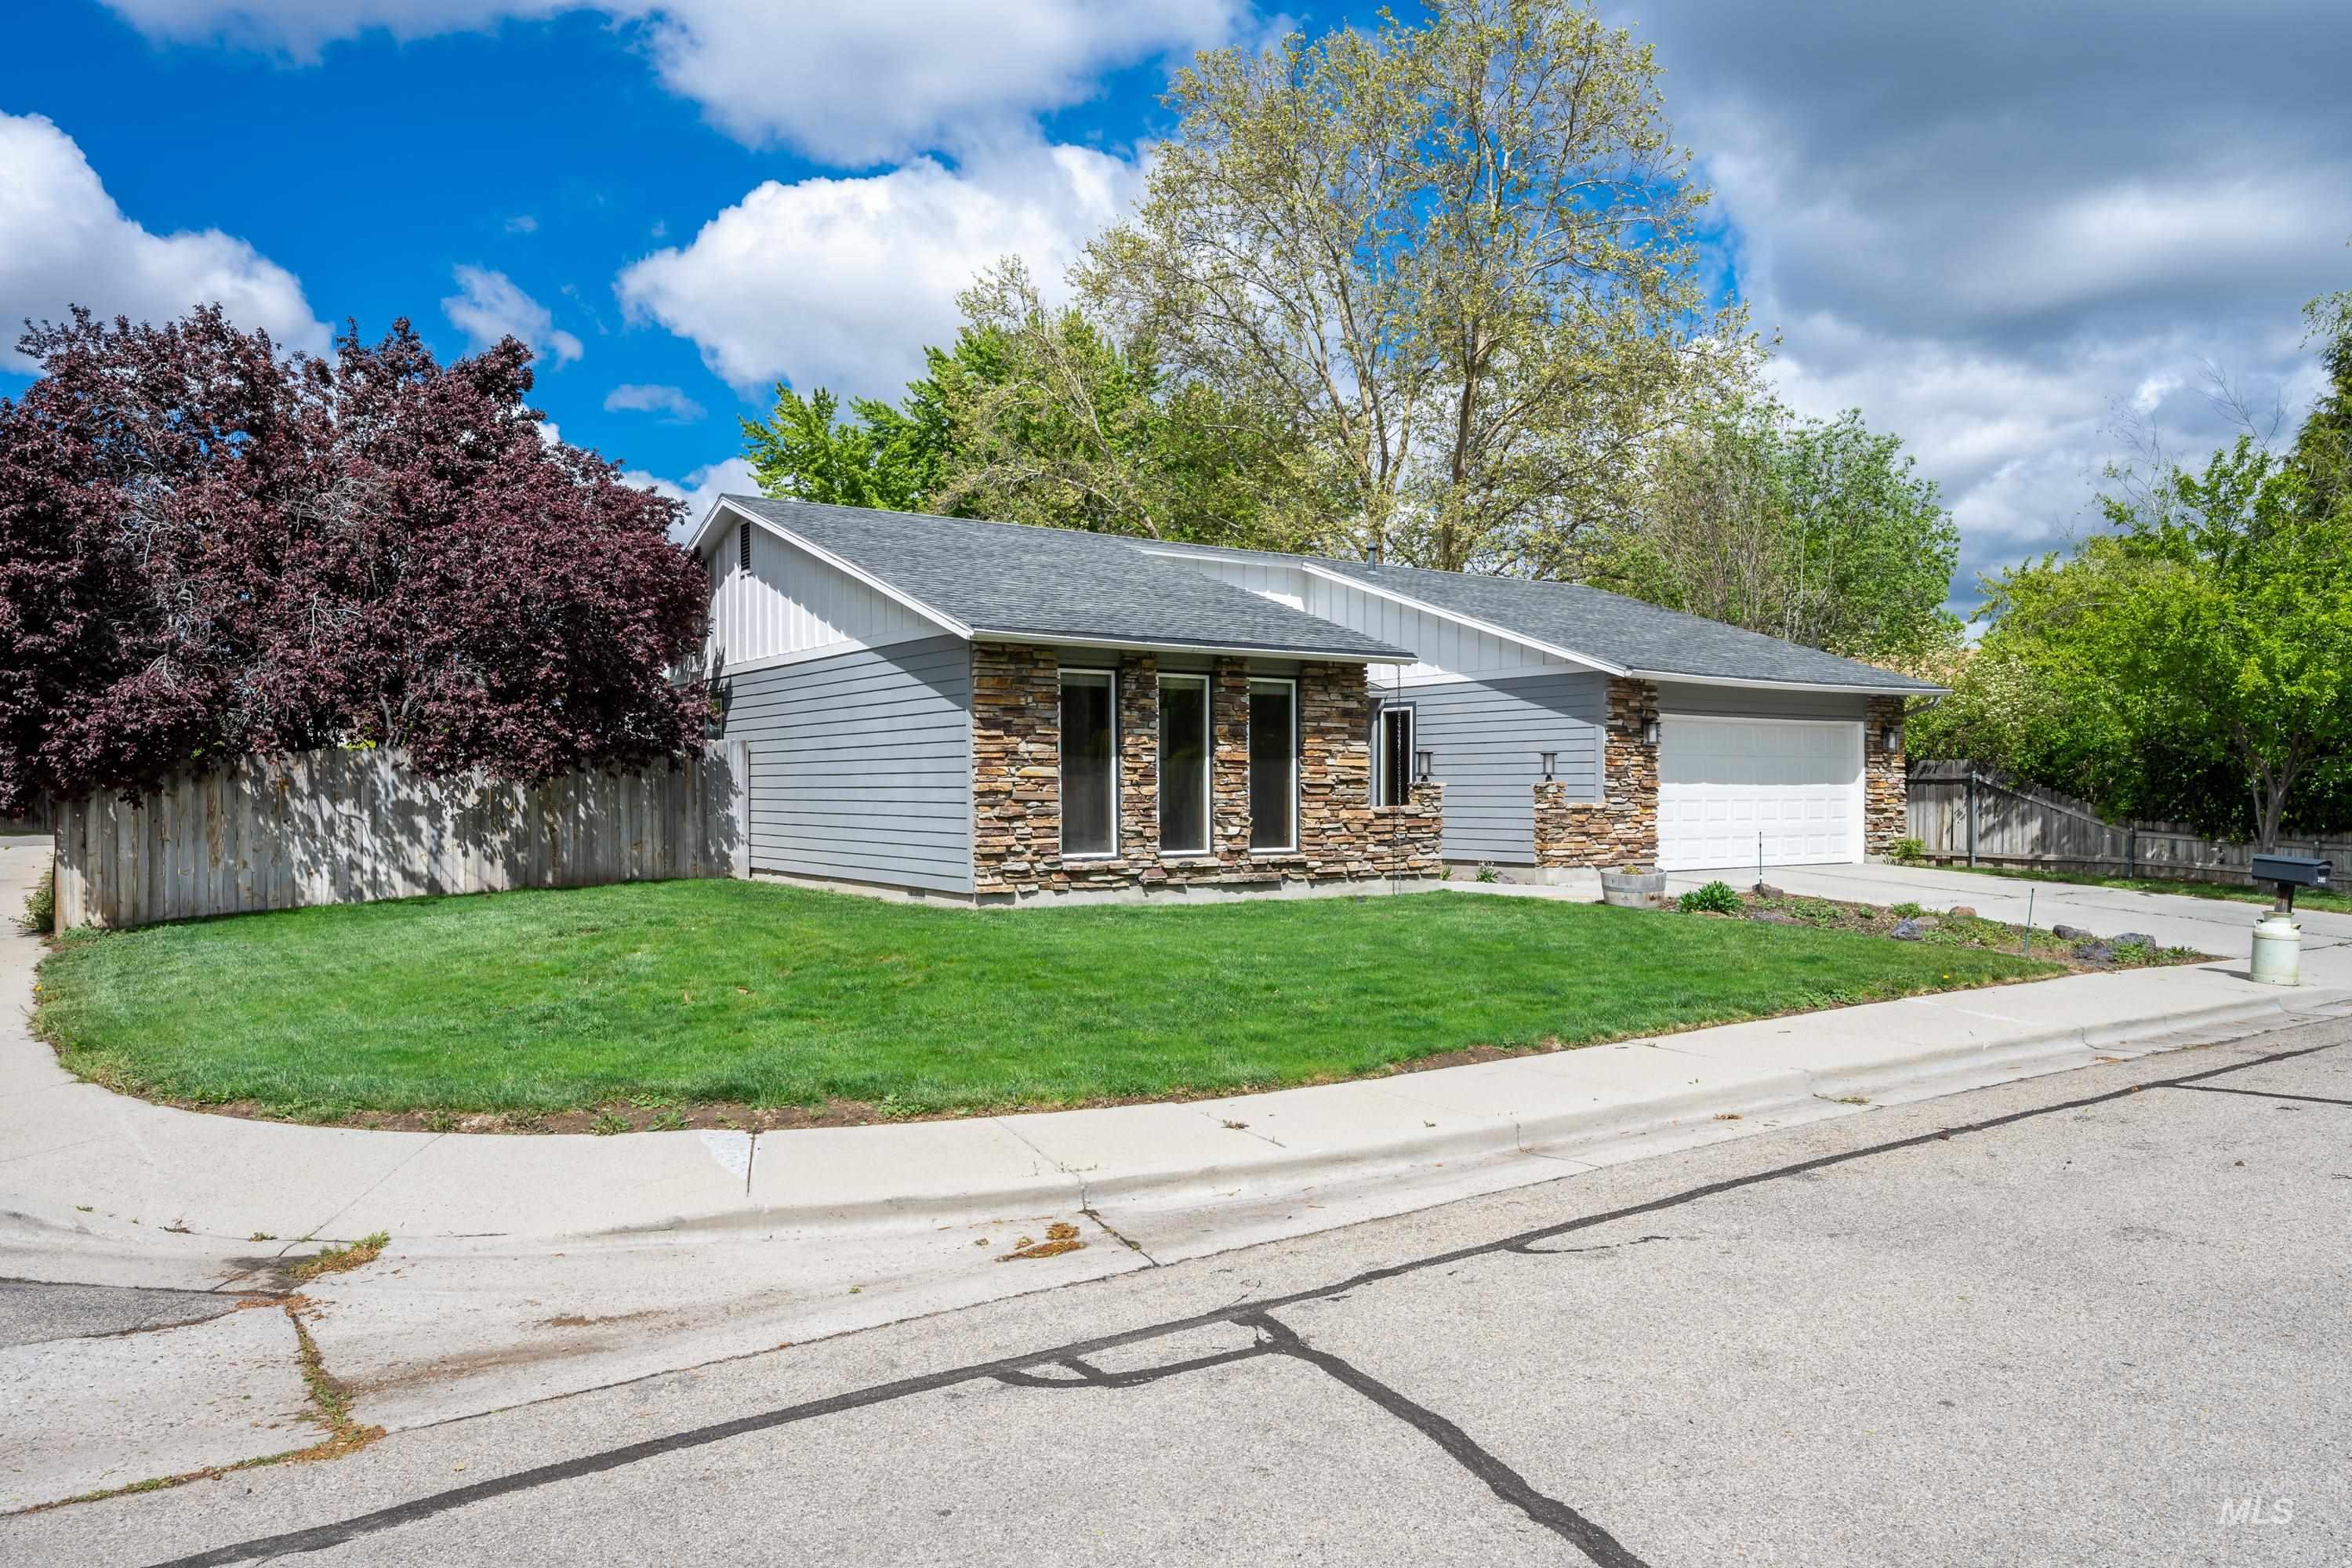
Single-story gray house with stone accents, two-car garage, and a broad green lawn.
SEE ALL PHOTOS
Single-story stone-and-gray house with a covered entry, two-car garage, and green front lawn.
Gray house entrance with a carved wooden door and stone pillars flanking the walkway.
Entry hallway with wood-look tile flooring, a wooden railing, and a stone fireplace in the adjoining living room.
Vacant living room with a large stone fireplace, green accent wall, and wood-trimmed archway.
Empty carpeted living room with wood-trimmed openings and a decorative wooden balustrade.
Kitchen with wood cabinetry, patterned tile counters, black appliances, and a bright beamed ceiling.
Kitchen with dark wood cabinets, stone-look counters, a peninsula, and a sink beneath a window.
Empty dining area with wood-look floors, glass patio doors, and an adjoining wood-cabinet kitchen.
Empty room with wood-look floors, glass-paneled patio doors, and an opening to a living room with a stone fireplace.
Empty carpeted room with three tall wood-trimmed windows and a ceiling fan.
Empty carpeted bedroom with wooden louvered closets and a ceiling fan.
Bathroom with glass shower, wood vanity, mottled brown countertop, and tree-patterned wallpaper.
Empty carpeted room with a large window, white blinds, and dark wood trim.
Bathroom with a glass shower, bathtub, toilet, and orange countertop over a dark wood vanity.
Empty carpeted room with beige walls, wood trim, and a curtained window overlooking a fenced yard.
Laundry area with a white washer and dryer beneath dark wood cabinets.
Backyard patio with a concrete terrace, green lawn, and tall wooden privacy fence.
Gray-sided house beside a fenced backyard with a broad green lawn and mature trees.
Single-story gray house with stone accents, two-car garage, and a broad green lawn.
Courtesy of Ti Smack, The Smack Group, 208-287-8770
Sold

3493 S North Church Avenue

3493 S North Church Avenue, Boise, ID 83706

This fabulous single-level home is move-in ready! It has tall windows that allow lots of natural light. The welcoming Entry is a wonderful place to greet your guests. The spacious Family Room has a beautiful stone fireplace and can accommodate large furnishings. The Kitchen has generous cabinetry, a breakfast bar, and an Eating Nook with access to the backyard. Relax in the Primary Bedroom, which overlooks the front yard and has a private bathroom. It has a fenced yard, a covered patio with a remote-controlled SunSetter Awning, and mature trees. It's in a great location near schools, parks, and shopping, and it has quick access to I-84, the airport, and downtown Boise! Come tour this fabulous home!

3
beds

2
baths

1,431 Sq.Ft. LIVING AREA

6,969.6 Sq.Ft. lot

Ti Smack

Ti Smack

Features & Amenities

Interior

  • total bedrooms3
  • Total bathrooms2
  • Fireplace One
  • APPLIANCES Electric Water Heater, Dishwasher, Disposal, Microwave, Oven/Range Built-In, Refrigerator, Washer, Dryer
  • other interior Features Bath-Master, Bed-Master Main Level, Breakfast Bar, Tile Counters

Area & Lot

  • Status Sold
  • Date Sold July 8, 2024
  • Living Area1,431 Sq.Ft.
  • Total Area1,431 Sq.Ft.
  • Lot Area6,969.6 Sq.Ft.
  • MLS® ID98910333
  • TypeResidential
  • YEAR BUILT1980
  • Elementary SchoolLiberty
  • Middle SchoolLes Bois
  • High SchoolTimberline
  • School DistrictBoise School District #1

Exterior

  • STORIES1
  • Garage Space2.0
  • water SourceCity Service
  • utilitiesSewer Connected, Cable Connected, Broadband Internet
  • roofComposition
  • lot featuresStandard Lot 6000-9999 SF, Sidewalks, Corner Lot, Cul-De-Sac, Auto Sprinkler System, Full Sprinkler System
  • parkingAttached, Finished Driveway
  • HEAT TYPEForced Air, Natural Gas
  • AIR CONDITIONINGCentral Air

Financial

  • Price Upon Request
View Virtual Tour

Work With Us

Whether you’re buying or selling, when you combine our experience, local market knowledge, attention to detail, and the best national resources available, we believe our client-centered approach will allow us to provide you with Excellence in Residential Real Estate!

Follow Me on Instagram