Leave a Message

Thank you for your message. We will be in touch with you shortly.

2554 W Sugar Crest Drive
SEE ALL PHOTOS
2554 W Sugar Crest Drive
Courtesy of Brad Larsen, The Smack Group, 208-287-8770
For Sale

2554 W Sugar Crest Drive

2554 W Sugar Crest Drive, Eagle, ID 83616

$1,599,000
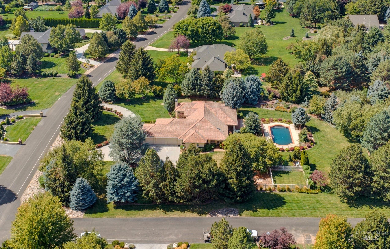
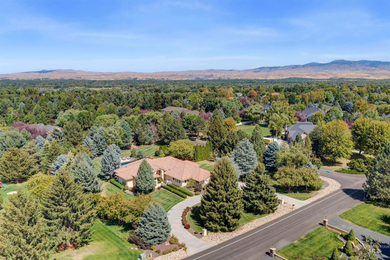
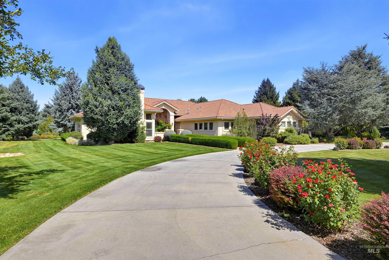
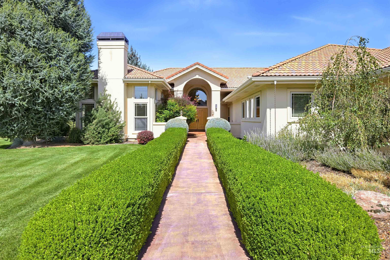
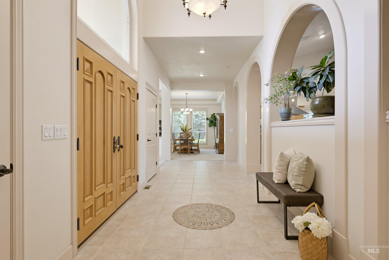
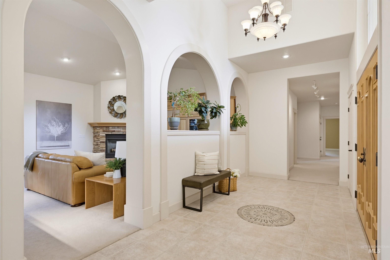
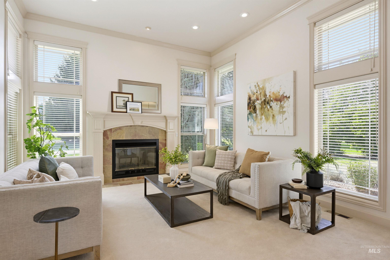
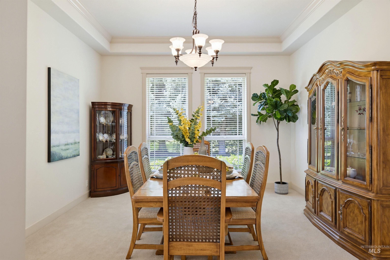
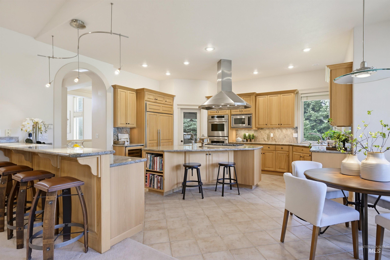
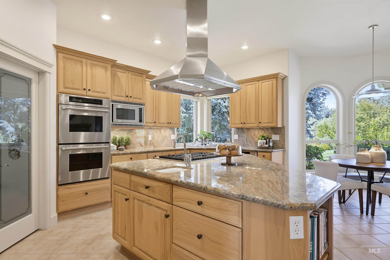
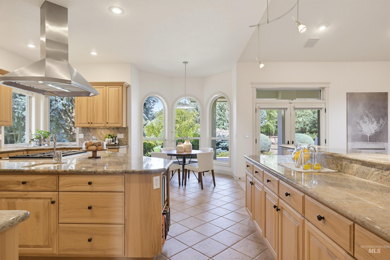
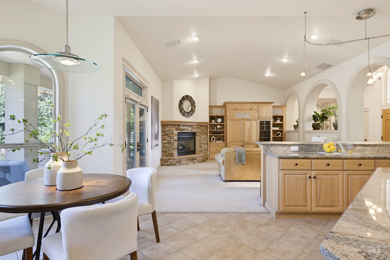
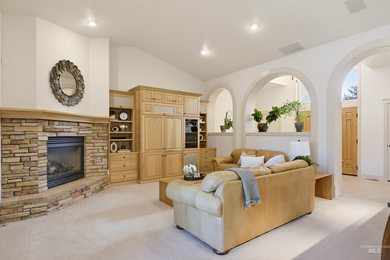
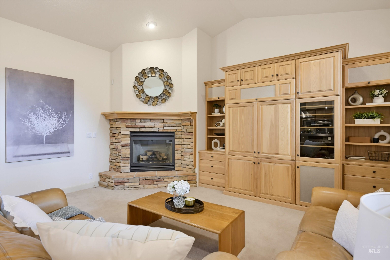
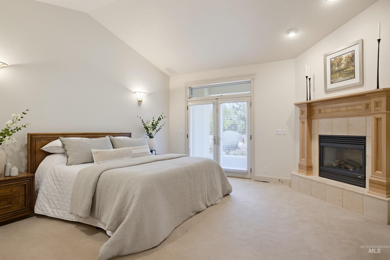
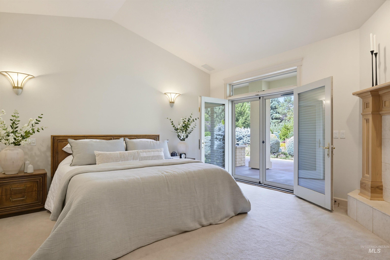
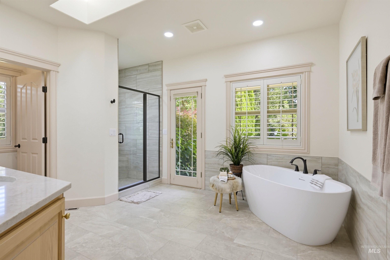
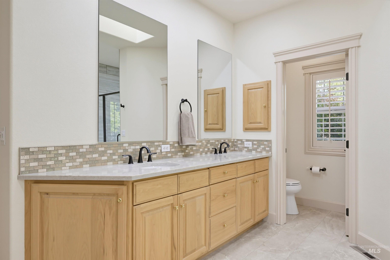
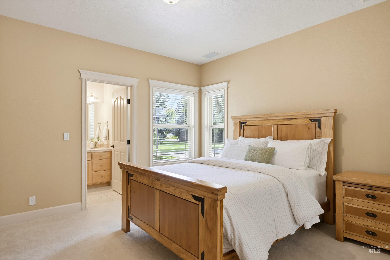
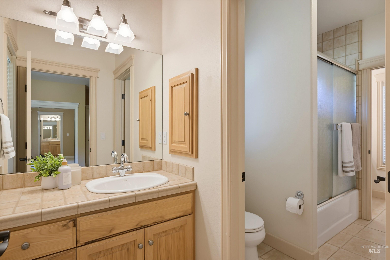
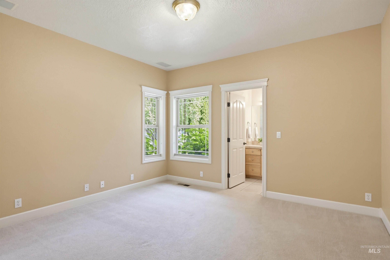
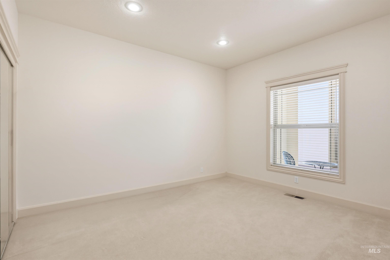
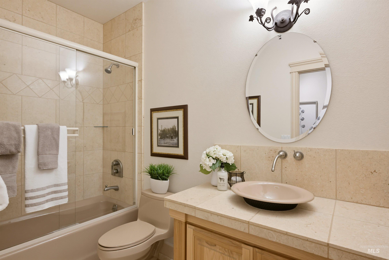
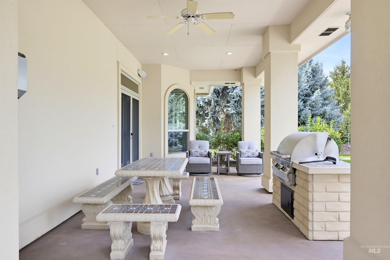
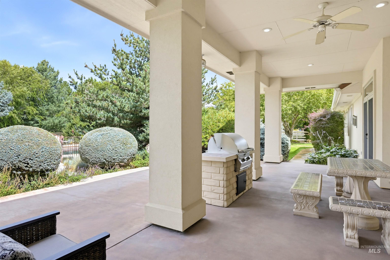
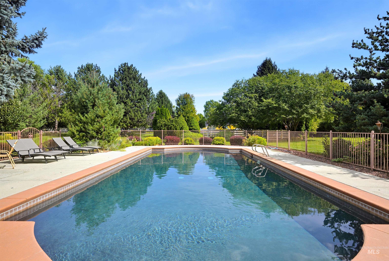
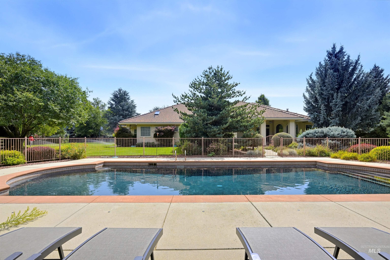
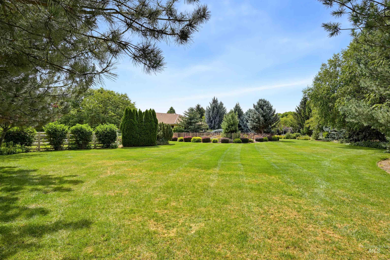
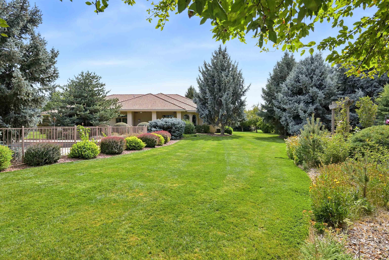
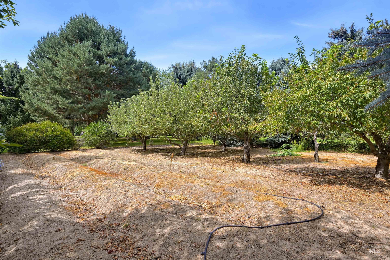
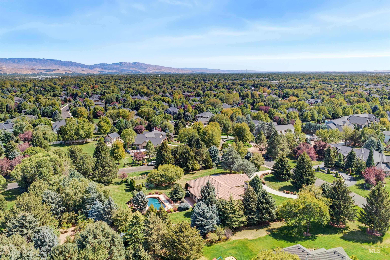
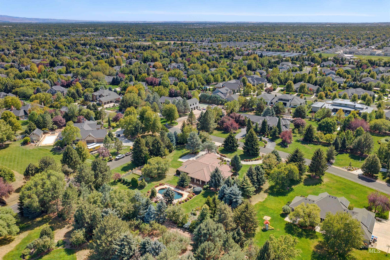
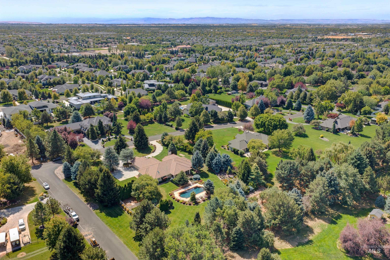
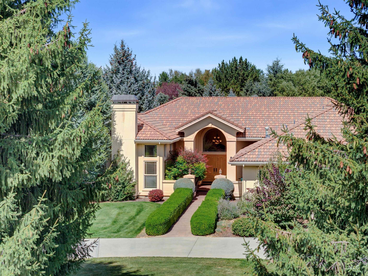
Nestled on 1.84 pristine acres in coveted Sugarberry Woods, this Eagle estate offers timeless architecture, refined luxury, and an extraordinary connection to the outdoors. A circular drive and stately curb appeal create an impressive arrival. Inside, soaring ceilings and expansive windows invite abundant natural light throughout the home. The elegant formal living and dining spaces provide an exceptional setting for entertaining, while the inviting great room is anchored by custom built-ins and a gas fireplace offering a warm and welcoming place to gather. The beautiful kitchen is designed for both everyday living and entertainment, featuring an oversized island, walk-in pantry, double ovens, gas cooktop, wine refrigerator, and abundant custom cabinetry. The main-level primary suite serves as a private sanctuary, complete with a fireplace and a recently updated, spa-inspired bath featuring a freestanding soaking tub, walk-in shower, and dual vanities. The covered patio overlooks the private pool and professionally landscaped grounds, creating a serene backdrop for quiet mornings, summer gatherings, and unforgettable evenings with family and friends. Conveniently located off the back of the garage is a 17x9 storage room and 10x9 utility room. A rare opportunity to experience the privacy, beauty, and timeless elegance of one of Eagle's premier estate properties.

4
beds

3
baths

3,351 Sq.Ft. LIVING AREA

1.84 Acres lot

Brad Larsen

Brad Larsen

Features & Amenities

Interior

  • total bedrooms4
  • Total bathrooms3
  • Flooring Tile, Carpet
  • Fireplace Three or More
  • APPLIANCES Gas Water Heater, Tank Water Heater, Dishwasher, Disposal, Double Oven, Refrigerator, Gas Range
  • other interior Features Bath-Master, Bed-Master Main Level, Den/Office, Formal Dining, Great Room, Walk-In Closet(s), Walk In Shower, Breakfast Bar, Pantry, Granite Counters

Area & Lot

  • Status For Sale
  • Living Area3,351 Sq.Ft.
  • Total Area3,351 Sq.Ft.
  • Lot Area1.84 Acres
  • MLS® ID98999773
  • TypeResidential
  • YEAR BUILT2001
  • NeighborhoodEagle
  • Elementary SchoolParamount
  • Middle SchoolHeritage Middle School
  • High SchoolRocky Mountain
  • School DistrictWest Ada School District

Exterior

  • STORIES1
  • Garage Space3.0
  • water SourceCity Service
  • utilitiesCable Connected, Broadband Internet
  • PoolIn Ground, Pool, Private
  • roofTile
  • lot features1 - 499 AC, Dog Run, Garden, Corner Lot, Auto Sprinkler System, Full Sprinkler System, Pressurized Irrigation Sprinkler System
  • parkingAttached
  • HEAT TYPEForced Air, Natural Gas
  • AIR CONDITIONINGCentral Air
  • sewerSeptic Tank
  • SubstructureCrawl Space

Financial

  • Sales Price$1,599,000
  • Real Estate Tax $4,354/yr
  • HOA $836/yr
View Virtual Tour
image

Schedule a Showing

We would love to show you our beautiful property. Please select your preferred date and time below. An agent will be in touch shortly to confirm your appointment.

Schedule a Showing

We would love to show you our beautiful property. Please select your preferred date and time below. An agent will be in touch shortly to confirm your appointment.

Thank you for your interest in 2554 W Sugar Crest Drive, Eagle, ID 83616. We are reviewing your request and will be in touch shortly!

Mortgage Calculator

Estimate your monthly mortgage payment, including the principal and interest, property taxes, and HOA. Adjust the values to generate a more accurate rate.

All estimates are provided for informational purposes only. Actual amounts may vary.
$0,000 Your Payment 20 15 65
$0,000 Your Payment

Eagle

Explore

Work With Us

Whether you’re buying or selling, when you combine our experience, local market knowledge, attention to detail, and the best national resources available, we believe our client-centered approach will allow us to provide you with Excellence in Residential Real Estate!

Follow Me on Instagram